Skip main navigation
For sale
  • $839,000

    8205 Millbrook Ave, Melbourne, FL 32940

    5beds
    2,820sqft
    : 
    Loading
    Get pre-qualified
    Single Family Residence
    Built in 2022
    8,712 Square Feet Lot
    $773,200 Zestimate®
    $298/sqft
    $307/mo HOA

    What's special

    Screened-in poolCovered lanaiAbundant storage throughoutOpen-concept living spacesGenerous under-stair storageMultiple closets
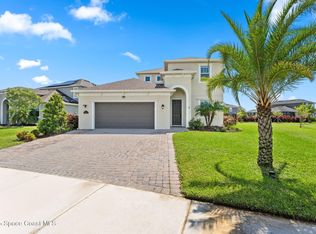
    Welcome to this exceptional 5-bedroom, 3.5-bath pool home in the highly sought-after Addison Village community of Viera. Designed for both everyday living and entertaining, this energy-efficient BuildSmart home features a screened-in pool, an oversized backyard with plenty of room to play or relax, and whole-home solar power for outstanding long-term energy savings. Inside, you'll find a spacious, thoughtfully designed floor plan with abundant storage throughout, including generous under-stair storage, multiple closets, and an oversized 2.5-car garage perfect for a workshop or additional storage. The open-concept living spaces flow seamlessly to the covered lanai and screened pool, creating the ideal indoor-outdoor Florida lifestyle. Located in one of Viera's premier neighborhoods, residents enjoy access to Addison Village's resort-style amenities, parks, walking trails, top-rated schools, shopping, dining, and everything the Viera lifestyle has to offer.
    3 days
    |
    512
    |
    39
    |

    Likely to sell faster than

    Zillow last checked:

    Listing updated:

    Listed by:

    Todd Schaneville 321-720-6831,

    Relentless Real Estate Co.

    Source: Space Coast AOR,MLS#: 1081132

    Loading...

      Facts & features

      Interior

      Bedrooms & bathrooms
      • Bedrooms: 5
      • Bathrooms: 4
      • Full bathrooms: 3
      • 1/2 bathrooms: 1
      Heating
      • Central, Electric
      Cooling
      • Central Air, Electric
      Appliances
      • Included: Dishwasher, Electric Water Heater, Gas Range, Ice Maker, Microwave
      • Laundry: Electric Dryer Hookup, Gas Dryer Hookup, Sink, Washer Hookup
      Features
      • Ceiling Fan(s), Eat-in Kitchen, Jack and Jill Bath, Kitchen Island, Primary Bathroom -Tub with Separate Shower, Split Bedrooms, Walk-In Closet(s)
      • Flooring: Tile
      • Has fireplace: No
      Interior area
      • Total interior livable area: 2,820 sqft

      Property

      Parking
      • Total spaces: 2
      • Parking features: Garage, Garage Door Opener
      • Garage spaces: 2
      Features
      • Levels: Two
      • Stories: 2
      • Patio & porch: Patio, Screened
      • Exterior features: Storm Shutters
      • Has private pool: Yes
      • Pool features: In Ground, Screen Enclosure
      • Has spa: Yes
      • Spa features: Bath
      • Has view: Yes
      • View description: Pool
      Lot
      • Size: 8,712 Square Feet
      • Features: Sprinklers In Front, Sprinklers In Rear
      Details
      • Additional parcels included: 3022699
      • Parcel number: 263620Xq000cc.00014.00
      • Special conditions: Standard

      Construction

      Type & style
      • Home type: SingleFamily
      • Property subtype: Single Family Residence
      Materials
      • Block, Concrete, Frame, Stucco, Wood Siding
      • Roof: Shingle
      Condition
      • New construction: No
      • Year built: 2022

      Utilities & green energy

      • Sewer: Public Sewer
      • Water: Public
      • Utilities for property: Natural Gas Connected

      Community & HOA

      Community
      • Security: Smoke Detector(s)
      • Subdivision: SENDERO COVE & SIERRA COVE AT ADDISON VILLAGE PHASE 2
      HOA
      • Has HOA: Yes
      • Services included: Maintenance Grounds
      • HOA fee: $745 quarterly
      • HOA name: Sendero Cove
      • Second HOA fee: $703 annually
      Location
      • Region: Melbourne

      Financial & listing details

      • Price per square foot: $298/sqft
      • Tax assessed value: $592,500
      • Annual tax amount: $7,744
      • Date on market: 7/10/2026
      • Listing terms: Cash,Conventional,FHA,VA Loan
      • Road surface type: Paved

        Estimated market value

        $773,200

        $719,000 - $827,000

        $5,370/mo

        Price history

        DateEventPrice
        7/10/2026Listed for sale$839,000+49%$298/sqft
        Source: Space Coast AOR #1081132 Report a problem
        1/26/2022Sold$562,917$200/sqft
        Source: Space Coast AOR #925580 Report a problem

        Public tax history

        YearProperty taxesTax assessment
        2025$7,745 +6.1%$582,170 +2.9%
        2024$7,299 +1.3%$565,770 +3%
        2023$7,204 +409.2%$549,300 +538.7%
        2022$1,415 +430.6%$86,000 +760%
        2021$267 $10,000
        Find assessor info on the county website

        Monthly payment

        Est. payment

        Payment breakdown

        Explore the cost of this home by adjusting the details. Changes won't be saved.
        All calculations are estimates and provided by Zillow, Inc. for informational purposes only. Actual amounts may vary.
        HOA fees may include property taxes on listings classified as Co-Ops. Contact the listing agent and/or owner for fee details.
        Mortgage interest rates are dependent on a number of factors, including credit score, down payment, and repayment length. Interest rate data provided by Zillow Group Marketplace, Inc. as of 1/1/1970 from various mortgage lenders with which we have lead or other similar arrangements; the Estimated Payment is an average of those rates.
        See how much you could borrow to make a competitive offer.

        Climate risks

        Neighborhood: 32940

        Getting around

        0 / 100
        Car-Dependent
        25 / 100
        Somewhat Bikeable

        Nearby schools

        GreatSchools rating
        Schools provided by the listing agent
        • Elementary: Quest
        • Middle: Viera
        • High: Viera

        Source: Space Coast AOR. This data may not be complete. We recommend contacting the local school district to confirm school assignments for this home.

        A local agent can set up tours, give advice and negotiate with sellers.

        Browse local experts

        Similar homes