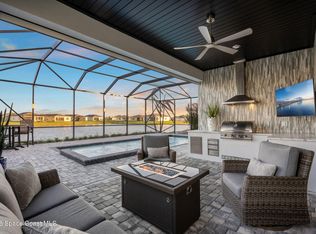
Model-inspired 3 bedroom + flex room, 3 full baths, 3 car garage home in Bridgewater, Viera's premier resort style 55+ gated community! Loaded with upgrades including a gourmet kitchen with new double wall ovens, refrigerator and dishwasher, soft-close doors, an extended screened lanai with summer kitchen plus awning and sun shades, air-conditioned and insulated garage with custom epoxy floors and dual 240V EV outlets, plank tile throughout, 8' interior doors, tray ceilings, crown molding, plantation shutters, designer lighting, custom closets throughout (including the pantry), shiplap accents, ceiling beams, and barn doors! Recent upgrades include a whole house water filter & softener, reverse osmosis drinking water, and fresh interior & exterior paint. Enjoy Bridgewater's private clubhouse with heated pool & spa, fitness center, billiards, lighted tennis & pickleball courts, and movie theater! Minutes to beaches, Kennedy Space Center, Port Canaveral, shopping and dining! A Must See!
For sale
$719,900
1243 Great Belt Cir, Melbourne, FL 32940
3beds
2,457sqft
:
Get pre-qualifiedN/A
Single Family Residence
Built in 2022
9,147 Square Feet Lot
$698,300 Zestimate®
$293/sqft
$538/mo HOA
What's special
Shiplap accentsCeiling beamsPlank tile throughoutPlantation shuttersTray ceilingsCrown moldingDesigner lighting
- 17 days |
- 780 |
- 37 |
Zillow last checked:
Listing updated:
Listed by:
Gregory Ellingson 321-750-7050,
Ellingson Properties,
Lynn Congdon 508-612-3550,
Ellingson Properties
Source: Space Coast AOR,MLS#: 1082328
Facts & features
Interior
Bedrooms & bathrooms
- Bedrooms: 3
- Bathrooms: 3
- Full bathrooms: 3
Primary bedroom
- Description: Tray Ceiling, tile, 2 walk-ins
- Level: Main
- Area: 255
- Dimensions: 17.00 x 15.00
Bedroom 2
- Description: tile, closet
- Level: Main
- Area: 132
- Dimensions: 12.00 x 11.00
Bedroom 3
- Description: tile, closet
- Level: Main
- Area: 121
- Dimensions: 11.00 x 11.00
Primary bathroom
- Description: Tub, shower, 2 vanities
- Level: Main
Bathroom 2
- Description: tile
- Level: Main
Bathroom 3
- Description: en-suite tile
- Level: Main
Den
- Description: tile
- Level: Main
- Area: 132
- Dimensions: 12.00 x 11.00
Dining room
- Description: tile
- Level: Main
- Area: 196
- Dimensions: 14.00 x 14.00
Great room
- Description: Tray Ceiling, tile
- Level: Main
- Area: 598
- Dimensions: 26.00 x 23.00
Heating
- Central, Electric
Cooling
- Central Air, Electric
Appliances
- Included: Convection Oven, Dishwasher, Disposal, Double Oven, Electric Cooktop, Electric Water Heater, Ice Maker, Refrigerator, Water Softener Owned
- Laundry: Electric Dryer Hookup, In Unit, Washer Hookup
Features
- Eat-in Kitchen, Entrance Foyer, Guest Suite, His and Hers Closets, Kitchen Island, Open Floorplan, Pantry, Primary Bathroom -Tub with Separate Shower, Smart Home, Walk-In Closet(s)
- Flooring: Tile
- Has fireplace: No
Interior area
- Total structure area: 3,290
- Total interior livable area: 2,457 sqft
Video & virtual tour
Property
Parking
- Total spaces: 3
- Parking features: Attached, Garage, Garage Door Opener
- Attached garage spaces: 3
Features
- Levels: One
- Stories: 1
- Patio & porch: Covered, Rear Porch, Screened
- Exterior features: Outdoor Kitchen, Storm Shutters
- Has spa: Yes
- Spa features: Community
Lot
- Size: 9,147 Square Feet
- Features: Sprinklers In Front, Sprinklers In Rear
Details
- Additional parcels included: 3024124
- Parcel number: 263628Xt0000b.00043.00
- Special conditions: Standard
Construction
Type & style
- Home type: SingleFamily
- Property subtype: Single Family Residence
Materials
- Block, Concrete
- Roof: Shingle
Condition
- New construction: No
- Year built: 2022
Utilities & green energy
- Sewer: Public Sewer
- Water: Public
- Utilities for property: Electricity Connected, Sewer Connected, Water Connected
Community & HOA
Community
- Security: Gated with Guard, Security Gate
- Senior community: Yes
- Subdivision: Bridgewater at Viera
HOA
- Has HOA: Yes
- Amenities included: Fitness Center, Gated, Maintenance Grounds, Management - Full Time, Pickleball, Pool, Tennis Court(s), Management - On Site
- Services included: Maintenance Grounds
- HOA fee: $538 monthly
- HOA name: Bridgewater at Viera HOA
- HOA phone: 321-593-4303
Location
- Region: Melbourne
Financial & listing details
- Price per square foot: $293/sqft
- Tax assessed value: $516,860
- Annual tax amount: $6,529
- Date on market: 7/11/2026
- Listing terms: Cash,Conventional,FHA,VA Loan
Estimated market value
$698,300
$663,000 - $733,000
$3,582/mo
Price history
| Date | Event | Price |
|---|---|---|
| 7/11/2026 | Listed for sale | $719,900+8.3%$293/sqft |
Source: Space Coast AOR #1082328 Report a problem | ||
| 7/31/2024 | Sold | $665,000-4.9%$271/sqft |
Source: Space Coast AOR #1008242 Report a problem | ||
| 7/3/2024 | Pending sale | $699,000$284/sqft |
Source: Space Coast AOR #1008242 Report a problem | ||
| 3/23/2024 | Listed for sale | $699,000+38.4%$284/sqft |
Source: Space Coast AOR #1008242 Report a problem | ||
| 5/19/2022 | Sold | $505,160$206/sqft |
Source: Space Coast AOR #935299 Report a problem | ||
Public tax history
| Year | Property taxes | Tax assessment |
|---|---|---|
| 2025 | $6,529 +4.4% | $491,180 +1.1% |
| 2024 | $6,252 +1% | $485,790 +3% |
| 2023 | $6,189 +727.1% | $471,650 +870.5% |
| 2022 | $748 +168.8% | $48,600 +345.9% |
| 2021 | $278 | $10,900 |
Find assessor info on the county website
Monthly payment
Est. payment
Payment breakdown
Explore the cost of this home by adjusting the details. Changes won't be saved.Climate risks
Neighborhood: 32940
Nearby schools
GreatSchools rating
- 10/10Viera Elementary SchoolGrades: PK-6Distance: 1 mi
- NADevereux HospitalGrades: K-12Distance: 2.6 mi
- 7/10Viera High SchoolGrades: PK,9-12Distance: 3.8 mi
Schools provided by the listing agent
- Middle: Johnson
- High: Viera
Source: Space Coast AOR. This data may not be complete. We recommend contacting the local school district to confirm school assignments for this home.
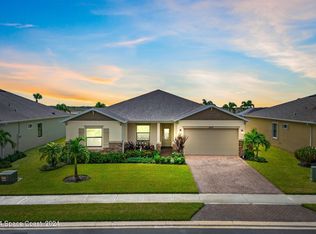
- $665,0004 bd3 ba2.6k sqft1253 Great Belt Cir, Melbourne, FL 32940Sold
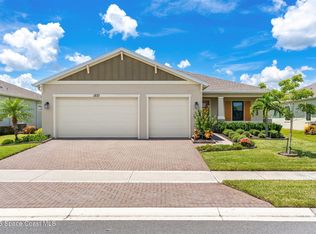
- $619,0003 bd3 ba2.3k sqft1233 Great Belt Cir, Melbourne, FL 32940Sold
- $665,000-- bd-- ba2.6k sqft1253 Great Belt Cir, Melbourne, FL 32940Sold
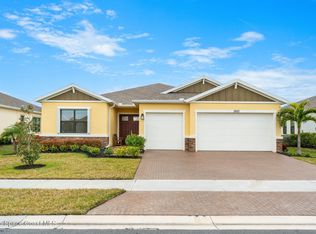
- $595,0003 bd3 ba2.4k sqft1263 Great Belt Cir, Melbourne, FL 32940Sold
- $654,900-- bd-- ba2.5k sqft1223 Great Belt Cir, Melbourne, FL 32940Off Market
- $740,0003 bd3 ba2.4k sqft1262 Great Belt Cir, Melbourne, FL 32940Sold
- $647,500-- bd-- ba2.3k sqft1273 Great Belt Cir, Melbourne, FL 32940Off Market
- $629,700-- bd-- ba2.4k sqft1283 Great Belt Cir, Melbourne, FL 32940Off Market
A local agent can set up tours, give advice and negotiate with sellers.
Similar homes
- $665,9003 bd3 ba2.5k sqft1363 Great Belt Cir, Melbourne, FL 32940For Sale
 MLS ID #1080575, Gregory Ellingson. Space Coast AOR
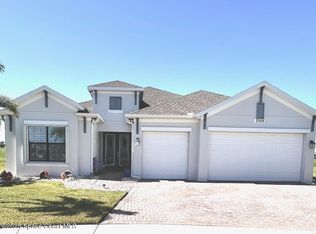
 - $724,0004 bd3 ba2.4k sqft2568 Millennium Cir, Melbourne, FL 32940For Sale
 MLS ID #1065165, Janis E Shealy. Space Coast AOR
 - $699,9003 bd3 ba2.1k sqft8904 Alister Dr, Melbourne, FL 32940For Sale
 MLS ID #1073739, Kate Flack. Space Coast AOR
 - $794,9003 bd4 ba2.8k sqft1393 Great Belt Cir, Melbourne, FL 32940For Sale
 MLS ID #1080209, Gregory Ellingson. Space Coast AOR
 - $665,0003 bd3 ba2.4k sqft2509 Millennium Cir, Melbourne, FL 32940For SaleMLS ID #1074863, Barbara J Zorn. Space Coast AOR
- $685,0004 bd3 ba2.1k sqft3235 Hummingbird Way, Melbourne, FL 32940For SaleMLS ID #1083204, Natalie Kae Decker. Space Coast AOR
- $599,0004 bd4 ba2.3k sqft2372 Great Belt Cir, Melbourne, FL 32940For SaleMLS ID #1077102, Jordy Sanchez. Space Coast AOR
- $615,0004 bd4 ba2.3k sqft2718 Millennium Cir, Melbourne, FL 32940For SaleMLS ID #1071697, Gregory Ellingson. Space Coast AOR
- $729,9005 bd3 ba2.4k sqft3894 Archdale St, Melbourne, FL 32940For SaleMLS ID #1081082, Kelly Oduber. Space Coast AOR
- $699,9004 bd4 ba2.5k sqft1122 Vestavia Cir, Melbourne, FL 32940For SaleMLS ID #1079817, Anthony Breitbach. Space Coast AOR
- $799,9004 bd4 ba2.8k sqft8212 Paragrass Ave, Melbourne, FL 32940For SaleMLS ID #1068622, Joel Howell. Space Coast AOR
- $670,0003 bd2 ba1.8k sqft1102 Egret Lake Way, Melbourne, FL 32940For SaleMLS ID #1080997, Marie Lachance. Space Coast AOR
- $649,0004 bd3 ba2.3k sqft6591 Ingalls St, Melbourne, FL 32940For SaleMLS ID #1079079, Susan Swanson. Space Coast AOR
- $625,0003 bd2 ba2.7k sqft1871 Thesy Dr, Melbourne, FL 32940For SaleMLS ID #1082924, Barbara I Guest. Space Coast AOR
- $749,0003 bd3 ba2.2k sqft1502 Tralee Bay Ave, Melbourne, FL 32940For SaleMLS ID #1077303, June Mogavero. Space Coast AOR
- $684,0003 bd2 ba1.9k sqft8874 Nixie Ave, Melbourne, FL 32940For SaleMLS ID #1077542, Ryan Panek. Space Coast AOR
- $699,0004 bd4 ba2.9k sqft2350 Addison Dr, Melbourne, FL 32940For SaleMLS ID #1075579, Leigh Hinton. Space Coast AOR
- $772,4994 bd3 ba2.9k sqft6485 Trieda Dr, Melbourne, FL 32940For SaleMLS ID #1080117, Cartama Ramos Crafton. Space Coast AOR
- $654,9003 bd2 ba1.9k sqft8984 Nixie Ave, Melbourne, FL 32940For SaleMLS ID #1073832, Clara Quintana. Space Coast AOR
- $834,0005 bd4 ba2.8k sqft8205 Millbrook Ave, Melbourne, FL 32940For SaleMLS ID #1081132, Todd Schaneville. Space Coast AOR
