Welcome to this beautiful 3bed/2bath lakefront home featuring a spacious upstairs loft, private office and 3 car garage. Enjoy stunning sunrise views from the screened pool overlooking the lake. The open floor plan, plantation shutters, and natural light create an inviting space for everyday living and entertaining. Standard features include paid-off solar panels that power the home, along with separate solar pool panels that heat the pool, full hurricane shutter protection with roll-down shutters for the second story and front entry and full radiant barrier coverage for added energy efficiency. Recent updates include a 2018 roof, 2023 A/C, 2024 exterior paint, 2026 kitchen appliances, 2018 water heater and more. Conveniently located near parks, shopping, restaurants, medical facilities and miles of sidewalks. Experience the Florida lifestyle at its finest..schedule your private showing today!
For sale
$625,000
1871 Thesy Dr, Melbourne, FL 32940
3beds
2,782sqft
:
Get pre-qualified$4,064/mo
Single Family Residence
Built in 1998
0.35 Acres Lot
$597,500 Zestimate®
$225/sqft
$44/mo HOA
What's special
Private officeSpacious upstairs loftOpen floor planPlantation shutters
- 9 days |
- 1,741 |
- 111 |
Likely to sell faster than
Zillow last checked:
Listing updated:
Listed by:
Barbara I Guest 321-427-2948,
RE/MAX Aerospace Realty
Source: Space Coast AOR,MLS#: 1082924
Facts & features
Interior
Bedrooms & bathrooms
- Bedrooms: 3
- Bathrooms: 2
- Full bathrooms: 2
Heating
- Electric, Hot Water
Cooling
- Attic Fan, Central Air
Appliances
- Included: Dishwasher, Disposal, Dryer, Electric Cooktop, Electric Oven, Electric Water Heater, Microwave, Refrigerator
- Laundry: Electric Dryer Hookup, In Unit, Lower Level, Sink, Washer Hookup
Features
- Breakfast Bar, Built-in Features, Ceiling Fan(s), Open Floorplan, Pantry, Primary Bathroom -Tub with Separate Shower, Primary Downstairs, Split Bedrooms, Walk-In Closet(s)
- Has fireplace: No
Interior area
- Total interior livable area: 2,782 sqft
Video & virtual tour
Property
Parking
- Total spaces: 3
- Parking features: Attached, Garage, Garage Door Opener
- Attached garage spaces: 3
Features
- Stories: 2
- Patio & porch: Screened
- Exterior features: Storm Shutters
- Has private pool: Yes
- Pool features: In Ground, Screen Enclosure, Solar Heat, Waterfall
- Has view: Yes
- View description: Pond, Pool
- Has water view: Yes
- Water view: Pond
- Waterfront features: Pond, Seawall
Lot
- Size: 0.35 Acres
- Features: Sprinklers In Front, Sprinklers In Rear
Details
- Additional parcels included: 2616258
- Parcel number: 263603260000g.00037.00
- Special conditions: Standard
Construction
Type & style
- Home type: SingleFamily
- Property subtype: Single Family Residence
Materials
- Concrete, Stucco
- Roof: Shingle
Condition
- New construction: No
- Year built: 1998
Utilities & green energy
- Sewer: Public Sewer
- Water: Public
- Utilities for property: Cable Available, Electricity Available, Sewer Available, Water Available
Community & HOA
Community
- Subdivision: Six Mile Creek Phase IV
HOA
- Has HOA: Yes
- Amenities included: Jogging Path, Park, Playground
- HOA fee: $295 annually
- HOA name: Advance Property Management - Beth Morris
- HOA phone: 772-559-7511
- Second HOA fee: $225 annually
Location
- Region: Melbourne
Financial & listing details
- Price per square foot: $225/sqft
- Tax assessed value: $499,060
- Annual tax amount: $4,336
- Date on market: 7/20/2026
- Listing terms: Cash,Conventional,VA Loan
- Road surface type: Asphalt
Estimated market value
$597,500
$568,000 - $627,000
$4,050/mo
Price history
| Date | Event | Price |
|---|---|---|
| 7/20/2026 | Listed for sale | $625,000+73.6%$225/sqft |
Source: Space Coast AOR #1082924 Report a problem | ||
| 5/19/2017 | Sold | $360,000+26.3%$129/sqft |
Source: Space Coast AOR #778650 Report a problem | ||
| 10/16/2008 | Sold | $285,000+68.1%$102/sqft |
Source: Public Record Report a problem | ||
| 5/15/2001 | Sold | $169,500+413.6%$61/sqft |
Source: Public Record Report a problem | ||
| 10/22/1997 | Sold | $33,000$12/sqft |
Source: Public Record Report a problem | ||
Public tax history
| Year | Property taxes | Tax assessment |
|---|---|---|
| 2025 | $4,337 +7.5% | $322,850 +2.9% |
| 2024 | $4,036 +1.7% | $313,760 +3% |
| 2023 | $3,970 +7.3% | $304,630 +3% |
| 2022 | $3,698 -4% | $295,760 +3% |
| 2021 | $3,852 +1.6% | $287,150 +1.4% |
| 2020 | $3,793 +1.1% | $283,190 +2.3% |
| 2019 | $3,751 | $276,830 +1.9% |
| 2018 | $3,751 -0.4% | $271,670 +42.8% |
| 2017 | $3,766 +39.5% | $190,240 +2.1% |
| 2016 | $2,699 -1.6% | $186,330 +0.7% |
| 2015 | $2,744 -3.6% | $185,040 +0.8% |
| 2014 | $2,846 | $183,580 -8.1% |
| 2013 | -- | $199,860 +12.4% |
| 2012 | $2,453 -1.4% | $177,850 -1% |
| 2011 | $2,487 -8.6% | $179,670 -12.9% |
| 2010 | $2,722 -6.8% | $206,270 -9.9% |
| 2009 | $2,920 +20.1% | $229,000 -23.4% |
| 2008 | $2,432 -3.2% | $299,000 -7.7% |
| 2007 | $2,511 -8.5% | $324,000 +2.7% |
| 2005 | $2,746 -2.7% | $315,360 +40.7% |
| 2004 | $2,822 -2.1% | $224,120 +12.1% |
| 2003 | $2,881 +22.3% | $199,920 +28.9% |
| 2002 | $2,355 -16.5% | $155,100 -1.1% |
| 2001 | $2,819 +33.9% | $156,850 +7.7% |
| 2000 | $2,106 | $145,700 |
Find assessor info on the county website
Monthly payment
Est. payment
Payment breakdown
Explore the cost of this home by adjusting the details. Changes won't be saved.Climate risks
Neighborhood: Viera East
Nearby schools
GreatSchools rating
- 10/10Quest Elementary SchoolGrades: PK-6Distance: 2.4 mi
- 7/10Viera Middle SchoolGrades: 7-8Distance: 0.9 mi
- 7/10Viera High SchoolGrades: PK,9-12Distance: 1 mi
Schools provided by the listing agent
- Elementary: Quest
- Middle: Kennedy
- High: Viera
Source: Space Coast AOR. This data may not be complete. We recommend contacting the local school district to confirm school assignments for this home.
- $413,9003 bd2 ba1.6k sqft1867 Thesy Dr, Melbourne, FL 32940Off Market
- $535,0003 bd2 ba2.5k sqft1877 Thesy Dr, Melbourne, FL 32940Sold

- $517,8003 bd2 ba1.8k sqft1861 Thesy Dr, Melbourne, FL 32940Off Market
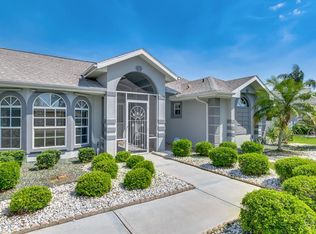
- $534,0003 bd2 ba1.9k sqft1881 Thesy Dr, Melbourne, FL 32940Off Market
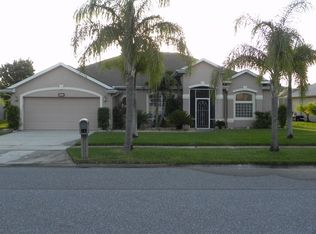
- $497,6003 bd2 ba2.4k sqft1881 Thesy Dr #0, Melbourne, FL 32940Off Market
- $569,0004 bd3 ba2.3k sqft1853 Thesy Dr, Melbourne, FL 32940Off Market
- $435,4003 bd2 ba2.1k sqft1872 Thesy Dr, Melbourne, FL 32940Off Market
- $547,0003 bd2 ba2.4k sqft1876 Thesy Dr, Melbourne, FL 32940Off Market
A local agent can set up tours, give advice and negotiate with sellers.
Similar homes
- $670,0003 bd2 ba1.8k sqft1102 Egret Lake Way, Melbourne, FL 32940For Sale
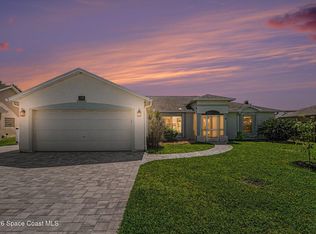 MLS ID #1080997, Marie Lachance. Space Coast AOR
 - $650,0003 bd3 ba2.1k sqft798 Spanish Cove Dr, Melbourne, FL 32940For Sale
 MLS ID #1083402, Susan Burke. Space Coast AOR
 - $649,0004 bd3 ba2.3k sqft6591 Ingalls St, Melbourne, FL 32940For Sale
 MLS ID #1079079, Susan Swanson. Space Coast AOR
 - $675,0004 bd3 ba2.5k sqft5862 Goleta Cir, Melbourne, FL 32940For Sale
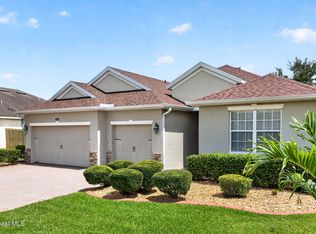 MLS ID #1080902, Leette Ogonoski. Space Coast AOR
 - $660,0004 bd3 ba2.2k sqft951 Fostoria Dr, Melbourne, FL 32940For SaleMLS ID #1076255, Sandy Legere. Space Coast AOR
- $469,0004 bd2 ba2k sqft1009 Homewood Ave, Melbourne, FL 32940For SaleMLS ID #1083272, Luis E. Rojas. Space Coast AOR
- $749,0003 bd3 ba2.2k sqft1502 Tralee Bay Ave, Melbourne, FL 32940For SaleMLS ID #1077303, June Mogavero. Space Coast AOR
- $599,0004 bd3 ba2.7k sqft1335 Fuji Dr, Melbourne, FL 32940For SaleMLS ID #1076779, Heather Wright. Space Coast AOR
- $669,0003 bd2 ba2.1k sqft7991 Strom Park Dr, Melbourne, FL 32940For SaleMLS ID #1079273, Dean Friscea. Space Coast AOR
- $550,0003 bd2 ba1.9k sqft8006 Bradwick Way, Melbourne, FL 32940For SaleMLS ID #1080612, Dana Saunders. Space Coast AOR
- $699,9004 bd4 ba2.5k sqft1122 Vestavia Cir, Melbourne, FL 32940For SaleMLS ID #1079817, Anthony Breitbach. Space Coast AOR
- $650,0005 bd4 ba3.6k sqft4194 Fenrose Cir, Melbourne, FL 32940For SaleMLS ID #1072500, Joshua Singer. Space Coast AOR
- $479,0003 bd2 ba1.6k sqft1432 Old Millpond Rd, Melbourne, FL 32940For SaleMLS ID #1076474, Christine M Lahiff. Space Coast AOR
- $349,9002 bd2 ba1.8k sqft1265 Mayflower Ave, Melbourne, FL 32940For SaleMLS ID #1083229, Robin Steininger. Space Coast AOR
- $349,0003 bd2 ba2k sqft1649 Independence Ave, Melbourne, FL 32940For SaleMLS ID #1081920, Robin Steininger. Space Coast AOR
- $539,9003 bd3 ba2k sqft6451 Ingalls St, Melbourne, FL 32940For SaleMLS ID #1081905, Ellis Wong. Space Coast AOR
- $335,0004 bd3 ba2.2k sqft1531 Tippicanoe Ct, Melbourne, FL 32940For SaleMLS ID #1078972, Shellie Raymond. Space Coast AOR
- $599,0004 bd3 ba2.2k sqft4117 Las Cruces Way, Rockledge, FL 32955For SaleMLS ID #1081542, Brooke Bell. Space Coast AOR
- $469,0004 bd2 ba1.9k sqft2336 Deercroft Dr, Melbourne, FL 32940For SaleMLS ID #1079936, Brenda Drabyk. Space Coast AOR
- $725,0004 bd2 ba2.4k sqft3410 Brahman Ave, Rockledge, FL 32955For SaleMLS ID #1081858, Amy M Kalman. Space Coast AOR
