Luxury beachside living awaits in the highly sought-after Harbour Lights, just outside Lansing Island. This stunning pool home features a brand-new 2026 saltwater metal roof, 5 bedrooms + an office (could be 6th bedroom), and 5 baths. The first floor offers the primary suite, guest suite, office, and laundry. Upstairs includes Jack&Jill baths, 3 bedrooms, with an incredible oversized playroom complete with a rock wall, climbing net & tunnel, Swedish ladder and arcade game. The kitchen features waterfall quartz countertops, a gas cooktop, and overlooks the pool & living room. Enjoy formal dining, plantation shutters, tankless gas water heater, impact windows + whole-home generator for hurricane-security, circular drive for added parking, an air-conditioned workshop garage with sink, and a beautiful pool with safety fence, built-in fire pit, and tranquil pond views teeming with natural bird wildlife. OrbiMesh wifi system + All 8 TVs convey. HOA offers playground, tennis and basketball.
For sale
Price cut: $49.1K (7/21)
$1,249,900
241 Waterside Dr, Indian Harbour Beach, FL 32937
5beds
3,443sqft
:
Get pre-qualified$7,802/mo
Single Family Residence
Built in 1998
0.25 Acres Lot
$1,182,800 Zestimate®
$363/sqft
$87/mo HOA
What's special
Incredible oversized playroomBuilt-in fire pitImpact windowsTankless gas water heaterFormal diningPlantation shuttersStunning pool home
- 22 days |
- 1,597 |
- 87 |
Likely to sell faster than
Zillow last checked:
Listing updated:
Listed by:
Rachel Cahill 321-305-9388,
Board & Beam Realty, LLC
Source: Space Coast AOR,MLS#: 1081934
Facts & features
Interior
Bedrooms & bathrooms
- Bedrooms: 5
- Bathrooms: 5
- Full bathrooms: 5
Heating
- Central
Cooling
- Central Air
Appliances
- Included: Dishwasher, Disposal, Dryer, Gas Cooktop, Gas Water Heater, Microwave, Refrigerator, Washer
- Laundry: In Unit, Lower Level
Features
- Breakfast Nook, Eat-in Kitchen, Entrance Foyer, His and Hers Closets, Primary Bathroom -Tub with Separate Shower, Primary Downstairs, Split Bedrooms, Walk-In Closet(s)
- Flooring: Tile, Wood
- Has fireplace: No
Interior area
- Total structure area: 4,599
- Total interior livable area: 3,443 sqft
Video & virtual tour
Property
Parking
- Total spaces: 2
- Parking features: Attached, Circular Driveway, Garage
- Attached garage spaces: 2
Features
- Levels: Two
- Stories: 2
- Patio & porch: Covered, Patio
- Exterior features: Fire Pit, Impact Windows
- Has private pool: Yes
- Pool features: Fenced, In Ground, Salt Water
- Fencing: Vinyl
- Has view: Yes
- View description: Pond
- Has water view: Yes
- Water view: Pond
- Waterfront features: Pond
Lot
- Size: 0.25 Acres
- Features: Sprinklers In Front, Sprinklers In Rear
Details
- Additional parcels included: 2735081
- Parcel number: 273702Ql00000.00023.00
- Special conditions: Standard
Construction
Type & style
- Home type: SingleFamily
- Property subtype: Single Family Residence
Materials
- Concrete, Stucco
- Roof: Metal
Condition
- New construction: No
- Year built: 1998
Utilities & green energy
- Sewer: Public Sewer
- Water: Public
- Utilities for property: Natural Gas Connected
Community & HOA
Community
- Subdivision: Harbour Lights Phase III
HOA
- Has HOA: Yes
- Amenities included: Basketball Court, Park, Pickleball, Playground, Tennis Court(s)
- Services included: Maintenance Grounds
- HOA fee: $260 quarterly
- HOA name: Harbour Lights
Location
- Region: Indian Harbour Beach
Financial & listing details
- Price per square foot: $363/sqft
- Tax assessed value: $944,220
- Annual tax amount: $14,372
- Date on market: 7/8/2026
- Listing terms: Cash,Conventional,FHA,VA Loan
- Road surface type: Paved
Estimated market value
$1,182,800
$1.12M - $1.24M
$4,679/mo
Price history
| Date | Event | Price |
|---|---|---|
| 7/21/2026 | Price change | $1,249,900-3.8%$363/sqft |
Source: Space Coast AOR #1081934 Report a problem | ||
| 7/8/2026 | Listed for sale | $1,299,000+9%$377/sqft |
Source: Space Coast AOR #1081934 Report a problem | ||
| 6/21/2024 | Sold | $1,191,725-2.7%$346/sqft |
Source: Space Coast AOR #1017667 Report a problem | ||
| 5/21/2024 | Listed for sale | $1,225,000+81.5%$356/sqft |
Source: My State MLS #11281708 Report a problem | ||
| 6/29/2018 | Sold | $675,000-6.9%$196/sqft |
Source: Space Coast AOR #808582 Report a problem | ||
| 5/11/2018 | Listed for sale | $725,000$211/sqft |
Source: Curri Properties #808582 Report a problem | ||
| 5/11/2018 | Pending sale | $725,000$211/sqft |
Source: Curri Properties #808582 Report a problem | ||
| 3/22/2018 | Listed for sale | $725,000+45%$211/sqft |
Source: Coldwell Banker Residential Real Estate - Melbourne #808582 Report a problem | ||
| 10/7/2013 | Sold | $500,000-4.8%$145/sqft |
Source: Space Coast AOR #668992 Report a problem | ||
| 6/24/2013 | Price change | $525,000-4.5%$152/sqft |
Source: Florida Lifestyle Realty #668992 Report a problem | ||
| 5/26/2013 | Listed for sale | $550,000+154.6%$160/sqft |
Source: Florida Lifestyle Realty #668992 Report a problem | ||
| 11/4/1999 | Sold | $216,000+517.1%$63/sqft |
Source: Public Record Report a problem | ||
| 12/22/1997 | Sold | $35,000$10/sqft |
Source: Public Record Report a problem | ||
Public tax history
| Year | Property taxes | Tax assessment |
|---|---|---|
| 2025 | $14,373 +84.4% | $944,220 +79.3% |
| 2024 | $7,794 +1.8% | $526,480 +3% |
| 2023 | $7,653 +7.1% | $511,150 +3% |
| 2022 | $7,146 -3.3% | $496,270 +3% |
| 2021 | $7,388 -0.2% | $481,820 +1.4% |
| 2020 | $7,401 -13.6% | $475,170 -10.9% |
| 2019 | $8,562 | $533,160 +38.2% |
| 2018 | $8,562 +38.9% | $385,740 +2.1% |
| 2017 | $6,165 -0.7% | $377,810 +2.1% |
| 2016 | $6,207 -0.2% | $370,040 +0.7% |
| 2015 | $6,222 -3.3% | $367,470 +0.8% |
| 2014 | $6,431 | $364,560 +14% |
| 2013 | -- | $319,920 +4.8% |
| 2012 | $5,540 -10.6% | $305,160 -9.2% |
| 2011 | $6,194 -4.4% | $335,990 -10.4% |
| 2010 | $6,478 +1.7% | $375,150 -4.5% |
| 2009 | $6,369 -8.7% | $392,860 -9.9% |
| 2008 | $6,977 +101% | $436,000 -2% |
| 2007 | $3,471 -1.3% | $445,000 +1.2% |
| 2005 | $3,518 -2.5% | $439,620 +34.9% |
| 2004 | $3,608 -1.1% | $325,950 +9.9% |
| 2003 | $3,648 +2.3% | $296,700 +30.8% |
| 2002 | $3,565 +3.5% | $226,830 +8.8% |
| 2001 | $3,446 +19.6% | $208,520 +8.9% |
| 2000 | $2,882 | $191,480 |
Find assessor info on the county website
Monthly payment
Est. payment
Payment breakdown
Explore the cost of this home by adjusting the details. Changes won't be saved.Climate risks
Neighborhood: 32937
Nearby schools
GreatSchools rating
- 9/10Surfside Elementary SchoolGrades: PK-6Distance: 0.3 mi
- 7/10Delaura Middle SchoolGrades: 7-8Distance: 1.1 mi
- 8/10Satellite Senior High SchoolGrades: 9-12Distance: 1.1 mi
Schools provided by the listing agent
- Elementary: Surfside
- Middle: DeLaura
- High: Satellite
Source: Space Coast AOR. This data may not be complete. We recommend contacting the local school district to confirm school assignments for this home.
- $929,5003 bd2 ba3k sqft239 Waterside Dr, Indian Harbour Beach, FL 32937Off Market
- $894,5004 bd3 ba2.8k sqft243 Waterside Dr, Indian Harbour Beach, FL 32937Off Market
- $755,9004 bd3 ba2.2k sqft242 Waterside Dr, Indian Harbour Beach, FL 32937Off Market
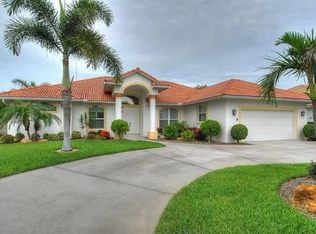
- $1,151,2005 bd4 ba3.2k sqft245 Waterside Dr, Indian Harbour Beach, FL 32937Off Market
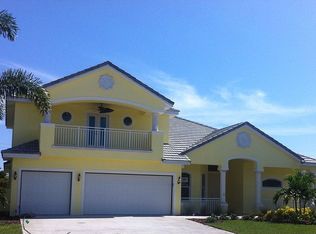
- $831,9004 bd2 ba2.3k sqft244 Waterside Dr, Indian Harbour Beach, FL 32937Off Market
- $794,0004 bd3 ba2.4k sqft238 Waterside Dr, Indian Harbour Beach, FL 32937Sold
- $866,2003 bd2 ba2.6k sqft246 Waterside Dr, Indian Harbour Beach, FL 32937Off Market
- $782,8003 bd2 ba2k sqft235 Waterside Dr, Indian Harbour Beach, FL 32937Off Market
A local agent can set up tours, give advice and negotiate with sellers.
Similar homes
- $1,175,0004 bd3 ba3k sqft400 Port Royal Blvd, Satellite Beach, FL 32937For Sale
 MLS ID #1079678, Annette Callahan. Space Coast AOR
 - $1,600,0004 bd4 ba3.9k sqft515 Lanternback Island Dr, Satellite Beach, FL 32937For Sale
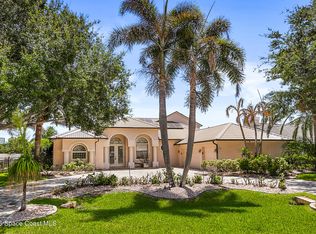 MLS ID #1082127, Thomas Taranto. Space Coast AOR
 - $975,0004 bd3 ba2.5k sqft329 Lanternback Island Dr, Satellite Beach, FL 32937For Sale
 MLS ID #1078294, Zachary Spurlock. Space Coast AOR
 - $1,874,0005 bd4 ba4.6k sqft250 Lanternback Island Dr, Satellite Beach, FL 32937For Sale
 MLS ID #1083036, Cole Nichter. Space Coast AOR
 - $1,325,0004 bd4 ba2.8k sqft583 Young St, Melbourne, FL 32935For SaleMLS ID #1075705, Cynthia J Tripp. Space Coast AOR
- $1,249,0004 bd3 ba3.2k sqft3731 Durksly Dr, Melbourne, FL 32940For SaleMLS ID #1080899, Amy M Kalman. Space Coast AOR
- $899,0004 bd3 ba2.3k sqft623 Tortoise Way, Satellite Beach, FL 32937For SaleMLS ID #1082107, Zachary Spurlock. Space Coast AOR
- $629,9003 bd2 ba1.9k sqft550 Temple St, Satellite Beach, FL 32937For SaleMLS ID #1083087, Anthony Granato. Space Coast AOR
- $1,190,0006 bd3 ba3.9k sqft3897 Province Dr, Melbourne, FL 32934For SaleMLS ID #1080042, Leann Graefe. Space Coast AOR
- $1,195,0006 bd4 ba3.9k sqft4567 Preservation Cir, Melbourne, FL 32934For SaleMLS ID #1068665, Eva Roach. Space Coast AOR
- $1,245,0003 bd4 ba2.8k sqft14 Cottage Ct, Cocoa Beach, FL 32931For SaleMLS ID #1083222, Ellen Rubino. Space Coast AOR
- $1,099,0004 bd4 ba4k sqft4480 Philodendron Ct, Melbourne, FL 32934For SaleMLS ID #1074899, Cristina Babilonia. Space Coast AOR
- $1,425,0005 bd3 ba3.5k sqft339 Felice Pl, Cocoa Beach, FL 32931For SaleMLS ID #1082374, Rick P Bond. Space Coast AOR
- $895,0004 bd4 ba2.9k sqft3933 Postridge Trl, Melbourne, FL 32934For SaleMLS ID #1080681, Debra Scheffter. Space Coast AOR
- $1,125,0004 bd3 ba2.5k sqft5080 Sparwood Ct, Melbourne, FL 32934For SaleMLS ID #1079843, Richard Karr. Space Coast AOR
- $1,375,0004 bd3 ba3.2k sqft6118 Anchor Ln, Rockledge, FL 32955For SaleMLS ID #1075050, Lori Nartatez. Space Coast AOR
- $1,299,0005 bd4 ba3.3k sqft136 14th Ave, Indialantic, FL 32903For SaleMLS ID #1077112, Jennifer Brown. Space Coast AOR
- $819,9005 bd3 ba2.7k sqft3069 Rio Bonita St, Melbourne, FL 32903For SaleMLS ID #1081045, Lauren Merrell PA. Space Coast AOR
- $899,0005 bd4 ba3.2k sqft3579 Poseidon Way, Melbourne, FL 32903For SaleMLS ID #1080497, Lisa Kreutz. Space Coast AOR
- $1,150,0004 bd5 ba2.9k sqft2724 Pelagornis Dr, Melbourne, FL 32940For SaleMLS ID #1083202, Shane Burgman. Space Coast AOR
