Skip main navigation
For sale
  • Price cut: $50K (7/17)
    $1,249,000

    3731 Durksly Dr, Melbourne, FL 32940

    4beds
    3,272sqft
    : 
    Loading
    Get pre-qualified
    Single Family Residence
    Built in 2015
    10,454 Square Feet Lot
    $-- Zestimate®
    $382/sqft
    $106/mo HOA

    What's special

    Massive islandLarge screened lanaiExpansive windowsBeautifully updated interiorDedicated officeGranite countertopsSparkling pool and spa
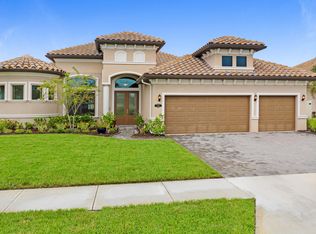
    Sunlight pours through expansive windows, illuminating a beautifully updated interior where style and functionality come together effortlessly. Offering 4 bedrooms, a dedicated office, 3 full baths, and a 3-car garage, this home delivers the space today's lifestyle demands. At the center of it all, a stunning kitchen commands attention with a massive island, granite countertops, and a suite of appliances updated in 2022, creating the perfect gathering place for everything from casual mornings to lively celebrations. New wood-look tile flooring installed in 2023 adds warmth and continuity throughout the home, while recent interior paint (2024) and exterior paint (2025) provide a fresh, modern feel. Beyond the living spaces, a large screened lanai transforms the backyard into a private retreat, complete with a sparkling pool and spa for year-round enjoyment. A new garage door in 2025 adds the finishing touch to this thoughtfully refreshed home that truly checks every box.
    16 days
    |
    1,137
    |
    66
    |

    Likely to sell faster than

    Zillow last checked:

    Listing updated:

    Listed by:

    Amy M Kalman 321-266-3716,

    Compass Florida, LLC

    Source: Space Coast AOR,MLS#: 1080899

    Loading...

      Facts & features

      Interior

      Bedrooms & bathrooms
      • Bedrooms: 4
      • Bathrooms: 3
      • Full bathrooms: 3
      Heating
      • Central, Electric
      Cooling
      • Central Air, Electric
      Appliances
      • Included: Dishwasher, Disposal, Double Oven, Electric Cooktop, Electric Oven, Gas Range, Microwave, Refrigerator, Tankless Water Heater, Trash Compactor, Water Softener Owned
      • Laundry: Electric Dryer Hookup, Washer Hookup
      Features
      • Breakfast Bar, Breakfast Nook, Ceiling Fan(s), Entrance Foyer, Guest Suite, Kitchen Island, Open Floorplan, Pantry, Primary Bathroom -Tub with Separate Shower, Split Bedrooms, Walk-In Closet(s)
      • Flooring: Tile
      • Has fireplace: No
      Interior area
      • Total interior livable area: 3,272 sqft
      Video & virtual tour

      Property

      Parking
      • Total spaces: 3
      • Parking features: Attached, Garage, Garage Door Opener
      • Attached garage spaces: 3
      Features
      • Levels: One
      • Stories: 1
      • Patio & porch: Covered, Patio
      • Exterior features: Storm Shutters
      • Has private pool: Yes
      • Pool features: In Ground, Screen Enclosure
      • Has spa: Yes
      • Spa features: Heated, In Ground, Private
      Lot
      • Size: 10,454 Square Feet
      • Features: Sprinklers In Front, Sprinklers In Rear
      Details
      • Additional parcels included: 3011282
      • Parcel number: 263626020000d.00008.00
      • Special conditions: Standard

      Construction

      Type & style
      • Home type: SingleFamily
      • Property subtype: Single Family Residence
      Materials
      • Concrete, Stucco
      Condition
      • New construction: No
      • Year built: 2015

      Utilities & green energy

      • Sewer: Public Sewer
      • Water: Public
      • Utilities for property: Electricity Connected, Natural Gas Connected, Sewer Connected, Water Connected

      Community & HOA

      Community
      • Security: Security Gate
      • Subdivision: St Andrews Manor
      HOA
      • Has HOA: Yes
      • Amenities included: Gated, Maintenance Grounds, Management - Full Time
      • Services included: Maintenance Grounds
      • HOA fee: $1,270 annually
      • HOA name: St. Andrews Manor HOA
      • Second HOA fee: $1,270 one time
      Location
      • Region: Melbourne

      Financial & listing details

      • Price per square foot: $382/sqft
      • Tax assessed value: $870,210
      • Annual tax amount: $10,576
      • Date on market: 7/1/2026
      • Listing terms: Cash,Conventional,VA Loan

        Estimated market value

        Not available

        Estimated sales range

        Not available

        Not available

        Price history

        DateEventPrice
        7/17/2026Price change$1,249,000-3.8%$382/sqft
        Source: Space Coast AOR #1080899 Report a problem
        7/1/2026Listed for sale$1,299,000+46.8%$397/sqft
        Source: Space Coast AOR #1080899 Report a problem
        11/29/2021Sold$885,000-0.4%$270/sqft
        Source: Space Coast AOR #916334 Report a problem
        10/2/2021Contingent$889,000$272/sqft
        Source: Space Coast AOR #916334 Report a problem
        9/24/2021Listed for sale$889,000+64.3%$272/sqft
        Source: Space Coast AOR #916334 Report a problem
        5/9/2017Sold$541,000+7.2%$165/sqft
        Source: Space Coast AOR #777369 Report a problem
        8/27/2015Sold$504,700$154/sqft
        Source: Public Record Report a problem

        Public tax history

        YearProperty taxesTax assessment
        2025$10,576 +5.6%$828,810 +2.9%
        2024$10,017 +1.2%$805,460 +3%
        2023$9,896 +7.2%$782,000 +3%
        2022$9,230 +30.4%$759,230 +43%
        2021$7,081 +0.5%$530,860 +1.4%
        2020$7,047 +0.2%$523,540 +2.3%
        2019$7,036 $511,770 +11.5%
        2018$7,036 +8.7%$458,820 -2%
        2017$6,472 -12.8%$468,210 +6.7%
        2016$7,423 $438,920
        Find assessor info on the county website

        Monthly payment

        Est. payment

        Payment breakdown

        Explore the cost of this home by adjusting the details. Changes won't be saved.
        All calculations are estimates and provided by Zillow, Inc. for informational purposes only. Actual amounts may vary.
        HOA fees may include property taxes on listings classified as Co-Ops. Contact the listing agent and/or owner for fee details.
        Mortgage interest rates are dependent on a number of factors, including credit score, down payment, and repayment length. Interest rate data provided by Zillow Group Marketplace, Inc. as of 1/1/1970 from various mortgage lenders with which we have lead or other similar arrangements; the Estimated Payment is an average of those rates.
        See how much you could borrow to make a competitive offer.

        Climate risks

        Neighborhood: 32940

        Getting around

        0 / 100
        Car-Dependent
        28 / 100
        Somewhat Bikeable

        Nearby schools

        GreatSchools rating
        Schools provided by the listing agent
        • Elementary: Longleaf
        • Middle: Johnson
        • High: Viera

        Source: Space Coast AOR. This data may not be complete. We recommend contacting the local school district to confirm school assignments for this home.

        A local agent can set up tours, give advice and negotiate with sellers.

        Browse local experts

        Similar homes