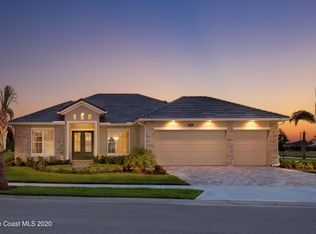
Step inside this like-new custom home, nestled in Suntree's exclusive St. Andrews Manor, to discover elegance, charm, and modern amenities in abundance. From the moment you enter through the contemporary double doors, you'll find a fantastic open floorplan accented by tray ceilings with crown moulding, offering a great sense of flow through the main living areas. The elegant kitchen has light quartz counters over two toned white and sable cabinets, stainless steel appliances, and a convenient pantry, serving as the perfect space for large-group entertaining and intimate family dinners alike. Retreat to the spacious owners' suite with its walk-in closet and luxurious bath with glass-and-tile shower and dual sinks. . Three additional bedrooms and two full baths offer ample space for children, visitors, or a work-from-home setup. Outside, you'll find your own private oasis in the fully fenced backyard with covered, extended lanai and sparkling saltwater pool with spa. SEE ''More'' Other fantastic features include a spacious 3-car garage, plank tile in the living areas and owner's suite, a summer kitchen, a whole house generator and plantation shutters on the windows. See for yourself why this gated community is one of Suntree's most coveted locations, conveniently located off of the Pineda Causeway near I-95, close to the Suntree Golf and Country Club, exceptional health care facilities, shopping, and ample entertainment nearby.
Sold for $828,000
$828,000
3711 Durksly Dr, Melbourne, FL 32940
4beds
2,213sqft
Single Family Residence
Built in 2020
10,454 Square Feet Lot
$802,600 Zestimate®
$374/sqft
$4,310 Estimated rent
Home value
$802,600
$730,000 - $883,000
$4,310/mo
Zestimate® history
Owner options
List your home for rent
$4,310/mo
Rent Zestimate®
Find your next renter with Zillow Rental Manager. Plus, with online applications, you can quickly screen prospective tenants – for free.
$4,310/mo
Rent Zestimate®
Refinance and save
$6,642/mo
Est. payment
Refinancing to a lower rate could help reduce your monthly payments and save thousands over the life of the loan.
$6,642/mo
Est. payment
Explore your selling options
Work with a Zillow partner agent
Leverage their expertise and Zillow's premium Showcase listings to get your home seen by more buyers.
Get startedList with your own agent
Get your home in front of millions of buyers by listing it on Zillow.
Learn how to do itSell it yourself
Take full control of how buyers see your home on Zillow by listing For Sale by Owner (FSBO).
List your homeWhat's special
Contemporary double doorsLight quartz countersElegant kitchenLuxurious bathCovered extended lanaiOpen floorplanGlass-and-tile shower
Zillow last checked:
Listing updated:
Listed by:
Gregory Ellingson 321-750-7050,
Ellingson Properties
Bought with:
Janet Lesser Smith, 3566358
Keller Williams Realty Brevard
Source: Space Coast AOR,MLS#: 1027314
Facts & features
Interior
Bedrooms & bathrooms
- Bedrooms: 4
- Bathrooms: 3
- Full bathrooms: 3
Primary bedroom
- Level: Main
- Area: 234.01
- Dimensions: 16.33 x 14.33
Bedroom 2
- Level: Main
- Area: 174.57
- Dimensions: 14.67 x 11.90
Bedroom 3
- Level: Main
- Area: 135.9
- Dimensions: 11.42 x 11.90
Bedroom 4
- Level: Main
- Area: 172.64
- Dimensions: 13.90 x 12.42
Primary bathroom
- Level: Main
- Area: 122.7
- Dimensions: 10.83 x 11.33
Bathroom 2
- Level: Main
- Area: 43.36
- Dimensions: 5.42 x 8.00
Bathroom 3
- Level: Main
- Area: 46.07
- Dimensions: 5.42 x 8.50
Dining room
- Level: Main
- Area: 137.81
- Dimensions: 12.25 x 11.25
Kitchen
- Level: Main
- Area: 192.65
- Dimensions: 15.83 x 12.17
Living room
- Level: Main
- Area: 285.63
- Dimensions: 14.90 x 19.17
Heating
- Central, Electric
Cooling
- Central Air, Electric
Appliances
- Included: Convection Oven, Dishwasher, Disposal, Dryer, Electric Oven, Gas Cooktop, Gas Water Heater, Ice Maker, Microwave, Refrigerator, Washer
- Laundry: Gas Dryer Hookup, Lower Level, Washer Hookup
Features
- Breakfast Bar, Breakfast Nook, Built-in Features, Ceiling Fan(s), Guest Suite, His and Hers Closets, Kitchen Island, Open Floorplan, Pantry, Primary Bathroom - Shower No Tub, Primary Downstairs, Split Bedrooms, Walk-In Closet(s)
- Flooring: Carpet, Tile
- Has fireplace: No
Interior area
- Total structure area: 2,213
- Total interior livable area: 2,213 sqft
Property
Parking
- Total spaces: 3
- Parking features: Garage, Garage Door Opener
- Garage spaces: 3
Features
- Levels: One
- Stories: 1
- Patio & porch: Patio, Rear Porch, Screened
- Exterior features: Outdoor Kitchen, Storm Shutters
- Has private pool: Yes
- Pool features: Gas Heat, Heated, In Ground, Salt Water, Screen Enclosure, Waterfall
- Has spa: Yes
- Spa features: Heated, In Ground
- Fencing: Full,Privacy,Vinyl
- Has view: Yes
- View description: Pool
Lot
- Size: 10,454 Square Feet
- Features: Few Trees, Sprinklers In Front, Sprinklers In Rear
Details
- Additional parcels included: 3016892
- Parcel number: 263626040000d.00006.00
- Special conditions: Standard
Construction
Type & style
- Home type: SingleFamily
- Architectural style: Contemporary
- Property subtype: Single Family Residence
Materials
- Block, Stone Veneer
Condition
- Updated/Remodeled
- New construction: No
- Year built: 2020
Utilities & green energy
- Electric: 200+ Amp Service
- Sewer: Public Sewer
- Water: Public
- Utilities for property: Cable Connected, Electricity Connected, Natural Gas Connected, Sewer Connected, Water Connected
Green energy
- Energy efficient items: Thermostat
Community & HOA
Community
- Security: Carbon Monoxide Detector(s), Security Gate
- Subdivision: St Andrews Manor
HOA
- Has HOA: Yes
- Amenities included: Management - Off Site
- HOA fee: $1,178 annually
- HOA name: St. Andrew's Manor
Location
- Region: Melbourne
Financial & listing details
- Price per square foot: $374/sqft
- Tax assessed value: $756,840
- Annual tax amount: $7,195
- Date on market: 10/18/2024
- Listing terms: Cash,Conventional,FHA,VA Loan
- Road surface type: Asphalt, Paved
Price history
| Date | Event | Price |
|---|---|---|
| 2/13/2025 | Sold | $828,000-5.4%$374/sqft |
Source: Space Coast AOR #1027314 Report a problem | ||
| 1/15/2025 | Contingent | $875,000$395/sqft |
Source: Space Coast AOR #1027314 Report a problem | ||
| 1/6/2025 | Price change | $875,000-2.7%$395/sqft |
Source: Space Coast AOR #1027314 Report a problem | ||
| 11/20/2024 | Price change | $899,000-2.8%$406/sqft |
Source: Space Coast AOR #1027314 Report a problem | ||
| 11/6/2024 | Price change | $925,000-2.6%$418/sqft |
Source: Space Coast AOR #1027314 Report a problem | ||
| 10/18/2024 | Listed for sale | $950,000+58.6%$429/sqft |
Source: Space Coast AOR #1027314 Report a problem | ||
| 7/23/2020 | Sold | $598,900$271/sqft |
Source: Space Coast AOR #870362 Report a problem | ||
| 6/12/2020 | Pending sale | $598,900$271/sqft |
Source: Keller Williams Realty Brevard #870362 Report a problem | ||
| 3/16/2020 | Listed for sale | $598,900$271/sqft |
Source: Keller Williams Realty,Brevard #870362 Report a problem | ||
Public tax history
| Year | Property taxes | Tax assessment |
|---|---|---|
| 2025 | $8,032 +5.8% | $625,000 +2.9% |
| 2024 | $7,592 +1.3% | $607,390 +3% |
| 2023 | $7,494 +7.2% | $589,700 +3% |
| 2022 | $6,989 +10.4% | $572,530 +20.2% |
| 2021 | $6,328 +234.1% | $476,270 +283.5% |
| 2020 | $1,894 +18.5% | $124,200 +6.2% |
| 2019 | $1,599 | $117,000 +11.4% |
| 2018 | $1,599 | $105,000 |
Find assessor info on the county website
Neighborhood: 32940
Nearby homes
- $998,800-- bd-- ba2.7k sqft3721 Durksly Dr, Melbourne, FL 32940Off Market
- $962,4004 bd3 ba2.4k sqft3701 Durksly Dr, Melbourne, FL 32940Off Market
- $639,2004 bd3 ba2.5k sqft3800 Fringetree Ln, Melbourne, FL 32940Off Market
- $604,6004 bd3 ba2.7k sqft3790 Fringetree Ln, Melbourne, FL 32940Off Market
- $1,199,0004 bd3 ba3.2k sqft3731 Durksly Dr, Melbourne, FL 32940For Sale
- $921,500-- bd-- ba2.7k sqft3804 Craigston St, Melbourne, FL 32940Off Market
- $618,1004 bd3 ba2.4k sqft3810 Fringetree Ln, Melbourne, FL 32940Off Market
- $660,0004 bd3 ba2.9k sqft3780 Fringetree Ln, Melbourne, FL 32940Sold
Nearby schools
GreatSchools rating
- 9/10Longleaf Elementary SchoolGrades: PK-6Distance: 1.7 mi
- 4/10Lyndon B. Johnson Middle SchoolGrades: 7-8Distance: 4.5 mi
- 7/10Viera High SchoolGrades: PK,9-12Distance: 4.7 mi
Schools provided by the listing agent
- Elementary: Longleaf
- Middle: Johnson
- High: Viera
Source: Space Coast AOR. This data may not be complete. We recommend contacting the local school district to confirm school assignments for this home.
Get a cash offer in 3 minutes
Find out how much your home could sell for in as little as 3 minutes with a no-obligation cash offer.
Estimated market value
$802,600
Get a cash offer in 3 minutes
Find out how much your home could sell for in as little as 3 minutes with a no-obligation cash offer.
Estimated market value
$802,600
- Florida
- Brevard County
- Melbourne
- 32940
- 3711 Durksly Dr
Nearby cities
Nearby neighborhoods
Nearby zip codes
Other Melbourne Topics
