Discover a home that redefines luxury on Durksly Drive... where luxury, design, and function align. This 4BD/3.5BA home with private Mother-in-law suite was curated by a top local designer and features a Dacor kitchen suite, 55 sqft quartz island, & 1,000-bottle wine room with LED-lit bar. Enjoy seamless indoor-outdoor living with 10-ft zero corner doors opening to a resort-style lanai, Blaze summer kitchen, solar-heated pool with waterfalls, & gas-heated spa. A whole-house Generac generator, impact windows, tankless water heater with circulation, and complete smart-home features ensure comfort & control. Vaulted ceilings, premium tile, and finishes you won't see coming add depth and warmth to every space. Located in Viera's prestigious St Andrews Manor, this home offers a turn-key luxury lifestyle with elevated craftsmanship and thoughtful details throughout. This is not just a home—it's a completely integrated luxury lifestyle in one of Melbourne's most sought‑after neighborhoods.
Sold for $1,435,000
$1,435,000
3511 Durksly Dr, Melbourne, FL 32940
4beds
3,120sqft
Single Family Residence
Built in 2021
10,454 Square Feet Lot
$1,413,600 Zestimate®
$460/sqft
$5,583 Estimated rent
Home value
$1,413,600
$1.29M - $1.54M
$5,583/mo
Zestimate® history
Owner options
List your home for rent
$5,583/mo
Rent Zestimate®
Find your next renter with Zillow Rental Manager. Plus, with online applications, you can quickly screen prospective tenants – for free.
$5,583/mo
Rent Zestimate®
Refinance and save
$10,711/mo
Est. payment
Refinancing to a lower rate could help reduce your monthly payments and save thousands over the life of the loan.
$10,711/mo
Est. payment
Explore your selling options
Work with a Zillow partner agent
Leverage their expertise and Zillow's premium Showcase listings to get your home seen by more buyers.
Get startedList with your own agent
Get your home in front of millions of buyers by listing it on Zillow.
Learn how to do itSell it yourself
Take full control of how buyers see your home on Zillow by listing For Sale by Owner (FSBO).
List your homeWhat's special
Private mother-in-law suiteResort-style lanaiBlaze summer kitchenSolar-heated pool with waterfallsPremium tileGas-heated spaVaulted ceilings
Zillow last checked:
Listing updated:
Listed by:
Jeffrey Karl Porter 321-213-2263,
Denovo Realty,
Jama Porter 321-960-2154,
Denovo Realty
Bought with:
Maria Artidiello, 3377460
RE/MAX Solutions
Source: Space Coast AOR,MLS#: 1060513
Facts & features
Interior
Bedrooms & bathrooms
- Bedrooms: 4
- Bathrooms: 4
- Full bathrooms: 3
- 1/2 bathrooms: 1
Heating
- Central, Electric, Natural Gas
Cooling
- Central Air, Electric, Multi Units
Appliances
- Included: Dishwasher, Disposal, Double Oven, Dryer, Electric Oven, ENERGY STAR Qualified Dishwasher, ENERGY STAR Qualified Dryer, ENERGY STAR Qualified Refrigerator, ENERGY STAR Qualified Washer, ENERGY STAR Qualified Water Heater, Gas Cooktop, Gas Water Heater, Ice Maker, Instant Hot Water, Microwave, Tankless Water Heater, Wine Cooler
- Laundry: Electric Dryer Hookup, Gas Dryer Hookup, In Unit, Sink, Washer Hookup
Features
- Breakfast Bar, Breakfast Nook, Built-in Features, Butler Pantry, Ceiling Fan(s), Eat-in Kitchen, Entrance Foyer, Guest Suite, His and Hers Closets, In-Law Floorplan, Kitchen Island, Open Floorplan, Pantry, Primary Bathroom -Tub with Separate Shower, Smart Home, Smart Thermostat, Split Bedrooms, Vaulted Ceiling(s), Walk-In Closet(s), Wet Bar, Wine Cellar
- Flooring: Tile
- Has fireplace: Yes
- Fireplace features: Electric
Interior area
- Total interior livable area: 3,120 sqft
Property
Parking
- Total spaces: 3
- Parking features: Attached, Garage, Garage Door Opener
- Attached garage spaces: 3
Features
- Levels: One
- Stories: 1
- Patio & porch: Patio, Rear Porch, Screened
- Exterior features: Outdoor Kitchen, Impact Windows
- Has private pool: Yes
- Pool features: Gas Heat, Heated, In Ground, Screen Enclosure, Solar Heat, Waterfall
- Has spa: Yes
- Spa features: Heated, In Ground, Private
- Fencing: Fenced,Privacy,Vinyl,Wrought Iron
- Has view: Yes
- View description: Protected Preserve
Lot
- Size: 10,454 Square Feet
- Features: Sprinklers In Front, Sprinklers In Rear, Other
Details
- Additional structures: Outdoor Kitchen
- Additional parcels included: 3016873
- Parcel number: 263626040000c.00007.00
- Special conditions: Standard
Construction
Type & style
- Home type: SingleFamily
- Property subtype: Single Family Residence
Materials
- Block, Concrete, Stucco
- Roof: Tile
Condition
- Updated/Remodeled
- New construction: No
- Year built: 2021
Utilities & green energy
- Electric: 200+ Amp Service, Whole House Generator
- Sewer: Public Sewer
- Water: Public
- Utilities for property: Cable Available, Electricity Connected, Natural Gas Available, Sewer Connected, Water Connected
Community & HOA
Community
- Subdivision: St Andrews Manor
HOA
- Has HOA: Yes
- Amenities included: Gated
- HOA fee: $1,178 annually
- HOA name: ST ANDREWS MANOR
Location
- Region: Melbourne
Financial & listing details
- Price per square foot: $460/sqft
- Tax assessed value: $984,800
- Annual tax amount: $12,924
- Date on market: 10/31/2025
- Listing terms: Cash,Conventional,VA Loan
- Road surface type: Asphalt, Paved
Price history
| Date | Event | Price |
|---|---|---|
| 11/21/2025 | Sold | $1,435,000+0.7%$460/sqft |
Source: Space Coast AOR #1060513 Report a problem | ||
| 11/21/2025 | Pending sale | $1,425,000$457/sqft |
Source: Space Coast AOR #1060513 Report a problem | ||
| 11/2/2025 | Contingent | $1,425,000$457/sqft |
Source: Space Coast AOR #1060513 Report a problem | ||
| 10/31/2025 | Listed for sale | $1,425,000+8%$457/sqft |
Source: Space Coast AOR #1060513 Report a problem | ||
| 9/21/2021 | Sold | $1,320,000+12.8%$423/sqft |
Source: Space Coast AOR #912715 Report a problem | ||
| 9/4/2021 | Pending sale | $1,170,000$375/sqft |
Source: Space Coast AOR #912715 Report a problem | ||
| 8/30/2021 | Contingent | $1,170,000$375/sqft |
Source: Space Coast AOR #912715 Report a problem | ||
| 8/25/2021 | Price change | $1,170,000-4.1%$375/sqft |
Source: Space Coast AOR #912715 Report a problem | ||
| 8/11/2021 | Listed for sale | $1,220,000+39.3%$391/sqft |
Source: Space Coast AOR #912715 Report a problem | ||
| 10/13/2020 | Sold | $875,500+418%$281/sqft |
Source: Space Coast AOR #887606 Report a problem | ||
| 6/25/2020 | Sold | $169,000$54/sqft |
Source: Public Record Report a problem | ||
Public tax history
| Year | Property taxes | Tax assessment |
|---|---|---|
| 2025 | $12,924 +2.5% | $984,800 +0.1% |
| 2024 | $12,605 +1.2% | $984,020 +3.2% |
| 2023 | $12,457 +11.1% | $953,750 +7.3% |
| 2022 | $11,208 +503.8% | $888,500 +615.4% |
| 2021 | $1,856 +13% | $124,200 |
| 2020 | $1,643 +3.5% | $124,200 +6.2% |
| 2019 | $1,588 | $117,000 +11.4% |
| 2018 | $1,588 | $105,000 |
Find assessor info on the county website
Neighborhood: 32940
Nearby homes
- $936,300-- bd-- ba2.6k sqft3521 Durksly Dr, Melbourne, FL 32940Off Market
- $1,048,800-- bd-- ba2.5k sqft3501 Durksly Dr, Melbourne, FL 32940Off Market
- $997,500-- bd-- ba2.2k sqft3531 Durksly Dr, Melbourne, FL 32940Off Market
- $1,189,0004 bd4 ba3k sqft3491 Durksly Dr, Melbourne, FL 32940Off Market
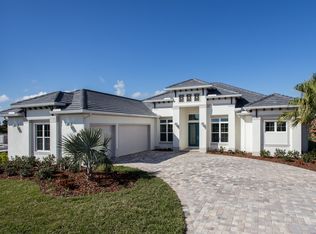
- $897,800-- bd-- ba2.5k sqft3512 Durksly Dr, Melbourne, FL 32940Off Market
- $1,044,600-- bd-- ba2.5k sqft3502 Durksly Dr, Melbourne, FL 32940Off Market
- $618,6004 bd3 ba2.8k sqft971 Fostoria Dr, Melbourne, FL 32940Off Market
- $928,0004 bd3 ba2.2k sqft3522 Durksly Dr, Melbourne, FL 32940For Sale
Nearby schools
GreatSchools rating
- 9/10Longleaf Elementary SchoolGrades: PK-6Distance: 1.9 mi
- 4/10Lyndon B. Johnson Middle SchoolGrades: 7-8Distance: 4.7 mi
- 7/10Viera High SchoolGrades: PK,9-12Distance: 4.4 mi
Schools provided by the listing agent
- Elementary: Longleaf
- Middle: Johnson
- High: Viera
Source: Space Coast AOR. This data may not be complete. We recommend contacting the local school district to confirm school assignments for this home.
Get a cash offer in 3 minutes
Find out how much your home could sell for in as little as 3 minutes with a no-obligation cash offer.
Estimated market value
$1,413,600
Get a cash offer in 3 minutes
Find out how much your home could sell for in as little as 3 minutes with a no-obligation cash offer.
Estimated market value
$1,413,600
- Florida
- Brevard County
- Melbourne
- 32940
- 3511 Durksly Dr
Nearby cities
Nearby neighborhoods
Nearby zip codes
Other Melbourne Topics
