Country living with the convenience of town just minutes away! This private, gated 5-acre estate is a rare opportunity for equestrian enthusiasts or anyone seeking space & privacy. The 5-acre parcel offers the potential to be split (subject to county approval), creating additional value & future possibilities. The property features a 6-stall barn with 4 rubber-matted stalls, wash rack with rubber mat, tack room, hay storage, riding track, and additional storage with a concrete floor. A charming air-conditioned playhouse sits above a storage room, perfect for hobbies or a kids' retreat. The spacious 5-bedroom home offers formal living & dining rooms, a large family/game room with fireplace, breakfast nook, and an eat-in kitchen with abundant cabinetry & storage. Spiral staircase inside plus an exterior staircase leading to a private balcony & oversized primary suite overlooking the newly resurfaced screened pool with slide. Detached 1-car garage. Also available as Rent-to-Own & 0% down. The Rent-to-Own opportunity for qualified buyers, provides a flexible path to homeownership. 0% down payment financing also available (subject to lender & approval). Attached oversize two car garage. Fenced in horse pasture & small pond stocked with fish.
For sale
$799,000
1320 S Carpenter Rd, Titusville, FL 32796
5beds
3,337sqft
Single Family Residence
Built in 1975
5 Acres Lot
$-- Zestimate®
$239/sqft
$-- HOA
What's special
Tack roomFenced in horse pastureSpiral staircase insideHay storageBreakfast nookCharming air-conditioned playhouseRiding track
- 59 days
- 1,568
- 160
Zillow last checked:
Listing updated:
Listed by:
Cody Spaur 321-501-6951,
Landshark Realty
Source: Space Coast AOR,MLS#: 1083622
Facts & features
Interior
Bedrooms & bathrooms
- Bedrooms: 5
- Bathrooms: 4
- Full bathrooms: 3
- 1/2 bathrooms: 1
Heating
- Central, Electric, Heat Pump
Cooling
- Central Air, Electric
Appliances
- Included: Dishwasher, Double Oven, Electric Cooktop, Electric Water Heater, Microwave, Refrigerator, Trash Compactor, Water Softener Owned
- Laundry: Electric Dryer Hookup, Gas Dryer Hookup, In Unit, Sink, Washer Hookup
Features
- Breakfast Bar, Built-in Features, Ceiling Fan(s), Entrance Foyer, His and Hers Closets, Kitchen Island, Open Floorplan, Pantry, Primary Bathroom -Tub with Separate Shower, Vaulted Ceiling(s), Walk-In Closet(s)
- Flooring: Laminate, Stone, Tile
- Number of fireplaces: 1
- Fireplace features: Wood Burning
Interior area
- Total structure area: 5,402
- Total interior livable area: 3,337 sqft
Property
Parking
- Total spaces: 4
- Parking features: Attached, Detached, Garage, Garage Door Opener, Gated, RV Access/Parking
- Attached garage spaces: 4
Features
- Levels: Two
- Stories: 2
- Patio & porch: Front Porch, Rear Porch, Screened
- Exterior features: Balcony
- Has private pool: Yes
- Pool features: In Ground, Screen Enclosure, Waterfall
- Fencing: Fenced,Wood
- Has view: Yes
- View description: Pool
Lot
- Size: 5 Acres
- Features: Agricultural, Cleared, Farm, Split Possible, Sprinklers In Front, Sprinklers In Rear, Wooded
Details
- Additional structures: Barn(s), Shed(s), Stable(s), Workshop
- Additional parcels included: 2203079
- Parcel number: 2235070000256.00000.00
- Special conditions: Corporate Owned,Owner Licensed RE,Standard
Construction
Type & style
- Home type: SingleFamily
- Property subtype: Single Family Residence
Materials
- Block, Concrete, Stone, Stucco, Wood Siding
- Roof: Shingle
Condition
- New construction: No
- Year built: 1975
Utilities & green energy
- Sewer: Septic Tank
- Water: Private, Well
- Utilities for property: Cable Available, Electricity Connected, Water Available, Propane
Community & HOA
Community
- Subdivision: None
HOA
- Has HOA: No
Location
- Region: Titusville
Financial & listing details
- Price per square foot: $239/sqft
- Tax assessed value: $556,480
- Annual tax amount: $4,522
- Date on market: 7/28/2026
- Listing terms: Cash,Conventional,FHA,Lease Option,Lease Purchase,Owner May Carry,Private Financing Available,VA Loan,Other
- Road surface type: Asphalt
Estimated market value
Not available
Estimated sales range
Not available
Not available
Price history
| Date | Event | Price |
|---|---|---|
| 7/28/2026 | Listed for sale | $799,000+36.6%$239/sqft |
Source: Space Coast AOR #1083622 Report a problem | ||
| 7/24/2026 | Sold | $585,000-10%$175/sqft |
Source: Space Coast AOR #1075291 Report a problem | ||
| 5/1/2026 | Pending sale | $649,900$195/sqft |
Source: Space Coast AOR #1075291 Report a problem | ||
| 5/1/2026 | Listed for sale | $649,900+46%$195/sqft |
Source: Space Coast AOR #1075291 Report a problem | ||
| 5/4/2010 | Listing removed | $445,000-15.2%$133/sqft |
Source: Homes & Land #513067 Report a problem | ||
| 8/27/2009 | Sold | $524,500+17.9%$157/sqft |
Source: Public Record Report a problem | ||
| 9/29/2008 | Price change | $445,000-11%$133/sqft |
Source: Homes & Land #513067 Report a problem | ||
| 8/30/2008 | Listed for sale | $499,900+53.8%$150/sqft |
Source: Homes & Land #513067 Report a problem | ||
| 10/11/2001 | Sold | $325,000$97/sqft |
Source: Public Record Report a problem | ||
Public tax history
| Year | Property taxes | Tax assessment |
|---|---|---|
| 2025 | $4,522 +7.6% | $313,050 +2.9% |
| 2024 | $4,204 +1.2% | $304,230 +3% |
| 2023 | $4,152 +6.3% | $295,370 +3% |
| 2022 | $3,906 -3.9% | $286,770 +3% |
| 2021 | $4,063 +1.7% | $278,420 +1.4% |
| 2020 | $3,994 +0.8% | $274,580 +2.3% |
| 2019 | $3,962 | $268,410 +1.9% |
| 2018 | $3,962 -0.4% | $263,410 +2.1% |
| 2017 | $3,977 -1.1% | $258,000 +2.1% |
| 2016 | $4,021 -1.6% | $252,700 +0.7% |
| 2015 | $4,085 -2.8% | $250,950 +0.8% |
| 2014 | $4,202 | $248,960 -4.1% |
| 2013 | -- | $259,520 +7.6% |
| 2012 | $3,761 -6.7% | $241,190 -5.6% |
| 2011 | $4,033 -6.8% | $255,600 -12.8% |
| 2010 | $4,325 -19.3% | $293,160 -12.9% |
| 2009 | $5,360 +18.4% | $336,400 -17.5% |
| 2008 | $4,528 -0.6% | $408,000 -8.5% |
| 2007 | $4,557 -8.6% | $446,000 -4% |
| 2005 | $4,987 -2.6% | $464,380 +43.3% |
| 2004 | $5,122 -2.1% | $324,140 +8.5% |
| 2003 | $5,232 +1.6% | $298,730 +9% |
| 2002 | $5,149 +5.2% | $274,070 +3.3% |
| 2001 | $4,894 +0.4% | $265,310 -6.2% |
| 2000 | $4,874 | $282,960 |
Find assessor info on the county website
Monthly payment
Est. payment
Payment breakdown
Explore the cost of this home by adjusting the details. Changes won't be saved.Climate risks
Neighborhood: 32796
Nearby schools
Schools provided by the listing agent
- Elementary: Oak Park
- Middle: Madison
- High: Astronaut
Source: Space Coast AOR. This data may not be complete. We recommend contacting the local school district to confirm school assignments for this home.
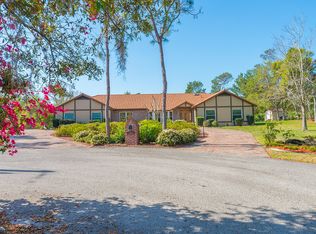
Similar homes
- $659,0005 bd4 ba4k sqft3884 Goshawk Pl, Titusville, FL 32796For Sale
 MLS ID #1075438, Michelle Walker. Space Coast AOR
 - $550,0004 bd3 ba2.4k sqft4165 Heller Rd, Titusville, FL 32796For Sale
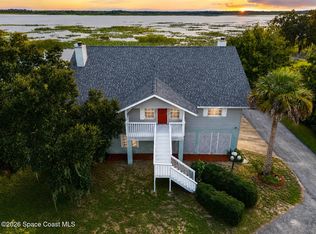 MLS ID #1084501, Whitney Ward. Space Coast AOR
 - $575,0003 bd3 ba2.2k sqft1225 War Eagle Blvd, Titusville, FL 32796For Sale
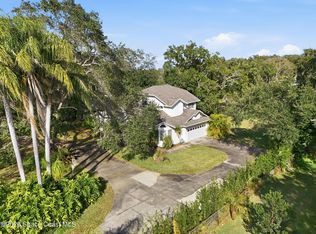 MLS ID #1086287, Brian Zachry. Space Coast AOR
 - $510,0003 bd3 ba3.2k sqft3630 Miriam Dr, Titusville, FL 32796For Sale
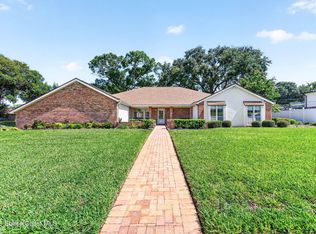 MLS ID #1083185, Donna Cox. Space Coast AOR
