Enjoy spacious living and beautiful pond views in this 5-bedroom, 3.5-bath pool home situated on nearly an acre! An extra-long front patio with a courtyard area creates a welcoming entrance. Inside, the gorgeous kitchen features granite countertops, an eat-in dinette area, and a walk-in pantry with generous storage. The spacious owner's suite offers a sitting area, two oversized walk-in closets, and an expansive shower. A downstairs mother-in-law suite with a bathroom featuring accessibility accommodations provides flexible space for guests or multigenerational living. Remodeled bathrooms, two new A/C units, recently cleaned ductwork, and a reverse osmosis system add comfort and convenience. Additional highlights include a roof approximately two years old, a water heater approximately four years old, and a new ADT security system. The expansive rear patio leads to a swimming pool with a waterfall, creating an inviting setting for entertaining, relaxing, and enjoying the pond view. Enjoy a quiet, peaceful setting with no through traffic—perfect for bike rides, walking the dog, or leisurely strolls. HOA dues are just $400 per year! With generous indoor and outdoor space, this home offers room to relax, gather, and make lasting memories. Schedule your private showing today!
For sale
$850,000
3869 Rambling Acres Dr, Titusville, FL 32796
5beds
2,870sqft
Single Family Residence
Built in 1999
1 Acres Lot
$818,500 Zestimate®
$296/sqft
$33/mo HOA
What's special
Granite countertopsSpacious livingRemodeled bathroomsBeautiful pond viewsGorgeous kitchenEat-in dinette areaExpansive shower
- 42 days
- 1,081
- 113
Zillow last checked:
Listing updated:
Listed by:
Margarett Klein 321-480-7662,
EXP Realty, LLC
Source: Space Coast AOR,MLS#: 1089036
Facts & features
Interior
Bedrooms & bathrooms
- Bedrooms: 5
- Bathrooms: 4
- Full bathrooms: 3
- 1/2 bathrooms: 1
Primary bedroom
- Level: Upper
- Area: 421.57
- Dimensions: 15.11 x 27.90
Bedroom 1
- Level: Main
- Area: 208.52
- Dimensions: 15.11 x 13.80
Bedroom 2
- Level: Upper
- Area: 196.02
- Dimensions: 12.10 x 16.20
Bedroom 3
- Level: Upper
- Area: 74.66
- Dimensions: 7.11 x 10.50
Bedroom 4
- Level: Upper
- Area: 127.05
- Dimensions: 12.10 x 10.50
Primary bathroom
- Level: Upper
- Area: 112.48
- Dimensions: 14.80 x 7.60
Dining room
- Level: Main
- Area: 178.8
- Dimensions: 14.90 x 12.00
Kitchen
- Level: Main
- Area: 313.33
- Dimensions: 13.11 x 23.90
Laundry
- Level: Main
- Area: 64.6
- Dimensions: 8.50 x 7.60
Living room
- Level: Main
- Area: 317.17
- Dimensions: 19.70 x 16.10
Office
- Level: Main
- Area: 196.25
- Dimensions: 12.50 x 15.70
Other
- Description: Front Porch
- Level: Main
- Area: 262.89
- Dimensions: 38.10 x 6.90
Other
- Description: Back Patio
- Level: Main
- Area: 755.16
- Dimensions: 37.20 x 20.30
Heating
- Electric
Cooling
- Central Air, Electric
Appliances
- Included: Dishwasher, Electric Oven, Electric Range, Refrigerator
- Laundry: Electric Dryer Hookup, In Unit, Washer Hookup
Features
- Breakfast Bar, Breakfast Nook, Built-in Features, Ceiling Fan(s), Eat-in Kitchen, Entrance Foyer, Guest Suite, His and Hers Closets, Kitchen Island, Pantry, Primary Bathroom -Tub with Separate Shower, Split Bedrooms, Walk-In Closet(s)
- Flooring: Carpet, Laminate, Tile, Wood
- Has fireplace: No
Interior area
- Total structure area: 3,542
- Total interior livable area: 2,870 sqft
Video & virtual tour
Property
Parking
- Total spaces: 2
- Parking features: Garage
- Garage spaces: 2
Accessibility
- Accessibility features: Accessible Bedroom, Accessible Full Bath
Features
- Levels: Two
- Stories: 2
- Patio & porch: Covered, Front Porch, Patio, Rear Porch, Screened
- Has private pool: Yes
- Pool features: In Ground, Screen Enclosure, Waterfall
- Fencing: Other
- Has view: Yes
- View description: Pond, Pool, Trees/Woods
- Has water view: Yes
- Water view: Pond
- Waterfront features: Pond
Lot
- Size: 1 Acres
- Features: Cleared, Few Trees, Irregular Lot
Details
- Additional parcels included: 2203189
- Parcel number: 2235072500000.00065.00
- Special conditions: Standard
Construction
Type & style
- Home type: SingleFamily
- Architectural style: Victorian
- Property subtype: Single Family Residence
Materials
- Frame, Vinyl Siding
- Roof: Shingle
Condition
- Updated/Remodeled
- New construction: No
- Year built: 1999
Utilities & green energy
- Sewer: Septic Tank
- Water: Public
- Utilities for property: Cable Available, Electricity Connected, Water Connected
Community & HOA
Community
- Security: Security System Owned
- Subdivision: Rambling Acres West
HOA
- Has HOA: Yes
- Amenities included: None
- HOA fee: $400 annually
- HOA name: Rambling Acres
Location
- Region: Titusville
Financial & listing details
- Price per square foot: $296/sqft
- Tax assessed value: $562,890
- Annual tax amount: $4,559
- Date on market: 10/1/2026
- Listing terms: Cash,Conventional,FHA,USDA Loan,VA Loan
- Road surface type: Asphalt
Estimated market value
$818,500
$778,000 - $859,000
$3,998/mo
Price history
| Date | Event | Price |
|---|---|---|
| 10/1/2026 | Listed for sale | $850,000+9%$296/sqft |
Source: Space Coast AOR #1089036 Report a problem | ||
| 12/15/2025 | Sold | $780,000+4.1%$272/sqft |
Source: Space Coast AOR #1053470 Report a problem | ||
| 12/4/2025 | Pending sale | $749,500$261/sqft |
Source: Space Coast AOR #1053470 Report a problem | ||
| 11/8/2025 | Contingent | $749,500$261/sqft |
Source: Space Coast AOR #1053470 Report a problem | ||
| 8/2/2025 | Listed for sale | $749,500+4735.5%$261/sqft |
Source: Space Coast AOR #1053470 Report a problem | ||
| 4/17/1998 | Sold | $15,500$5/sqft |
Source: Public Record Report a problem | ||
Public tax history
| Year | Property taxes | Tax assessment |
|---|---|---|
| 2025 | $4,559 +7.6% | $316,980 +2.9% |
| 2024 | $4,239 +1.2% | $308,050 +3% |
| 2023 | $4,187 +6.3% | $299,080 +3% |
| 2022 | $3,939 -3.9% | $290,370 +3% |
| 2021 | $4,099 +1.7% | $281,920 +1.4% |
| 2020 | $4,030 +15.3% | $278,030 +17% |
| 2019 | $3,496 | $237,570 +1.9% |
| 2018 | $3,496 -0.3% | $233,150 +2.1% |
| 2017 | $3,506 -0.9% | $228,360 +2.1% |
| 2016 | $3,539 -1.5% | $223,670 +0.7% |
| 2015 | $3,593 -2.7% | $222,120 +0.8% |
| 2014 | $3,693 | $220,360 -14.3% |
| 2013 | -- | $256,980 +20.4% |
| 2012 | $3,246 -6.7% | $213,490 -5.5% |
| 2011 | $3,480 +9.4% | $225,930 -15.7% |
| 2010 | $3,180 +9.7% | $268,150 -9.6% |
| 2009 | $2,898 0% | $296,790 -17.3% |
| 2008 | $2,900 -2.9% | $359,000 -5% |
| 2007 | $2,986 +2.2% | $378,000 +11% |
| 2005 | $2,922 -2.4% | $340,430 +38.8% |
| 2004 | $2,995 -2% | $245,250 +19.9% |
| 2003 | $3,056 +1.8% | $204,620 +12.7% |
| 2002 | $3,002 +2.7% | $181,610 -1.5% |
| 2001 | $2,922 +8.9% | $184,310 +10.8% |
| 2000 | $2,684 | $166,350 |
Find assessor info on the county website
Monthly payment
Est. payment
Payment breakdown
Explore the cost of this home by adjusting the details. Changes won't be saved.Climate risks
Neighborhood: 32796
Nearby schools
Schools provided by the listing agent
- Elementary: Oak Park
- Middle: Madison
- High: Astronaut
Source: Space Coast AOR. This data may not be complete. We recommend contacting the local school district to confirm school assignments for this home.
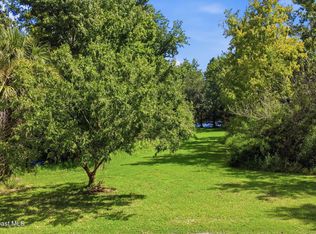
- $115,0001 acre3875 Rambling Acres Dr, Titusville, FL 32796Lot/Land
- $974,5004 bd3 ba3.8k sqft3883 Rambling Acres Dr, Titusville, FL 32796Off Market
- $653,0004 bd3 ba2.7k sqft3868 Rambling Acres Dr, Titusville, FL 32796Off Market
- $1,199,8004 bd4 ba5.4k sqft3857 Rambling Acres Dr, Titusville, FL 32796Off Market
Similar homes
- $799,0005 bd4 ba3.3k sqft1320 S Carpenter Rd, Titusville, FL 32796For Sale
 MLS ID #1083622, Cody Spaur. Space Coast AOR
- $659,0005 bd4 ba4k sqft3884 Goshawk Pl, Titusville, FL 32796For Sale
 MLS ID #1075438, Michelle Walker. Space Coast AOR
- $765,0005 bd3 ba2.5k sqft3105 Diamond Rd, Titusville, FL 32796For Sale
 MLS ID #1088843, Lisa Lantrip. Space Coast AOR
- $550,0004 bd3 ba2.4k sqft4165 Heller Rd, Titusville, FL 32796For Sale
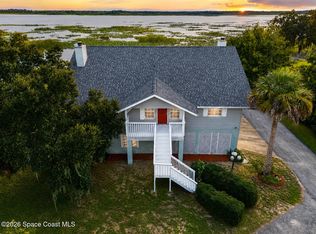 MLS ID #1084501, Whitney Ward. Space Coast AOR
