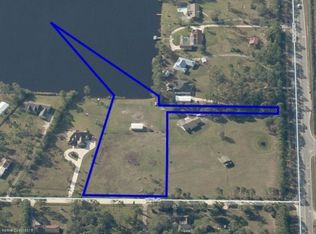
Welcome to the ultimate lakefront equestrian paradise! This impeccably maintained 5-bedroom, 2.5-bath estate is situated on 3.28 fenced & cross-fenced acres, offering the perfect blend of luxury living and serene natural beauty as well as direct access to the 20-acre spring-fed lake! Enjoy the 3,041 sq. ft. of living space, 3-car attached garage, an 8-stall barn & huge workshop. The home greets you with a grand foyer that opens into a spectacular family room featuring a fantastic lake view, a cozy wood-burning fireplace, a corner bar and soaring ceilings! Upgrades in the past year include interior paint, gorgeous new carpet and wood laminate flooring and completely updated water re-piping. Designed for entertaining and everyday living, the expansive dining room showcases lake and property views, while the massive kitchen boasts an island bar w/electric, a walk-in pantry, abundant cabinet space and stainless-steel appliances......read on in supplement remarks.... The bright breakfast nook offers the perfect spot to start your day overlooking the water. The split floorplan places the massive primary suite in its own private wing. This sanctuary features vaulted ceilings, back porch access, a sitting area with water views, his & her walk-in closets, and a spa-like bath with a classic clawfoot tub and separate shower. On the other side of the home, the remaining 4 bedrooms all offer wonderful nature views with some framing direct vistas of the lake. Outside, the property is an equestrian and hobbyist paradise. It features an 8-stall barn with lighted stalls, separate feed/tack rooms, and a recoated roof last year. There's a large workshop area for the hobbyist or car enthusiast. The beautifully manicured grounds are shaded by mature Oak, Pine, Cedar, Cypress, Eucalyptus, and Areca Palm trees, attracting vibrant local wildlife like eagles, hawks & herons. -2019 roof -2019 air ducts -2014 A/C -Water completely re-piped last year -City Water -Septic System in front, so there's room for a pool in the back yard. Septic System (2 tanks, gray and black) just passed an inspection last year. - Lake Rules: Electric boats only (or row) - Soaring Ceilings in the family room and dining room -Newer knock-down ceilings throughout -Humungous back porch to catch all of the Views!
For sale
$795,000
6441 Sorrell Dr, Cocoa, FL 32926
5beds
3,041sqft
Single Family Residence
Built in 1988
3.28 Acres Lot
$-- Zestimate®
$261/sqft
$-- HOA
What's special
Huge workshopCorner barSoaring ceilingsCozy wood-burning fireplaceNewer knock-down ceilings throughoutSplit floorplanGrand foyer
- 3 days
- 639
- 80
Zillow last checked:
Listing updated:
Listed by:
Patti L George 321-863-3939,
Charles Rutenberg Realty
Source: Space Coast AOR,MLS#: 1091326
Facts & features
Interior
Bedrooms & bathrooms
- Bedrooms: 5
- Bathrooms: 3
- Full bathrooms: 2
- 1/2 bathrooms: 1
Heating
- Central, Electric
Cooling
- Central Air, Electric
Appliances
- Included: Dishwasher, Disposal, Dryer, Electric Cooktop, Electric Oven, Electric Range, Electric Water Heater, Ice Maker, Microwave, Refrigerator, Washer
- Laundry: Sink
Features
- Breakfast Nook, Ceiling Fan(s), Eat-in Kitchen, Entrance Foyer, His and Hers Closets, Kitchen Island, Open Floorplan, Pantry, Primary Bathroom -Tub with Separate Shower, Split Bedrooms, Vaulted Ceiling(s), Walk-In Closet(s), Wet Bar
- Flooring: Carpet, Laminate, Tile
- Number of fireplaces: 1
- Fireplace features: Wood Burning
Interior area
- Total structure area: 4,533
- Total interior livable area: 3,041 sqft
Video & virtual tour
Property
Parking
- Total spaces: 3
- Parking features: Additional Parking, Attached, Garage, Garage Door Opener
- Attached garage spaces: 3
Features
- Levels: One
- Stories: 1
- Patio & porch: Front Porch, Porch, Rear Porch, Screened
- Fencing: Cross Fenced,Fenced,Wire,Wood
- Has view: Yes
- View description: Lake, Trees/Woods
- Has water view: Yes
- Water view: Lake
- Waterfront features: Lake Front
Lot
- Size: 3.28 Acres
- Features: Many Trees, Sprinklers In Front, Sprinklers In Rear
Details
- Additional structures: Barn(s), Workshop
- Additional parcels included: 2405567
- Parcel number: 2435155000000.00003.00
- Special conditions: Standard
Construction
Type & style
- Home type: SingleFamily
- Property subtype: Single Family Residence
Materials
- Brick, Frame, Vinyl Siding, Wood Siding
- Roof: Shingle
Condition
- Updated/Remodeled
- New construction: No
- Year built: 1988
Utilities & green energy
- Sewer: Septic Tank
- Water: Public
- Utilities for property: Cable Available, Electricity Connected, Water Connected
Community & HOA
Community
- Security: Smoke Detector(s)
- Subdivision: Adamson Country Estates
HOA
- Has HOA: No
Location
- Region: Cocoa
Financial & listing details
- Price per square foot: $261/sqft
- Annual tax amount: $4,118
- Date on market: 10/31/2026
- Listing terms: Cash,Conventional,FHA,USDA Loan,VA Loan
- Road surface type: Dirt
Estimated market value
Not available
Estimated sales range
Not available
Not available
Price history
| Date | Event | Price |
|---|---|---|
| 10/31/2026 | Listed for sale | $795,000$261/sqft |
Source: Space Coast AOR #1091326 Report a problem | ||
Public tax history
Tax history is unavailable.
Monthly payment
Est. payment
Payment breakdown
Explore the cost of this home by adjusting the details. Changes won't be saved.Climate risks
Neighborhood: 32926
Nearby schools
Schools provided by the listing agent
- Elementary: Fairglen
- Middle: Cocoa
- High: Cocoa
Source: Space Coast AOR. This data may not be complete. We recommend contacting the local school district to confirm school assignments for this home.
Similar homes
- $760,0006 bd5 ba3.8k sqft5400 Oxbury Ave, Cocoa, FL 32926For Sale
 MLS ID #1086996, Walter Ferrero. Space Coast AOR
- $650,0005 bd3 ba3k sqft2101 Lance Blvd, Cocoa, FL 32926For Sale
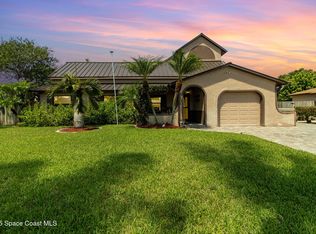 MLS ID #1087717, Jeanne Schroeder. Space Coast AOR
- $1,000,0005 bd3 ba3.4k sqft202 Tranquility Ln, Cocoa, FL 32926For Sale
 MLS ID #1090573, Kellie Bowling PA. Space Coast AOR
- $499,0003 bd2 ba1.8k sqft5220 Avocado Ave, Cocoa, FL 32926For Sale
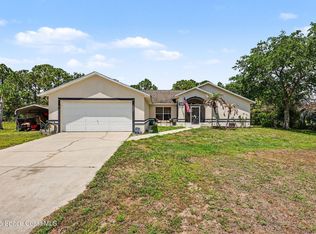 MLS ID #1075874, Justin Parsons. Space Coast AOR
