KIRKWOOD / CATHEDRAL ESTATES! One of TITUSVILLE'S Best Kept Secrets!! CUSTOM GENERATIONAL HOME offering In-Law Suite, equipped with an additional Fully Functional Kitchen (Range, Refrigerator, Sink and Wood Cabinets) Plus your own Private Side Entrance. Original Owner has spared no expense when designing this Beautiful One Story Estate on Over One Acre. 2510 Square Feet of Living Area. Inviting Entryway with Formal Dining Room, Huge Family/Living Room and an Electric Fireplace adding warmth and comfort to this special home. Extra Large Kitchen with plenty of counter and cabinet space overlooking the Good Morning Room and 15' x 30' Covered Screened Lanai. Split Floor Plan with Spacious Owner Suite, Featuring Spacious Walk-In Closet and Bath. Two additional bedrooms and a 4th Bedroom (currently used a guest suite) offers a range of spaces perfect for family and guest.Inside Laundry comes with Washer, Dryer, Sink and Freezer. Some additional features include Crown Molding, Trey Ceilings a
For sale
Price cut: $5K (6/21)
$587,900
2620 Toups Trl, Titusville, FL 32780
4beds
2,510sqft
:
Get pre-qualified$3,739/mo
Single Family Residence
Built in 1991
1.07 Acres Lot
$566,500 Zestimate®
$234/sqft
$-- HOA
What's special
In-law suitePrivate side entranceOver one acreGood morning roomSplit floor planFormal dining roomTrey ceilings
- 43 days |
- 865 |
- 26 |
Zillow last checked:
Listing updated:
Listed by:
William Ford Hull 407-647-1211,
Coldwell Banker Residential RE
Source: Space Coast AOR,MLS#: 1081071
Facts & features
Interior
Bedrooms & bathrooms
- Bedrooms: 4
- Bathrooms: 3
- Full bathrooms: 3
Primary bedroom
- Description: Built in closet, Carpet
- Level: First
- Area: 196
- Dimensions: 14.00 x 14.00
Bedroom 2
- Description: Built in closet, Carpet
- Level: First
- Area: 143
- Dimensions: 13.00 x 11.00
Bedroom 3
- Description: Built in closet, Carpet
- Level: First
- Area: 143
- Dimensions: 11.00 x 13.00
Bathroom 1
- Description: Dual Sinks
- Level: First
Bathroom 2
- Description: Marble
- Level: First
- Area: 510
- Dimensions: 15.00 x 34.00
Dining room
- Description: Carpet
- Level: First
- Area: 182
- Dimensions: 13.00 x 14.00
Kitchen
- Description: Tile
- Level: First
- Area: 220
- Dimensions: 11.00 x 20.00
Laundry
- Description: Tile
- Level: First
- Area: 90
- Dimensions: 6.00 x 15.00
Living room
- Description: Carpet
- Level: First
- Area: 380
- Dimensions: 19.00 x 20.00
Other
- Description: Foyer
- Level: First
- Area: 108
- Dimensions: 9.00 x 12.00
Other
- Description: Dinette, Tile
- Level: First
- Area: 121
- Dimensions: 11.00 x 11.00
Other
- Description: Double Primary Bedroom, Built In Closet, Carpet
- Level: First
- Area: 196
- Dimensions: 14.00 x 14.00
Other
- Description: Concrete
- Level: First
- Area: 210
- Dimensions: 15.00 x 14.00
Heating
- Central, Electric
Cooling
- Central Air, Zoned
Appliances
- Included: Dryer, Electric Water Heater, Microwave, Refrigerator, Washer, Water Softener Owned, Other
- Laundry: In Unit
Features
- Ceiling Fan(s), Split Bedrooms, Walk-In Closet(s), Other
- Flooring: Carpet, Tile
- Has fireplace: Yes
- Fireplace features: Electric, Other
Interior area
- Total structure area: 3,542
- Total interior livable area: 2,510 sqft
Property
Parking
- Total spaces: 2
- Parking features: Garage, Garage Door Opener, Other
- Garage spaces: 2
Features
- Levels: One
- Stories: 1
- Patio & porch: Covered, Front Porch, Porch, Rear Porch, Screened
- Has view: Yes
- View description: Trees/Woods
Lot
- Size: 1.07 Acres
- Features: Cul-De-Sac, Other
Details
- Additional parcels included: 2217049
- Parcel number: 2235297700000.00040.00
- Special conditions: Standard
Construction
Type & style
- Home type: SingleFamily
- Architectural style: Contemporary
- Property subtype: Single Family Residence
Materials
- Block, Stucco
- Roof: Shingle
Condition
- New construction: No
- Year built: 1991
Utilities & green energy
- Sewer: Septic Tank
- Water: Well
- Utilities for property: Other
Community & HOA
Community
- Security: Smoke Detector(s)
- Subdivision: None
HOA
- Has HOA: No
Location
- Region: Titusville
Financial & listing details
- Price per square foot: $234/sqft
- Tax assessed value: $420,650
- Annual tax amount: $2,671
- Date on market: 6/26/2026
- Listing terms: Cash,Conventional,VA Loan
- Road surface type: Paved
Estimated market value
$566,500
$538,000 - $595,000
$3,198/mo
Price history
| Date | Event | Price |
|---|---|---|
| 6/21/2026 | Price change | $587,900-0.8%$234/sqft |
Source:  Stellar MLS #O6398733 Report a problem Stellar MLS #O6398733 Report a problem | ||
| 4/21/2026 | Listed for sale | $592,900$236/sqft |
Source: Stellar MLS #O6398733 Report a problem | ||
Public tax history
| Year | Property taxes | Tax assessment |
|---|---|---|
| 2025 | $2,671 +7.2% | $192,150 +2.9% |
| 2024 | $2,493 +2.1% | $186,740 +3% |
| 2023 | $2,442 +7.5% | $181,310 +3% |
| 2022 | $2,271 -2.3% | $176,030 +3% |
| 2021 | $2,325 +3.7% | $170,910 +1.4% |
| 2020 | $2,243 +2.6% | $168,560 +2.3% |
| 2019 | $2,186 | $164,780 +1.9% |
| 2018 | $2,186 +0.3% | $161,710 +2.1% |
| 2017 | $2,180 0% | $158,390 +2.1% |
| 2016 | $2,180 -0.7% | $155,140 +0.7% |
| 2015 | $2,197 -1.8% | $154,070 +0.8% |
| 2014 | $2,237 | $152,850 -1.7% |
| 2013 | -- | $155,500 +5% |
| 2012 | $1,783 -9.4% | $148,090 -6.2% |
| 2011 | $1,968 +1.2% | $157,900 -16% |
| 2010 | $1,943 +9.2% | $188,000 -13.3% |
| 2009 | $1,779 -1.7% | $216,860 -20.3% |
| 2008 | $1,810 -7.8% | $272,000 -5.2% |
| 2007 | $1,963 -9.9% | $287,000 +10.8% |
| 2005 | $2,178 -1.8% | $258,980 +49.3% |
| 2004 | $2,219 -5.4% | $173,440 +17.3% |
| 2003 | $2,346 +1.9% | $147,860 +6.5% |
| 2002 | $2,302 +2.8% | $138,900 +3.1% |
| 2001 | $2,239 +9% | $134,780 +6% |
| 2000 | $2,053 | $127,200 |
Find assessor info on the county website
Monthly payment
Est. payment
Payment breakdown
Explore the cost of this home by adjusting the details. Changes won't be saved.Climate risks
Neighborhood: 32780
Nearby schools
GreatSchools rating
- 3/10Imperial Estates Elementary SchoolGrades: PK-6Distance: 1.4 mi
- 4/10Andrew Jackson Middle SchoolGrades: 7-8Distance: 1.6 mi
- 4/10Titusville High SchoolGrades: PK,9-12Distance: 3.4 mi
Schools provided by the listing agent
- Elementary: Apollo
- Middle: Jackson
- High: Titusville
Source: Space Coast AOR. This data may not be complete. We recommend contacting the local school district to confirm school assignments for this home.
- $584,3004 bd2 ba2.7k sqft2630 Toups Trl, Titusville, FL 32780Off Market
- $778,3004 bd3 ba3.2k sqft5040 Kirkwood Trl, Titusville, FL 32780Off Market
- $723,2004 bd3 ba3.3k sqft2600 Toups Trl, Titusville, FL 32780Off Market
- $550,0004 bd3 ba2.5k sqft5050 Kirkwood Trl, Titusville, FL 32780Sold
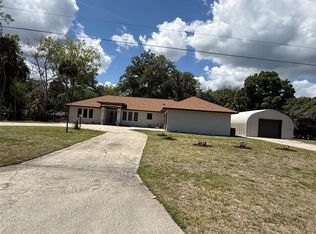
- $543,2004 bd2 ba2.8k sqft5030 Kirkwood Trl, Titusville, FL 32780Off Market
- $511,4004 bd3 ba2.7k sqft5135 Winchester Dr, Titusville, FL 32780Off Market
- $415,0003 bd2 ba1.9k sqft5145 Winchester Dr, Titusville, FL 32780Sold
- $493,2003 bd2 ba2.4k sqft5125 Winchester Dr, Titusville, FL 32780Off Market
A local agent can set up tours, give advice and negotiate with sellers.
Similar homes
- $590,0004 bd4 ba2.9k sqft2956 Long Lake Dr, Titusville, FL 32780For Sale
 MLS ID #1064920, Jason Brown. Space Coast AOR
 - $500,0004 bd2 ba2.3k sqft4472 Bethany Ln, Titusville, FL 32780For Sale
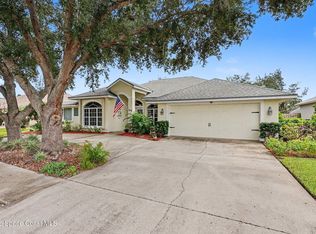 MLS ID #1084218, Rise Elizabeth Walter. Space Coast AOR
 - $585,0005 bd3 ba3.4k sqft3130 Saunders Pl, Titusville, FL 32780For Sale
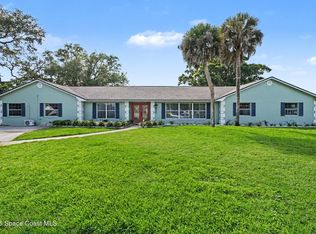 MLS ID #1076976, Tina M Adamson. Space Coast AOR
 - $515,0004 bd4 ba3.1k sqft3870 Raney Rd, Titusville, FL 32780For Sale
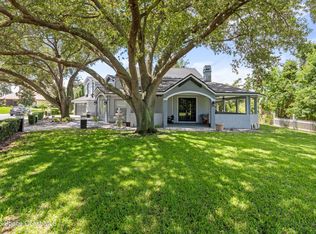 MLS ID #1082028, Scott Fader. Space Coast AOR
 - $415,0003 bd2 ba2.2k sqft3065 Knox Mc Rae Dr, Titusville, FL 32780For SaleMLS ID #1071660, Blake Barnett. Space Coast AOR
- $490,0004 bd3 ba2.6k sqft2180 Figtree Dr, Titusville, FL 32780For SaleMLS ID #1065845, Jake Rotger. Space Coast AOR
- $588,0003 bd3 ba2.2k sqft1225 War Eagle Blvd, Titusville, FL 32796For SaleMLS ID #1078517, Brian Zachry. Space Coast AOR
- $472,0004 bd3 ba2.3k sqft3100 Saunders Pl, Titusville, FL 32780For SaleMLS ID #1079674, Darlene Tindall. Space Coast AOR
- $650,0003 bd2 ba2k sqft429 Harmony Ln, Titusville, FL 32780For SaleMLS ID #1083925, Matthew T Haag. Space Coast AOR
- $575,0003 bd2 ba2k sqft5050 Cangro St, Cocoa, FL 32926For SaleMLS ID #1084192, Laura Vasquez-Wolfe. Space Coast AOR
- $525,0004 bd3 ba2.1k sqft3496 Parkland St, Titusville, FL 32796For SaleMLS ID #1077982, Sanja Hardy. Space Coast AOR
- $369,0003 bd2 ba1.5k sqft2088 Sun Valley St, Titusville, FL 32780For SaleMLS ID #1083286, Cody Spaur. Space Coast AOR
- $499,0005 bd3 ba2.2k sqft340 Meredith Way, Titusville, FL 32780For SaleMLS ID #1076571, Austin William Naylor. Space Coast AOR
- $369,9003 bd3 ba1.9k sqft2415 Saint Pauls Dr, Titusville, FL 32780For SaleMLS ID #1079742, Prentice Sanger. Space Coast AOR
- $549,9003 bd2 ba2.5k sqft3812 Wood Haven Ct, Titusville, FL 32796For SaleMLS ID #1075803, Joyce E Sipple. Space Coast AOR
- $599,9003 bd3 ba2.8k sqft4774 Navaho Trl, Merritt Island, FL 32953For SaleMLS ID #1084023, Om Amitkumar Dabhi. Space Coast AOR
- $749,9004 bd3 ba2.8k sqft1120 Sand Pine Cir, Titusville, FL 32796For SaleMLS ID #1077327, Eric M Gullikson. Space Coast AOR
- $470,0004 bd2 ba1.9k sqft7734 Fortana Way, Titusville, FL 32780For SaleMLS ID #1083532, Linda Powers. Space Coast AOR
- $699,0004 bd3 ba2.4k sqft3910 Wateroak Way, Titusville, FL 32796For SaleMLS ID #1072044, Jennifer McDonald. Space Coast AOR
- $529,9994 bd3 ba2.9k sqft6101 Corning Rd, Cocoa, FL 32927For SaleMLS ID #1083669, Alex Mitropoulos. Space Coast AOR
