PRICE DROP!!! Beautiful home situated on 1.65 acres in a quiet, peaceful neighborhood with privacy from the street and neighboring properties. The circular double entry driveway provides plenty of parking space, along with a 3 car garage and a large shaded backyard. Stepping inside, the home features high pitched ceilings and a spacious layout with a comfortable feel. This 4 bedroom, 3 bath home offers a flexible floor plan that can suit a variety of needs and lifestyles. Spacious living areas and a functional design make it a great option for many potential buyers! This home still allows for easy access to shopping, restaurants, and I95 for travel purposes. This home has many great characteristics and is this definitely worth a look! Schedule your showing!!!! 2020 A/C and 2023 roof.
Under contract
Price cut: $20.9K (8/10)
$729,000
1120 Sand Pine Cir, Titusville, FL 32796
4beds
2,836sqft
Single Family Residence
Built in 2002
1.65 Acres Lot
$709,900 Zestimate®
$257/sqft
$17/mo HOA
What's special
Large shaded backyardHigh pitched ceilingsPlenty of parking spaceFlexible floor planFunctional designSpacious layoutCircular double entry driveway
- 81 days |
- 934 |
- 40 |
Zillow last checked:
Listing updated:
Listed by:
Eric M Gullikson 321-626-7451,
GreeneHouse Real Estate,
Betty J. Greene 321-403-4136,
GreeneHouse Real Estate
Source: Space Coast AOR,MLS#: 1077327
Facts & features
Interior
Bedrooms & bathrooms
- Bedrooms: 4
- Bathrooms: 3
- Full bathrooms: 3
Heating
- Central
Cooling
- Central Air
Appliances
- Included: Convection Oven, Dishwasher, Electric Cooktop, Electric Oven, Electric Water Heater, Freezer, Refrigerator, Water Softener Owned
- Laundry: Electric Dryer Hookup, In Unit, Washer Hookup
Features
- Breakfast Bar, Breakfast Nook, Ceiling Fan(s), His and Hers Closets, Kitchen Island, Primary Bathroom -Tub with Separate Shower, Split Bedrooms, Vaulted Ceiling(s), Walk-In Closet(s)
- Flooring: Tile
- Has fireplace: No
Interior area
- Total interior livable area: 2,836 sqft
Property
Parking
- Total spaces: 3
- Parking features: Circular Driveway, Garage, Garage Door Opener
- Garage spaces: 3
Features
- Levels: One
- Stories: 1
- Patio & porch: Covered, Porch, Rear Porch, Screened
- Has view: Yes
- View description: Trees/Woods
Lot
- Size: 1.65 Acres
- Features: Many Trees
Details
- Additional structures: Shed(s)
- Additional parcels included: 2202777
- Parcel number: 2235065000000.00015.00
- Special conditions: Standard
Construction
Type & style
- Home type: SingleFamily
- Architectural style: Ranch
- Property subtype: Single Family Residence
Materials
- Block, Stucco
- Roof: Shingle
Condition
- Updated/Remodeled
- New construction: No
- Year built: 2002
Utilities & green energy
- Sewer: Septic Tank
- Water: Private, Well
- Utilities for property: Electricity Connected, Water Connected
Community & HOA
Community
- Security: Smoke Detector(s)
- Subdivision: Evergreen
HOA
- Has HOA: Yes
- Amenities included: None
- HOA fee: $200 annually
- HOA name: Evergreen Homeowners Association
Location
- Region: Titusville
Financial & listing details
- Price per square foot: $257/sqft
- Tax assessed value: $597,810
- Annual tax amount: $4,118
- Date on market: 6/3/2026
- Listing terms: Cash,Conventional,FHA,VA Loan
- Road surface type: Asphalt
Estimated market value
$709,900
$674,000 - $745,000
$3,133/mo
Price history
| Date | Event | Price |
|---|---|---|
| 8/16/2026 | Contingent | $729,000$257/sqft |
Source: Space Coast AOR #1077327 Report a problem | ||
| 8/10/2026 | Price change | $729,000-2.8%$257/sqft |
Source: Space Coast AOR #1077327 Report a problem | ||
| 7/8/2026 | Price change | $749,900-5.7%$264/sqft |
Source: Space Coast AOR #1077327 Report a problem | ||
| 7/4/2026 | Listed for sale | $795,500$281/sqft |
Source: Space Coast AOR #1077327 Report a problem | ||
| 7/3/2026 | Contingent | $795,500$281/sqft |
Source: Space Coast AOR #1077327 Report a problem | ||
| 6/3/2026 | Listed for sale | $795,500$281/sqft |
Source: Space Coast AOR #1077327 Report a problem | ||
Public tax history
| Year | Property taxes | Tax assessment |
|---|---|---|
| 2025 | $4,119 +8% | $281,290 +2.9% |
| 2024 | $3,814 +1.3% | $273,370 +3% |
| 2023 | $3,764 +6.3% | $265,410 +3% |
| 2022 | $3,540 -3.6% | $257,680 +3% |
| 2021 | $3,674 +2.1% | $250,180 +1.4% |
| 2020 | $3,599 +1% | $246,730 +2.3% |
| 2019 | $3,562 | $241,190 +1.9% |
| 2018 | $3,562 -0.3% | $236,700 +2.1% |
| 2017 | $3,572 -1% | $231,840 +2.1% |
| 2016 | $3,607 -1.5% | $227,080 +0.7% |
| 2015 | $3,662 -2.7% | $225,510 +0.8% |
| 2014 | $3,762 | $223,720 -1.8% |
| 2013 | -- | $227,780 +5.1% |
| 2012 | $3,306 -6.4% | $216,740 -5.3% |
| 2011 | $3,533 -3.5% | $228,750 -16.2% |
| 2010 | $3,660 +9.7% | $273,080 -12% |
| 2009 | $3,336 -0.1% | $310,210 -17.8% |
| 2008 | $3,338 +0.9% | $377,500 +10.4% |
| 2007 | $3,310 -8.5% | $342,000 -9.5% |
| 2005 | $3,616 -2.5% | $377,880 +45.1% |
| 2004 | $3,710 -2% | $260,490 +16.6% |
| 2003 | $3,787 +234.6% | $223,470 +306.3% |
| 2002 | $1,132 +0.8% | $55,000 |
| 2001 | $1,122 +40.2% | $55,000 +33.3% |
| 2000 | $801 | $41,250 |
Find assessor info on the county website
Monthly payment
Est. payment
Payment breakdown
Explore the cost of this home by adjusting the details. Changes won't be saved.Climate risks
Neighborhood: 32796
Nearby schools
GreatSchools rating
- 6/10Oak Park Elementary SchoolGrades: PK-6Distance: 2.3 mi
- 5/10James Madison Middle SchoolGrades: 7-8Distance: 2.4 mi
- 3/10Astronaut High SchoolGrades: 9-12Distance: 1.6 mi
Schools provided by the listing agent
- Elementary: South Lake
- Middle: Madison
- High: Astronaut
Source: Space Coast AOR. This data may not be complete. We recommend contacting the local school district to confirm school assignments for this home.
- $513,1003 bd4 ba2.1k sqft1140 Sand Pine Cir, Titusville, FL 32796Off Market
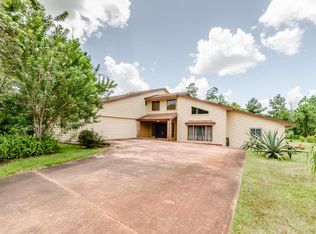
- $581,4004 bd3 ba2.9k sqft1100 Sand Pine Cir, Titusville, FL 32796Off Market

- $643,7004 bd3 ba2.2k sqft3875 Pinetop Blvd, Titusville, FL 32796Off Market

- $524,5003 bd3 ba2.3k sqft1212 Sand Pine Cir, Titusville, FL 32796Off Market
- $540,2003 bd3 ba2.1k sqft1228 Sand Pine Cir, Titusville, FL 32796Off Market
- $628,8004 bd3 ba2.9k sqft1220 Sand Pine Cir, Titusville, FL 32796Off Market
- $566,0003 bd2 ba2.3k sqft1115 Sand Pine Cir, Titusville, FL 32796Off Market
- $582,6004 bd3 ba2.4k sqft1200 Pine Cone Ct, Titusville, FL 32796Off Market
A local agent can set up tours, give advice and negotiate with sellers.
Similar homes
- $799,0005 bd4 ba3.3k sqft1320 S Carpenter Rd, Titusville, FL 32796For Sale
 MLS ID #1083622, Cody Spaur. Space Coast AOR
 - $679,0004 bd3 ba2.4k sqft3910 Wateroak Way, Titusville, FL 32796For Sale
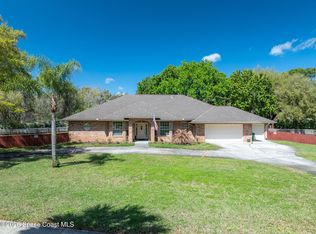 MLS ID #1072044, Jennifer McDonald. Space Coast AOR
 - $659,0005 bd4 ba4k sqft3884 Goshawk Pl, Titusville, FL 32796For Sale
 MLS ID #1075438, Michelle Walker. Space Coast AOR
 - $799,0004 bd3 ba2.5k sqft3105 Diamond Rd, Titusville, FL 32796For Sale
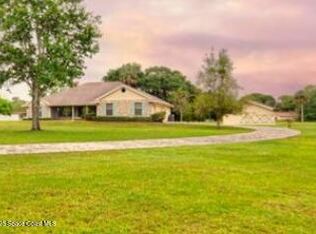 MLS ID #1042972, Ronda Kunz. Space Coast AOR
 - $550,0004 bd3 ba2.4k sqft4165 Heller Rd, Titusville, FL 32796For SaleMLS ID #1084501, Whitney Ward. Space Coast AOR
- $595,0003 bd2 ba2.2k sqft1205 War Eagle Blvd, Titusville, FL 32796For SaleMLS ID #1084430, Steven Koleno. Space Coast AOR
- $575,0003 bd3 ba2.2k sqft1225 War Eagle Blvd, Titusville, FL 32796For SaleMLS ID #1078517, Brian Zachry. Space Coast AOR
- $494,9004 bd3 ba2.1k sqft3496 Parkland St, Titusville, FL 32796For SaleMLS ID #1077982, Sanja Hardy. Space Coast AOR
- $550,0004 bd4 ba2.6k sqft5710 Barna Ave, Titusville, FL 32780For SaleMLS ID #1084641, Jamey Briscoe. Space Coast AOR
- $550,0004 bd3 ba2.1k sqft1923 Crossbill Dr, Titusville, FL 32796For SaleMLS ID #1084265, Brenda Clark Porter. Space Coast AOR
- $579,9003 bd3 ba2.5k sqft2620 TOUPS TRAIL, TITUSVILLE, FL 32780For Sale
 MLS ID #O6398733, Thad Czapka, COLDWELL BANKER REALTY. Stellar MLS
 - $399,0005 bd4 ba2.4k sqft3443 Parkland St, Titusville, FL 32796For SaleMLS ID #1075879, Thomas Nickley. Space Coast AOR
- $430,0004 bd3 ba3k sqft565 Ora Dell Ave, Titusville, FL 32796For SaleMLS ID #1078368, Jason Brown. Space Coast AOR
- $725,0003 bd3 ba1.9k sqft26 Lagoon Way, Titusville, FL 32780For SaleMLS ID #1085101, Jennifer M Penna. Space Coast AOR
- $485,0003 bd2 ba2.2k sqft4360 Buttonbush Dr, Titusville, FL 32796For SaleMLS ID #1078578, Kimberly English. Space Coast AOR
- $590,0004 bd4 ba2.9k sqft2956 Long Lake Dr, Titusville, FL 32780For SaleMLS ID #1064920, Jason Brown. Space Coast AOR
- $624,9003 bd3 ba3.9k sqft4220 Robins Hill Ct, Mims, FL 32754For SaleMLS ID #1042322, Patrice Holley. Space Coast AOR
- $545,0005 bd3 ba3.4k sqft3130 Saunders Pl, Titusville, FL 32780For SaleMLS ID #1076976, Tina M Adamson. Space Coast AOR
- $825,0003 bd2 ba1.7k sqft1312 Riverside Dr, Titusville, FL 32780For SaleMLS ID #1082239, Jason Brown. Space Coast AOR
- $499,9004 bd2 ba2.2k sqft1525 Date Dr, Titusville, FL 32780For SaleMLS ID #1083865, Carmen D Minthorn. Space Coast AOR
