Welcome to this immaculate 4 bedroom, 2 bath home built in 2005 with thoughtful design and an open, spacious floor plan with abundant storage. Interior highlights include a formal living room, family room, formal dining room, dinette, and a roomy kitchen with double pantry, island, new refrigerator, extensive cabinet and drawer space, and multiple lighting options. Additional features include an indoor laundry room with closet and cabinetry, newly screened-in lanai, open front porch, newer light fixtures throughout, several pocket doors, outlets in planter shelving and floors, MyQ garage door opener, storm shutters, gutters/downspouts, tankless gas water heater, private well for irrigation, and a 22W whole-home generator. Major updates include a 2022 roof and 2020 HVAC. The primary suite offers two walk-in closets, private lanai access, and an ensuite bath with two separate vanities, make-up vanity, shower, separate tub, water closet, and newer lighting. The other bedrooms located on the opposite side of the home offer newer flooring, remote ceiling fans/light, and built in closets. The second bath offers double sinks and a tub/shower combo. Exterior features include a manicured lawn, shrubbery, and mature trees. Conveniently located in central Titusville near shopping, dining, gyms, health and beauty services, and offering easy commuting with proximity to SR 50 (4 miles), I-95 (less than 5 miles), US-1 (less than 2 miles), and the Beachline/528 (less than 15 miles).
For sale
$499,900
1525 Date Dr, Titusville, FL 32780
4beds
2,225sqft
Single Family Residence
Built in 2005
9,147 Square Feet Lot
$-- Zestimate®
$225/sqft
$-- HOA
What's special
Private well for irrigationMature treesFamily roomNewly screened-in lanaiOpen spacious floor planThoughtful designSeveral pocket doors
- 19 days |
- 555 |
- 18 |
Zillow last checked:
Listing updated:
Listed by:
Carmen D Minthorn 321-795-4092,
Brevard Property Mgmt & Sales
Source: Space Coast AOR,MLS#: 1083865
Facts & features
Interior
Bedrooms & bathrooms
- Bedrooms: 4
- Bathrooms: 2
- Full bathrooms: 2
Primary bedroom
- Area: 237.15
- Dimensions: 15.30 x 15.50
Bedroom 2
- Area: 154.56
- Dimensions: 11.20 x 13.80
Bedroom 3
- Area: 176.28
- Dimensions: 11.30 x 15.60
Bedroom 4
- Area: 147.84
- Dimensions: 11.20 x 13.20
Primary bathroom
- Area: 137.16
- Dimensions: 10.80 x 12.70
Dining room
- Area: 167.58
- Dimensions: 12.60 x 13.30
Family room
- Area: 195.19
- Dimensions: 14.90 x 13.10
Kitchen
- Area: 144.9
- Dimensions: 11.50 x 12.60
Laundry
- Area: 66.6
- Dimensions: 11.10 x 6.00
Living room
- Area: 266.07
- Dimensions: 14.70 x 18.10
Other
- Description: Dinette
- Area: 141.1
- Dimensions: 12.70 x 11.11
Other
- Description: Lanai
- Area: 280.56
- Dimensions: 16.80 x 16.70
Heating
- Central, Electric
Cooling
- Central Air, Electric
Appliances
- Included: Dishwasher, Electric Cooktop, Electric Oven, Gas Water Heater, Ice Maker, Microwave, Refrigerator, Tankless Water Heater
- Laundry: In Unit
Features
- Breakfast Bar, Ceiling Fan(s), His and Hers Closets, Kitchen Island, Open Floorplan, Pantry, Primary Bathroom -Tub with Separate Shower, Split Bedrooms, Vaulted Ceiling(s), Walk-In Closet(s)
- Flooring: Carpet, Laminate, Tile
- Has fireplace: No
Interior area
- Total structure area: 3,059
- Total interior livable area: 2,225 sqft
Video & virtual tour
Property
Parking
- Total spaces: 2
- Parking features: Attached, Garage
- Attached garage spaces: 2
Features
- Levels: One
- Stories: 1
- Patio & porch: Covered, Front Porch, Rear Porch, Screened
- Exterior features: Storm Shutters
- Fencing: Privacy
Lot
- Size: 9,147 Square Feet
- Features: Sprinklers In Front, Sprinklers In Rear
Details
- Additional parcels included: 2222138
- Parcel number: 2235093800000.00042.00
- Special conditions: Standard
Construction
Type & style
- Home type: SingleFamily
- Architectural style: Traditional
- Property subtype: Single Family Residence
Materials
- Concrete, Stucco
- Roof: Shingle
Condition
- New construction: No
- Year built: 2005
Utilities & green energy
- Sewer: Public Sewer
- Water: Public
- Utilities for property: Electricity Connected, Natural Gas Connected, Sewer Connected, Water Connected
Community & HOA
Community
- Subdivision: Titusvillage Sec XIII
HOA
- Has HOA: No
Location
- Region: Titusville
Financial & listing details
- Price per square foot: $225/sqft
- Tax assessed value: $420,310
- Annual tax amount: $7,388
- Date on market: 7/31/2026
- Listing terms: Cash,Conventional,FHA,VA Loan
- Road surface type: Paved
Estimated market value
Not available
Estimated sales range
Not available
Not available
Price history
| Date | Event | Price |
|---|---|---|
| 7/31/2026 | Listed for sale | $499,900+0.2%$225/sqft |
Source: Space Coast AOR #1083865 Report a problem | ||
| 3/11/2025 | Listing removed | $499,000$224/sqft |
Source: Space Coast AOR #1015011 Report a problem | ||
| 9/9/2024 | Price change | $499,000-5.7%$224/sqft |
Source: Space Coast AOR #1015011 Report a problem | ||
| 8/16/2024 | Price change | $529,000-2%$238/sqft |
Source: Space Coast AOR #1015011 Report a problem | ||
| 5/25/2024 | Listed for sale | $540,000+1700%$243/sqft |
Source: Space Coast AOR #1015011 Report a problem | ||
| 11/17/2004 | Sold | $30,000$13/sqft |
Source: Public Record Report a problem | ||
Public tax history
| Year | Property taxes | Tax assessment |
|---|---|---|
| 2025 | $7,388 -0.9% | $420,310 +1.6% |
| 2024 | $7,458 +1.4% | $413,580 +3.7% |
| 2023 | $7,358 +12% | $398,980 +10.5% |
| 2022 | $6,571 +34.4% | $361,040 +24.1% |
| 2021 | $4,889 +120% | $290,860 +94.3% |
| 2020 | $2,222 -1.4% | $149,680 +2.3% |
| 2019 | $2,254 | $146,320 +1.9% |
| 2018 | $2,254 -0.5% | $143,600 +2.1% |
| 2017 | $2,265 +22% | $140,650 +2.1% |
| 2016 | $1,856 +5.6% | $137,760 +0.7% |
| 2015 | $1,757 -2% | $136,810 +0.8% |
| 2014 | $1,793 | $135,730 -4.9% |
| 2013 | -- | $142,650 +8.5% |
| 2012 | $1,723 -24.9% | $131,500 -5.5% |
| 2011 | $2,293 -16.1% | $139,130 -17% |
| 2010 | $2,732 -11.5% | $167,610 -13.1% |
| 2009 | $3,086 -22.1% | $192,970 -18.2% |
| 2008 | $3,960 -1.7% | $236,000 -0.8% |
| 2007 | $4,030 +678.5% | $238,000 +852% |
| 2005 | $518 +216% | $25,000 +226.8% |
| 2004 | $164 | $7,650 |
Find assessor info on the county website
Monthly payment
Est. payment
Payment breakdown
Explore the cost of this home by adjusting the details. Changes won't be saved.Climate risks
Neighborhood: 32780
Nearby schools
GreatSchools rating
- 4/10Apollo Elementary SchoolGrades: PK-6Distance: 1.7 mi
- 4/10Andrew Jackson Middle SchoolGrades: 7-8Distance: 2 mi
- 4/10Titusville High SchoolGrades: PK,9-12Distance: 1.2 mi
Schools provided by the listing agent
- Elementary: Apollo
- Middle: Jackson
- High: Titusville
Source: Space Coast AOR. This data may not be complete. We recommend contacting the local school district to confirm school assignments for this home.
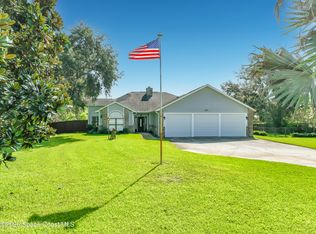
- $595,0003 bd2 ba2.2k sqft1205 War Eagle Blvd, Titusville, FL 32796For Sale
- $450,0004 bd3 ba3.1k sqft1535 Date Dr, Titusville, FL 32780Sold

- $498,2004 bd3 ba3.2k sqft1500 Banana Dr, Titusville, FL 32780Off Market
- $427,0003 bd2 ba2.1k sqft1451 Blueberry Dr, Titusville, FL 32780Off Market
- $600,600-- bd-- ba2.1k sqft1510 Banana Dr, Titusville, FL 32780Off Market
- $450,0004 bd2 ba2k sqft1435 Blueberry Dr, Titusville, FL 32780Sold
- $469,7003 bd2 ba2.4k sqft1520 Banana Dr, Titusville, FL 32780Off Market
- $634,3004 bd3 ba2.6k sqft1481 Blueberry Dr, Titusville, FL 32780Off Market
A local agent can set up tours, give advice and negotiate with sellers.
Similar homes
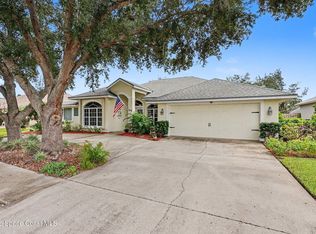
- $500,0004 bd2 ba2.3k sqft4472 Bethany Ln, Titusville, FL 32780For Sale
 MLS ID #1084218, Rise Elizabeth Walter. Space Coast AOR
 - $550,0004 bd4 ba2.6k sqft5710 Barna Ave, Titusville, FL 32780For Sale
 MLS ID #1084641, Jamey Briscoe. Space Coast AOR
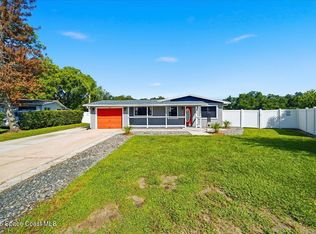
 - $409,0003 bd2 ba1.7k sqft1330 Overlook Ter, Titusville, FL 32780For Sale
 MLS ID #1082157, Bruce Mathew Malyon. Space Coast AOR
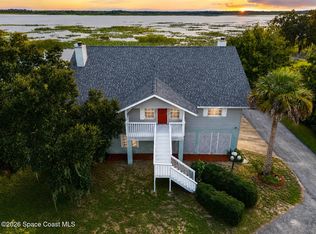
 - $550,0004 bd3 ba2.4k sqft4165 Heller Rd, Titusville, FL 32796For Sale
 MLS ID #1084501, Whitney Ward. Space Coast AOR
 - $399,0004 bd2 ba2k sqft2635 Alibird Dr, Titusville, FL 32780For SaleMLS ID #1083191, Edna Wilson. Space Coast AOR
- $329,7004 bd3 ba2.4k sqft2289 Heritage Dr, Titusville, FL 32780For SaleMLS ID #1083811, Kenneth J Broadbent. Space Coast AOR
- $550,0004 bd3 ba2.1k sqft1923 Crossbill Dr, Titusville, FL 32796For SaleMLS ID #1084265, Brenda Clark Porter. Space Coast AOR
- $375,0003 bd2 ba1.5k sqft234 Breakaway Trl, Titusville, FL 32780For SaleMLS ID #1084796, Donna Cox. Space Coast AOR
- $370,0003 bd2 ba1.8k sqft5879 Cheshire Dr, Titusville, FL 32780For SaleMLS ID #1083218, Christina Riordan. Space Coast AOR
- $485,0003 bd2 ba2.2k sqft4360 Buttonbush Dr, Titusville, FL 32796For SaleMLS ID #1078578, Kimberly English. Space Coast AOR
- $294,9993 bd2 ba1.4k sqft665 Sunrise Dr, Titusville, FL 32780For SaleMLS ID #1084425, Melissa Ann Vorholt. Space Coast AOR
- $369,9003 bd3 ba1.9k sqft2415 Saint Pauls Dr, Titusville, FL 32780For SaleMLS ID #1079742, Prentice Sanger. Space Coast AOR
- $330,0003 bd2 ba1.6k sqft3454 Trevino Cir, Titusville, FL 32780For SaleMLS ID #1079357, Joanne M Cereghino. Space Coast AOR
- $489,9004 bd2 ba1.5k sqft3346 Tarragon St, Cocoa, FL 32926For SaleMLS ID #1083403, Janissa Soto. Space Coast AOR
- $575,0003 bd3 ba2.2k sqft1225 War Eagle Blvd, Titusville, FL 32796For SaleMLS ID #1078517, Brian Zachry. Space Coast AOR
- $359,0003 bd2 ba1.5k sqft2088 Sun Valley St, Titusville, FL 32780For SaleMLS ID #1083286, Cody Spaur. Space Coast AOR
- $349,0003 bd2 ba1.5k sqft565 Willowgreen Ln, Titusville, FL 32780For SaleMLS ID #1081874, Donna Cox. Space Coast AOR
- $439,9005 bd2 ba2k sqft3033 Devon Ct, Titusville, FL 32796For SaleMLS ID #1076697, Ashley M Edens. Space Coast AOR
- $305,0003 bd2 ba1.2k sqft4040 Raney Rd, Titusville, FL 32780For SaleMLS ID #1084293, Edna Wilson. Space Coast AOR
- $318,9003 bd2 ba1.5k sqft2055 Cathy Cir, Titusville, FL 32780For SaleMLS ID #1082104, Gabriel Rodriguez. Space Coast AOR
