Well-maintained 3-bedroom, 2-bath home in desirable Bent Oak featuring a 2021 roof and 2021 A/C! The split floor plan offers a spacious primary suite with dual walk-in closets, double vanity, garden tub, and separate shower. The eat-in kitchen features light oak cabinetry with crown molding and a built-in desk. Decorative archways, tile flooring, plantation shutters, ceiling fans, and a screened lanai add to the home's appeal. Additional features include hurricane shutters and a 2-car garage. Conveniently located near I-95, SR 50, US-1, shopping, dining, Kennedy Space Center, and the beaches.
For sale
$370,000
5879 Cheshire Dr, Titusville, FL 32780
3beds
1,853sqft
Single Family Residence
Built in 2005
9,147 Square Feet Lot
$360,800 Zestimate®
$200/sqft
$42/mo HOA
What's special
Screened lanaiCeiling fansSpacious primary suiteGarden tubDecorative archwaysHurricane shuttersTile flooring
- 33 days |
- 448 |
- 17 |
Likely to sell faster than
Zillow last checked:
Listing updated:
Listed by:
Christina Riordan 321-503-5004,
Blue Marlin Real Estate
Source: Space Coast AOR,MLS#: 1083218
Facts & features
Interior
Bedrooms & bathrooms
- Bedrooms: 3
- Bathrooms: 2
- Full bathrooms: 2
Bedroom 2
- Area: 117.81
- Dimensions: 11.35 x 10.38
Bedroom 3
- Area: 117.77
- Dimensions: 11.49 x 10.25
Bathroom 2
- Area: 47.64
- Dimensions: 5.27 x 9.04
Bathroom 3
- Area: 16.47
- Dimensions: 5.62 x 2.93
Bathroom 4
- Area: 7.23
- Dimensions: 2.46 x 2.94
Family room
- Area: 267.62
- Dimensions: 18.82 x 14.22
Kitchen
- Area: 161.99
- Dimensions: 14.26 x 11.36
Laundry
- Area: 30.63
- Dimensions: 5.43 x 5.64
Living room
- Area: 176.29
- Dimensions: 12.45 x 14.16
Heating
- Central, Electric
Cooling
- Central Air
Appliances
- Included: Dishwasher, Disposal, Dryer, Electric Range, Refrigerator, Washer
Features
- Flooring: Carpet, Tile
- Has fireplace: No
Interior area
- Total interior livable area: 1,853 sqft
Property
Parking
- Total spaces: 2
- Parking features: Garage
- Garage spaces: 2
Features
- Stories: 1
- Patio & porch: Rear Porch, Screened
Lot
- Size: 9,147 Square Feet
- Features: Sprinklers In Rear
Details
- Additional parcels included: 2222262
- Parcel number: 2235343000000.00004.00
- Special conditions: Standard
Construction
Type & style
- Home type: SingleFamily
- Property subtype: Single Family Residence
Materials
- Block
Condition
- New construction: No
- Year built: 2005
Utilities & green energy
- Sewer: Public Sewer
- Water: Public
- Utilities for property: Cable Available, Water Available
Community & HOA
Community
- Subdivision: Bent Oak at Meadowridge
HOA
- Has HOA: Yes
- HOA fee: $500 annually
- HOA name: Bent Oak Meadowridge
Location
- Region: Titusville
Financial & listing details
- Price per square foot: $200/sqft
- Tax assessed value: $315,550
- Annual tax amount: $1,736
- Date on market: 7/24/2026
- Listing terms: Cash,Conventional,FHA,VA Loan,Other
Estimated market value
$360,800
$343,000 - $379,000
$2,168/mo
Price history
| Date | Event | Price |
|---|---|---|
| 7/24/2026 | Listed for sale | $370,000+164.3%$200/sqft |
Source: Space Coast AOR #1083218 Report a problem | ||
| 6/13/2011 | Sold | $140,000-6.6%$76/sqft |
Source: Public Record Report a problem | ||
| 3/16/2011 | Listed for sale | $149,900-31.4%$81/sqft |
Source: Pytha Realty Group #592106 Report a problem | ||
| 12/27/2005 | Sold | $218,500$118/sqft |
Source: Public Record Report a problem | ||
Public tax history
| Year | Property taxes | Tax assessment |
|---|---|---|
| 2025 | $1,736 +2.1% | $132,300 +2.9% |
| 2024 | $1,701 +2.7% | $128,580 +3% |
| 2023 | $1,657 +8.1% | $124,840 +3% |
| 2022 | $1,533 -1.6% | $121,210 +3% |
| 2021 | $1,558 +0.4% | $117,680 +1.4% |
| 2020 | $1,552 -1% | $116,060 +2.3% |
| 2019 | $1,567 | $113,460 +1.9% |
| 2018 | $1,567 -0.1% | $111,350 +2.1% |
| 2017 | $1,569 +1.1% | $109,060 +2.1% |
| 2016 | $1,553 +4.6% | $106,820 +0.7% |
| 2015 | $1,484 -2.8% | $106,080 +0.8% |
| 2014 | $1,527 | $105,240 -8% |
| 2013 | -- | $114,330 +12.1% |
| 2012 | $1,448 -42.9% | $101,960 -5.7% |
| 2011 | $2,537 -17.9% | $108,170 -24.4% |
| 2010 | $3,090 +5.8% | $143,070 -0.8% |
| 2009 | $2,920 -23.3% | $144,230 -22.9% |
| 2008 | $3,804 -0.5% | $187,000 -3.6% |
| 2007 | $3,822 +702.5% | $194,000 +743.5% |
| 2005 | $476 +694.4% | $23,000 +721.4% |
| 2004 | $60 | $2,800 |
Find assessor info on the county website
Monthly payment
Est. payment
Payment breakdown
Explore the cost of this home by adjusting the details. Changes won't be saved.Climate risks
Neighborhood: 32780
Nearby schools
GreatSchools rating
- 3/10Imperial Estates Elementary SchoolGrades: PK-6Distance: 0.4 mi
- 4/10Andrew Jackson Middle SchoolGrades: 7-8Distance: 2.3 mi
- 4/10Titusville High SchoolGrades: PK,9-12Distance: 3.9 mi
Schools provided by the listing agent
- Elementary: Imperial Estates
- Middle: Jackson
- High: Titusville
Source: Space Coast AOR. This data may not be complete. We recommend contacting the local school district to confirm school assignments for this home.
- $469,9004 bd2 ba2.3k sqft5889 Cheshire Dr, Titusville, FL 32780Off Market
- $417,0003 bd2 ba1.7k sqft5869 Cheshire Dr, Titusville, FL 32780Off Market

- $451,9004 bd2 ba2.1k sqft5899 Cheshire Dr, Titusville, FL 32780Off Market
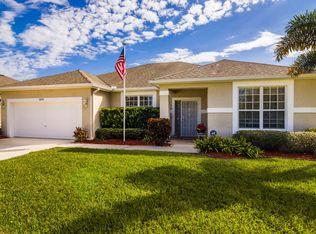
- $506,9004 bd2 ba3k sqft5859 Cheshire Dr, Titusville, FL 32780Off Market
- $396,1004 bd2 ba2.9k sqft1006 Cady Cir, Titusville, FL 32780Off Market
- $334,6003 bd2 ba1.5k sqft5678 Yearling Dr, Titusville, FL 32780Off Market
- $354,4004 bd2 ba1.8k sqft5668 Yearling Dr, Titusville, FL 32780Off Market
- $462,9004 bd-- ba2.6k sqft5848R Cheshire Dr, Titusville, FL 32780Off Market
A local agent can set up tours, give advice and negotiate with sellers.
Similar homes
- $375,0003 bd2 ba1.5k sqft234 Breakaway Trl, Titusville, FL 32780For Sale
 MLS ID #1084796, Donna Cox. Space Coast AOR
 - $299,9003 bd2 ba1.5k sqft5005 Volusia Ave, Titusville, FL 32780For Sale
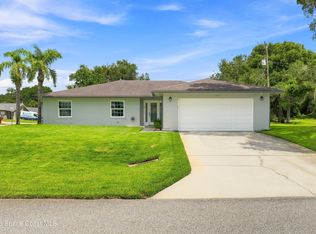 MLS ID #1085912, Patricia Cincimino. Space Coast AOR
 - $364,0003 bd2 ba1.9k sqft482 Hollow Glen Dr, Titusville, FL 32780For Sale
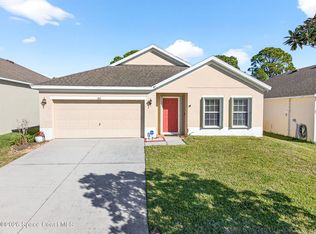 MLS ID #1067923, Barbara J Zorn. Space Coast AOR
 - $359,9003 bd3 ba1.9k sqft2415 Saint Pauls Dr, Titusville, FL 32780For Sale
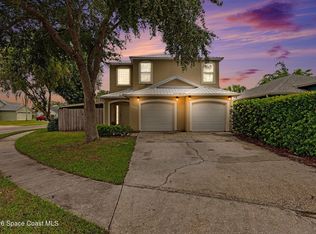 MLS ID #1079742, Prentice Sanger. Space Coast AOR
 - $415,0003 bd2 ba2.2k sqft3065 Knox Mc Rae Dr, Titusville, FL 32780For SaleMLS ID #1071660, Blake Barnett. Space Coast AOR
- $316,0003 bd2 ba1.3k sqft511 L M Davey Ln, Titusville, FL 32780For SaleMLS ID #1079918, Brian Zachry. Space Coast AOR
- $389,9003 bd2 ba1.8k sqft3403 Bengal Dr, Titusville, FL 32780For SaleMLS ID #1078416, Jaimie Lynn Long. Space Coast AOR
- $330,0003 bd2 ba1.6k sqft3454 Trevino Cir, Titusville, FL 32780For SaleMLS ID #1079357, Joanne M Cereghino. Space Coast AOR
- $434,5003 bd3 ba2.2k sqft5573 Reagan Ave, Titusville, FL 32780For SaleMLS ID #1072184, Chad P Conner. Space Coast AOR
- $349,9003 bd2 ba1.3k sqft7200 Hartman St, Cocoa, FL 32927For SaleMLS ID #1085757, Laura Vasquez-Wolfe. Space Coast AOR
- $355,0003 bd2 ba1.7k sqft987 Mason Dr, Titusville, FL 32780For SaleMLS ID #1074701, Moe Mossa. Space Coast AOR
- $327,0003 bd2 ba1.6k sqft2595 White Oak Dr, Titusville, FL 32780For SaleMLS ID #1078478, Terra Alease Lillis. Space Coast AOR
- $369,9954 bd2 ba1.7k sqft1219 Moscato Dr, Titusville, FL 32780For SaleMLS ID #1070672, Brian McBride. Space Coast AOR
- $540,0004 bd4 ba2.6k sqft5710 Barna Ave, Titusville, FL 32780For SaleMLS ID #1084641, Jamey Briscoe. Space Coast AOR
- $410,0004 bd3 ba1.9k sqft5145 Melody St, Cocoa, FL 32927For SaleMLS ID #1085716, Ryan Moreau. Space Coast AOR
- $318,0003 bd2 ba1.7k sqft1165 Santa Cruz Ave, Titusville, FL 32780For SaleMLS ID #1082901, Brian Zachry. Space Coast AOR
- $475,0003 bd2 ba2.1k sqft4373 Fletcher Ln, Titusville, FL 32780For SaleMLS ID #1083125, Raymond Giamporcaro. Space Coast AOR
- $391,9003 bd2 ba2.1k sqft6890 Caliph Ave, Cocoa, FL 32927For SaleMLS ID #1083997, Danielle Mahony. Space Coast AOR
- $360,0004 bd2 ba2k sqft7120 Ackerman Ave, Cocoa, FL 32927For SaleMLS ID #1083650, Karissa Smith. Space Coast AOR
- $375,0004 bd2 ba2.1k sqft7646 Turchetta Ct, Titusville, FL 32780For SaleMLS ID #1078594, Kevin McCulty. Space Coast AOR
