Welcome to your Forever Home in the Desirable Sanctuary II, where Peaceful Tree-Lined Streets, Top-Rated Schools, and a Strong Sense of Community await. This Freshly renovated & Painted Home features a Spacious 3-Car Garage with 10-Foot Ceilings, an Inviting Entryway, Great room, Large Living Room, and a Lovely Dining Room. Enjoy New Hurricane Windows, Plantation Shutters, and a Stunning, Newly Updated Kitchen with Quartz Countertops, New Tile Floors, a Stylish Bar/Island, and a Convenient Office Desk. The Private Master Suite and Updated Guest Bath also feature Quartz Countertops. Relax in the Huge Lanai Overlooking your Private Backyard Oasis with Avocado and Banana trees, Hot Tub Hookup, perfect for Entertaining or Quiet Evenings. Freezer, Washer, and Dryer are Included for an Easy Move-In. Beautifully Updated and Truly Turnkey, this Exceptional Home is Ready for You to Create Lasting Memories. Schedule Your Private Showing Today!
Coming soon
$495,000
4373 FLETCHER LANE, TITUSVILLE, FL 32780
3beds
2,124sqft
:
Get pre-qualified$3,183/mo
Single Family Residence
Built in 2001
8,712 Square Feet Lot
$409,500 Zestimate®
$233/sqft
$32/mo HOA
What's special
- 4 days |
- 173 |
- 4 |
Zillow last checked:
Listing updated:
Listed by:
Raymond Giamporcaro 321-362-2380,
EXP REALTY LLC 888-883-8509
Source: Stellar MLS,MLS#: O6426989 Originating MLS: Sarasota - Manatee
Originating MLS: Sarasota - Manatee
Facts & features
Interior
Bedrooms & bathrooms
- Bedrooms: 3
- Bathrooms: 2
- Full bathrooms: 2
Primary bedroom
- Features: Walk-In Closet(s)
- Level: First
Bedroom 2
- Features: Built-in Closet
- Level: First
Bedroom 3
- Features: Built-in Closet
- Level: First
Primary bathroom
- Level: First
Bathroom 2
- Level: First
Dining room
- Level: First
Kitchen
- Level: First
Living room
- Level: First
Heating
- Central
Cooling
- Central Air
Appliances
- Included: Convection Oven, Dishwasher, Disposal, Dryer, Electric Water Heater, Freezer, Ice Maker, Microwave, Range, Range Hood, Refrigerator, Touchless Faucet, Washer
- Laundry: Electric Dryer Hookup, Inside, Washer Hookup
Features
- Attic Fan, Ceiling Fan(s), High Ceilings, Open Floorplan, Solid Wood Cabinets, Split Bedroom, Thermostat, Vaulted Ceiling(s), Walk-In Closet(s)
- Flooring: Tile, Hardwood
- Doors: French Doors
- Windows: Skylight(s), Window Treatments
- Has fireplace: No
Interior area
- Total structure area: 8,712
- Total interior livable area: 2,124 sqft
Property
Parking
- Total spaces: 3
- Parking features: Garage Door Opener
- Attached garage spaces: 3
Features
- Levels: One
- Stories: 1
- Patio & porch: Patio
- Exterior features: Gray Water System, Irrigation System, Private Yard, Sidewalk
Lot
- Size: 8,712 Square Feet
- Dimensions: 80 x 110
Details
- Parcel number: 22 352004G9
- Zoning: R1B
- Special conditions: None
Construction
Type & style
- Home type: SingleFamily
- Architectural style: Contemporary,Ranch,Traditional
- Property subtype: Single Family Residence
Materials
- Stucco
- Foundation: Slab
- Roof: Shingle
Condition
- New construction: No
- Year built: 2001
Utilities & green energy
- Sewer: Public Sewer
- Water: Public
- Utilities for property: Cable Available, Electricity Available, Electricity Connected, Public, Sewer Available, Sewer Connected, Water Available, Water Connected
Community & HOA
Community
- Pet fee: $0 monthly
- Subdivision: SANCTUARY 02 PH 02
HOA
- Has HOA: Yes
- Amenities included: Gated, Security
- Services included: Insurance, Maintenance Grounds
- HOA fee: $32 monthly
- HOA name: Ken Jacobs
- HOA phone: 321-747-6174
Location
- Region: Titusville
Financial & listing details
- Price per square foot: $233/sqft
- Tax assessed value: $382,780
- Annual tax amount: $3,043
- Date on market: 7/22/2026
- Listing terms: Cash,Conventional,FHA,VA Loan
- Ownership: Fee Simple
- Total actual rent: 0
- Electric utility on property: Yes
- Road surface type: Paved
Estimated market value
$409,500
$385,000 - $434,000
$2,526/mo
Price history
| Date | Event | Price |
|---|---|---|
| 11/21/2013 | Sold | $182,000-42.2%$86/sqft |
Source: Public Record Report a problem | ||
| 5/17/2008 | Listing removed | $314,900$148/sqft |
Source: Coldwell Banker** #485572 Report a problem | ||
| 12/14/2007 | Listed for sale | $314,900+1159.6%$148/sqft |
Source: Visual Tour #485572 Report a problem | ||
| 6/28/2001 | Sold | $25,000$12/sqft |
Source: Public Record Report a problem | ||
Public tax history
| Year | Property taxes | Tax assessment |
|---|---|---|
| 2025 | $3,044 +1.1% | $209,120 +2.9% |
| 2024 | $3,010 +1.5% | $203,230 +3% |
| 2023 | $2,964 +6.5% | $197,320 +3% |
| 2022 | $2,783 -2.8% | $191,580 +3% |
| 2021 | $2,861 +0.1% | $186,000 +1.4% |
| 2020 | $2,860 -1.7% | $183,440 +2.3% |
| 2019 | $2,909 | $179,320 +1.9% |
| 2018 | $2,909 -0.7% | $175,980 +2.1% |
| 2017 | $2,930 +0.6% | $172,370 +2.1% |
| 2016 | $2,914 +2.2% | $168,830 +0.7% |
| 2015 | $2,852 -17.5% | $167,660 +13.9% |
| 2014 | $3,455 | $147,180 +5.9% |
| 2013 | -- | $138,980 +7.3% |
| 2012 | $3,105 -3.5% | $129,580 -5.6% |
| 2011 | $3,218 -26.1% | $137,230 -32% |
| 2010 | $4,356 -3.2% | $201,670 -9.2% |
| 2009 | $4,498 -20% | $222,200 -19.5% |
| 2008 | $5,619 +2.8% | $276,000 +3.8% |
| 2007 | $5,468 +101.8% | $266,000 +8.5% |
| 2005 | $2,709 +0.2% | $245,200 +30.6% |
| 2004 | $2,705 -0.9% | $187,780 +17.9% |
| 2003 | $2,728 -15.5% | $159,300 +14.1% |
| 2002 | $3,230 | $139,620 |
Find assessor info on the county website
Monthly payment
Est. payment
Payment breakdown
Explore the cost of this home by adjusting the details. Changes won't be saved.Climate risks
Neighborhood: 32780
Nearby schools
GreatSchools rating
- 4/10Apollo Elementary SchoolGrades: PK-6Distance: 1.1 mi
- 4/10Andrew Jackson Middle SchoolGrades: 7-8Distance: 0.9 mi
- 4/10Titusville High SchoolGrades: PK,9-12Distance: 2.5 mi
- $380,500-- bd-- ba1.9k sqft4371 Fletcher Ln, Titusville, FL 32780Off Market
- $423,1004 bd2 ba2.2k sqft4375 Fletcher Ln, Titusville, FL 32780Off Market
- $433,4004 bd2 ba3k sqft2568 Christopher Dr, Titusville, FL 32780Off Market
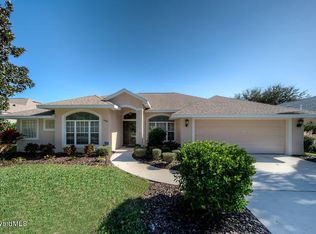
- $386,3003 bd2 ba2k sqft2570 Christopher Dr, Titusville, FL 32780Off Market

- $576,4004 bd2 ba2.3k sqft2566 Christopher Dr, Titusville, FL 32780Sold
- $381,0003 bd2 ba2k sqft4377 Fletcher Ln, Titusville, FL 32780Off Market
- $464,4003 bd2 ba2k sqft2572 Christopher Dr, Titusville, FL 32780Off Market
- $375,0003 bd2 ba2.1k sqft2564 Christopher Dr, Titusville, FL 32780Pending
A local agent can set up tours, give advice and negotiate with sellers.
Similar homes
- $327,0003 bd2 ba1.6k sqft2595 White Oak Ln, Titusville, FL 32780For Sale

 MLS ID #O6411223, Terra Lillis, REDFIN CORPORATION. Stellar MLS
 - $489,9003 bd2 ba1.7k sqft4880 Barna Ave, Titusville, FL 32780New Construction
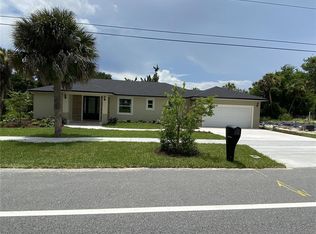 MLS ID #S5152774, Carmen Colon Diaz, INVESTOR'S REAL ESTATE LLC. Stellar MLS
 - $505,0003 bd3 ba2.4k sqft717 Baytree Dr, Titusville, FL 32780For Sale
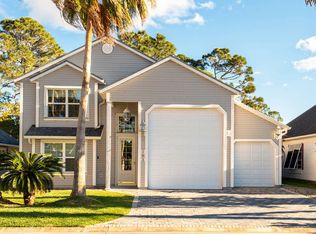 MLS ID #11729782, Ann Henn, The Great Outdoors - TGO Realty INC. My State MLS
 - $285,0003 bd2 ba1.6k sqft649 Macon Dr, Titusville, FL 32780For Sale
 MLS ID #O6427073, Danielle Galloway, CFL REALTY PROS LLC. Stellar MLS
 - $315,0003 bd2 ba1.3k sqft4614 Zoltan Dr, Titusville, FL 32780For SaleMLS ID #O6410097, Karen Albright, OPENDOOR BROKERAGE LLC. Stellar MLS
- $489,9004 bd2 ba1.5k sqft3346 Tarragon St, Cocoa, FL 32926For SaleMLS ID #1083403, Janissa Soto. Space Coast AOR
- $364,0003 bd2 ba1.8k sqft1710 James Cir, Titusville, FL 32780For SaleMLS ID #1070634, Mary Haddad-Mauzy. Space Coast AOR
- $375,0003 bd3 ba1.9k sqft2825 La Cita Ln, Titusville, FL 32780For Sale
 MLS ID #2026021867, Elaini Munroe, Red Key Realty Group LLC. Florida Gulf Coast MLS
 - $599,0002 bd2 ba2.1k sqft285 Harmony Ln, Titusville, FL 32780For SaleMLS ID #11775953, Ann Henn, The Great Outdoors - TGO Realty INC. My State MLS
- $365,0002 bd2 ba1.6k sqft779 Plantation Dr, Titusville, FL 32780For SaleMLS ID #1082570, Jason Brown. Space Coast AOR
- $359,0003 bd2 ba1.6k sqft1870 James Cir, Titusville, FL 32780For SaleMLS ID #1071926, Courtney R Noble. Space Coast AOR
- $535,0003 bd3 ba1.9k sqft941 Mimosa Dr, Chuluota, FL 32766For SaleMLS ID #O6427284, Danielle Pensala, KELLER WILLIAMS HERITAGE REALTY. Stellar MLS
- $525,0004 bd3 ba2.1k sqft4600 Kumquat St, Cocoa, FL 32926For SaleMLS ID #1082535, Amanda Wernke. Space Coast AOR
- $335,0003 bd2 ba1.7k sqft769 Forest Trace Cir, Titusville, FL 32780For SaleMLS ID #O6376579, Peter Dang, ALLIANCE REAL ESTATE GROUP. Stellar MLS
- $499,9994 bd4 ba2.3k sqft3640 Wood Duck Dr, Mims, FL 32754For SaleMLS ID #O6422672, Nicole Salgado, CARDINAL REALTY GROUP, LLC.. Stellar MLS
- $429,9003 bd2 ba1.8k sqft17831 GOLDEN LEAF Lane, Orlando, FL 32820For Sale
 MLS ID #B26055474, Kimberly Daile Grove, 624 Home.com. BeachesMLS
 - $554,0003 bd2 ba2.1k sqft5560 Bob White Trl, Mims, FL 32754For SaleMLS ID #O6410275, Shaina Plummer, FLORIDA HOMES REALTY & MORTGAGE. Stellar MLS
- $527,0003 bd2 ba1.6k sqft19413 Oberly Pkwy, Orlando, FL 32833For SaleMLS ID #S5152949, Tim Nguyen, CENTURY 21 WOLF'S CROSSING REALTY. Stellar MLS
- $369,9002 bd2 ba1.2k sqft763 Plantation Dr, Titusville, FL 32780For SaleMLS ID #11618901, Terry Macdonald, The Great Outdoors - TGO Realty INC. My State MLS
- $412,0003 bd3 ba2k sqft2233 Ardon Ave, Orlando, FL 32833For Sale By Owner
