This beautiful Oakwood Resort Home comes partially furnished. It has nature views, sunroom, screened front and back porches. The kitchen was upgraded with newer cabinets. The dining room and master bedroom have tray ceilings. This has a 2 car garage and an RV garage which is 16x47 with entry on the paver driveway. Located in an exclusive gated community with a championship 18-hole golf course and many amenities including on site restaurants/bar, pickleball and tennis courts, 2 heated pools, 2 hot-tubs, fitness center, you can live in a care-free lifestyle where the low maintenance fees covers complete lawn and sprinkler system maintenance, 24-hour attended guardhouse with roaming Courtesy Patrol; water & sewer included; Spectrum internet cable DVR, daily trash pickup, miles of nature and walking trails, Doggie World, planned activities; Internet and cable tv, and an exchange library!! Centrally located on Florida's Space Coast and a short distance to Kennedy Space Center, Port Canaveral Cruise Terminals, Canaveral Sea Shore, Beaches, Orlando theme park attractions, Daytona Speedway and Orlando International Airport.
For sale
$599,000
285 Harmony Ln, Titusville, FL 32780
2beds
2,171sqft
Single Family Residence
Built in 2007
0.29 Acres Lot
$570,300 Zestimate®
$276/sqft
$380/mo HOA
What's special
Nature views
- 96 days |
- 178 |
- 2 |
Zillow last checked:
Listing updated:
Listed by:
Ann Henn 321-432-4350,
The Great Outdoors - TGO Realty INC
Source: My State MLS,MLS#: 11775953
Facts & features
Interior
Bedrooms & bathrooms
- Bedrooms: 2
- Bathrooms: 2
- Full bathrooms: 2
Rooms
- Room types: Breakfast Room, Dining Room, First Floor Bathroom, First Floor Master Bedroom, Kitchen, Laundry Room, Living Room, Master Bedroom, Private Guest Room, Walk-in Closet
Basement
- Area: 0
Heating
- Electric
Cooling
- Central
Appliances
- Included: Dishwasher, Disposal, Dryer, Refrigerator, Microwave, Oven, Washer, Stainless Steel Appliances
Features
- Flooring: Tile
- Has basement: No
- Has fireplace: No
Interior area
- Total structure area: 2,171
- Total interior livable area: 2,171 sqft
- Finished area above ground: 2,171
Property
Parking
- Parking features: Driveway
- Has carport: Yes
- Has uncovered spaces: Yes
Features
- Stories: 1
- Patio & porch: Patio, Screened Porch
- Exterior features: Golf, Sprinkler System
- Has view: Yes
- View description: Wooded
Lot
- Size: 0.29 Acres
Details
- Additional structures: Carport, Workshop
- Parcel number: 000000000.00000001.80.000
- Lease amount: $0
Construction
Type & style
- Home type: SingleFamily
- Architectural style: Ranch
- Property subtype: Single Family Residence
Materials
- Masonry Siding, Stucco Siding
- Roof: Asphalt
Condition
- New construction: No
- Year built: 2007
Utilities & green energy
- Electric: Amps(0)
Community & HOA
Community
- Features: Pool, Golf, Security, Tennis Court
HOA
- Has HOA: Yes
- Amenities included: Pool, Golf, Pets Allowed, Security, Tennis Court
- HOA fee: $380 monthly
- HOA name: TGO
Location
- Region: Titusville
Financial & listing details
- Price per square foot: $276/sqft
- Tax assessed value: $524,100
- Annual tax amount: $4,078
- Date on market: 5/15/2026
- Date available: 05/11/2026
- Listing agreement: Exclusive
Estimated market value
$570,300
$542,000 - $599,000
$2,433/mo
Price history
| Date | Event | Price |
|---|---|---|
| 5/15/2026 | Listed for sale | $599,000+37.7%$276/sqft |
Source: My State MLS #11775953 Report a problem | ||
| 1/31/2020 | Sold | $435,000+27.2%$200/sqft |
Source: Public Record Report a problem | ||
| 8/19/2013 | Sold | $342,000-28.7%$158/sqft |
Source: Public Record Report a problem | ||
| 10/19/2007 | Sold | $480,000$221/sqft |
Source: Public Record Report a problem | ||
Public tax history
| Year | Property taxes | Tax assessment |
|---|---|---|
| 2025 | $4,247 +6.7% | $308,900 +2.9% |
| 2024 | $3,982 +1.2% | $300,200 +3% |
| 2023 | $3,935 +6.5% | $291,460 +3% |
| 2022 | $3,696 -4.3% | $282,980 +2.8% |
| 2021 | $3,861 -33.8% | $275,260 -26.4% |
| 2020 | $5,832 +50.2% | $373,820 +37.5% |
| 2019 | $3,884 | $271,850 +1.9% |
| 2018 | $3,884 -0.5% | $266,790 +2.1% |
| 2017 | $3,902 -1.3% | $261,310 +2.1% |
| 2016 | $3,952 -1.6% | $255,940 +0.7% |
| 2015 | $4,018 -3% | $254,170 +0.8% |
| 2014 | $4,143 | $252,160 -9.6% |
| 2013 | -- | $279,010 +5.8% |
| 2012 | $4,783 +12.2% | $263,640 +15.2% |
| 2011 | $4,264 -11.7% | $228,900 -19.4% |
| 2010 | $4,827 -3.5% | $283,920 -9.6% |
| 2009 | $5,004 -6.4% | $314,060 -6.3% |
| 2008 | $5,348 +395.9% | $335,000 +392.6% |
| 2007 | $1,079 | $68,000 |
Find assessor info on the county website
Monthly payment
Est. payment
Payment breakdown
Explore the cost of this home by adjusting the details. Changes won't be saved.Climate risks
Neighborhood: 32780
Nearby schools
GreatSchools rating
- 3/10Imperial Estates Elementary SchoolGrades: PK-6Distance: 3.4 mi
- 4/10Andrew Jackson Middle SchoolGrades: 7-8Distance: 3.9 mi
- 4/10Titusville High SchoolGrades: PK,9-12Distance: 5.7 mi
Schools provided by the listing agent
- District: 000000
Source: My State MLS. This data may not be complete. We recommend contacting the local school district to confirm school assignments for this home.
- $532,9002 bd3 ba2k sqft289 Harmony Ln, Titusville, FL 32780Off Market
- $637,1003 bd2 ba2.4k sqft281 Harmony Ln, Titusville, FL 32780Off Market

- $755,0003 bd3 ba2k sqft293 Harmony Ln, Titusville, FL 32780Sold

- $621,600-- bd-- ba2.2k sqft277 Harmony Ln, Titusville, FL 32780Off Market
- $730,300-- bd-- ba2.5k sqft282 Harmony Ln, Titusville, FL 32780Off Market
- $718,000-- bd-- ba2.2k sqft288 Harmony Ln, Titusville, FL 32780Off Market
- $854,600-- bd-- ba4.5k sqft276 Harmony Ln, Titusville, FL 32780Off Market
- $597,100-- bd-- ba2k sqft297 Harmony Ln, Titusville, FL 32780Off Market
A local agent can set up tours, give advice and negotiate with sellers.
Similar homes
- $505,0003 bd3 ba2.4k sqft717 Baytree Dr, Titusville, FL 32780For Sale
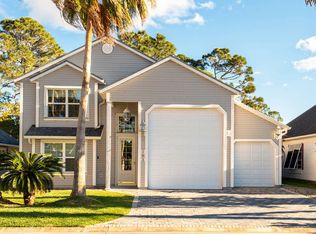 MLS ID #11729782, Ann Henn, The Great Outdoors - TGO Realty INC. My State MLS
 - $498,0002 bd2 ba1.8k sqft637 Pineridge Ct, Titusville, FL 32780For Sale
 MLS ID #11637912, Ann Henn, The Great Outdoors - TGO Realty INC. My State MLS
 - $449,0003 bd2 ba1.5k sqft525 Twin Lakes Dr, Titusville, FL 32780For Sale
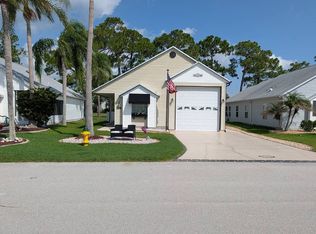 MLS ID #11896401, Terry Macdonald, The Great Outdoors - TGO Realty INC. My State MLS
 - $365,0002 bd2 ba1.6k sqft779 Plantation Dr, Titusville, FL 32780For Sale
 MLS ID #1082570, Jason Brown. Space Coast AOR
 - $419,9002 bd2 ba1.1k sqft523 FAIRWAYS DRIVE #523, TITUSVILLE, FL 32780For Sale
 MLS ID #O6430016, Adam Curtis, KELLER WILLIAMS HERITAGE REALTY. Stellar MLS
 - $305,0003 bd2 ba1.4k sqft5325 SHARLENE DR, TITUSVILLE, FL 32780For SaleMLS ID #O6412236, Cassandra Daniel, SIGNATURE BROKERS REALTY LLC. Stellar MLS
- $359,9002 bd2 ba1.2k sqft763 Plantation Dr, Titusville, FL 32780For SaleMLS ID #11618901, Terry Macdonald, The Great Outdoors - TGO Realty INC. My State MLS
- $350,0002 bd2 ba1.2k sqft787 Plantation Dr, Titusville, FL 32780For SaleMLS ID #11525256, Ann Henn, The Great Outdoors - TGO Realty INC. My State MLS
- $439,9004 bd3 ba1.9k sqft140 Bellewood St, Titusville, FL 32780For SaleMLS ID #1082113, Patsy Ann McKee. Space Coast AOR
- $375,0002 bd2 ba1.5k sqft713 Plantation Dr, Titusville, FL 32780For SaleMLS ID #11617607, Nancy Merchant, The Great Outdoors - TGO Realty INC. My State MLS
- $599,0003 bd3 ba2.4k sqft3350 N Tropical Trl, Merritt Island, FL 32953For SaleMLS ID #131885, Toby Anastasio, Winding Creek Properties, LLC. NFMLS
- $350,0002 bd2 ba1.6k sqftThe Great Outdoors Rv & Golf Resort, Titusville, FL 32780For SaleMLS ID #11364146, Ann Henn, The Great Outdoors - TGO Realty INC. My State MLS
- $379,0001 bd1 ba1.1k sqft312 CLUB COVE DRIVE, TITUSVILLE, FL 32780For SaleMLS ID #FC319909, Paige McKinney, LPT REALTY LLC (PALM COAST). Stellar MLS
- $544,0003 bd2 ba2.1k sqft5560 BOB WHITE TRAIL, MIMS, FL 32754For SaleMLS ID #O6410275, Shaina Plummer, FLORIDA HOMES REALTY & MORTGAGE. Stellar MLS
- $364,0003 bd2 ba1.8k sqft1710 James Cir, Titusville, FL 32780For SaleMLS ID #1070634, Mary Haddad-Mauzy. Space Coast AOR
- $599,0004 bd3 ba2.7k sqft856 TIMBER ISLE DRIVE, ORLANDO, FL 32828For SaleMLS ID #O6427656, Peter Luu, REAL BROKER, LLC. Stellar MLS
- $370,0003 bd3 ba1.9k sqft2825 La Cita Ln, Titusville, FL 32780For Sale
 MLS ID #2026021867, Elaini Munroe, Red Key Realty Group LLC. Florida Gulf Coast MLS
 - $359,0003 bd2 ba1.6k sqft1870 James Cir, Titusville, FL 32780For SaleMLS ID #1071926, Courtney R Noble. Space Coast AOR
- $315,0003 bd2 ba1.8k sqft2410 Savannah Blvd, Titusville, FL 32780For SaleMLS ID #1077022, Anthony Martin. Space Coast AOR
- $525,0004 bd3 ba2.1k sqft4600 Kumquat St, Cocoa, FL 32926For SaleMLS ID #1082535, Amanda Wernke. Space Coast AOR
