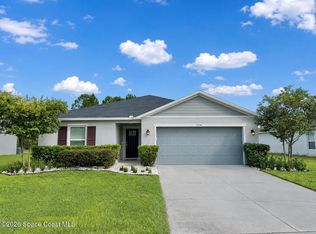
Built in 2019, this beautifully maintained 3 bedroom, 2.5 bath home offers stylish modern living with peaceful pond views and a spacious two-story layout. The first floor features an open-concept design with wide plank flooring, abundant natural light, a large living area, and a stunning kitchen complete with dark wood cabinetry, quartz countertops, stainless steel appliances, tile backsplash, center island, and generous dining space. Upstairs, the oversized primary suite offers a relaxing retreat with tray ceiling detail, dual sinks, a walk-in closet, and a large walk-in shower. Two additional bedrooms, a versatile loft/sitting area, and an upstairs laundry room provide flexibility and convenience. Step outside to enjoy the fenced backyard overlooking a tranquil pond and natural setting, creating the perfect backdrop for entertaining or unwinding. With a 2-car garage, attractive curb appeal, and a location in a newer community close to everything!
For sale
Price cut: $19.5K (5/21)
$439,500
5573 Reagan Ave, Titusville, FL 32780
3beds
2,242sqft
:
Get pre-qualified$2,821/mo
Single Family Residence
Built in 2019
5,662 Square Feet Lot
$427,300 Zestimate®
$196/sqft
$25/mo HOA
What's special
Center islandAbundant natural lightQuartz countertopsTray ceiling detailAttractive curb appealFenced backyardOversized primary suite
- 142 days |
- 344 |
- 19 |
Zillow last checked:
Listing updated:
Listed by:
Chad P Conner 321-267-3600,
Flag Agency Inc.
Source: Space Coast AOR,MLS#: 1072184
Facts & features
Interior
Bedrooms & bathrooms
- Bedrooms: 3
- Bathrooms: 3
- Full bathrooms: 2
- 1/2 bathrooms: 1
Primary bedroom
- Level: Second
- Area: 245.05
- Dimensions: 16.90 x 14.50
Bedroom 1
- Level: Second
- Area: 137.55
- Dimensions: 10.50 x 13.10
Bedroom 2
- Level: Second
- Area: 116.28
- Dimensions: 10.20 x 11.40
Dining room
- Level: Main
- Area: 252
- Dimensions: 16.80 x 15.00
Family room
- Level: Second
- Area: 142.9
- Dimensions: 12.11 x 11.80
Kitchen
- Level: Main
- Area: 337.6
- Dimensions: 16.00 x 21.10
Laundry
- Level: Second
- Area: 49.92
- Dimensions: 6.40 x 7.80
Living room
- Level: Main
- Area: 327.57
- Dimensions: 18.30 x 17.90
Utility room
- Level: Second
- Area: 20.52
- Dimensions: 5.40 x 3.80
Heating
- Central, Electric
Cooling
- Central Air, Electric
Appliances
- Included: Disposal, Electric Range, Microwave, Refrigerator
- Laundry: Electric Dryer Hookup, Upper Level, Washer Hookup
Features
- Ceiling Fan(s), Eat-in Kitchen, Kitchen Island, Open Floorplan, Primary Bathroom - Shower No Tub, Walk-In Closet(s)
- Flooring: Carpet, Laminate, Tile
- Has fireplace: No
Interior area
- Total interior livable area: 2,242 sqft
Property
Parking
- Total spaces: 2
- Parking features: Attached, Garage, Garage Door Opener
- Attached garage spaces: 2
Features
- Levels: Two
- Stories: 2
- Patio & porch: Patio
- Exterior features: Storm Shutters
- Fencing: Back Yard
- Has view: Yes
- View description: Lake, Pond
- Has water view: Yes
- Water view: Lake,Pond
- Waterfront features: Lake Front, Pond
Lot
- Size: 5,662 Square Feet
- Features: Cleared
Details
- Additional parcels included: 2223583
- Parcel number: 223534310000d.00008.00
- Special conditions: Standard
Construction
Type & style
- Home type: SingleFamily
- Architectural style: Craftsman
- Property subtype: Single Family Residence
Materials
- Concrete, Frame, Stucco, Wood Siding
- Roof: Shingle
Condition
- New construction: No
- Year built: 2019
Utilities & green energy
- Sewer: Public Sewer
- Water: Public
- Utilities for property: Cable Available, Electricity Connected, Sewer Connected, Water Connected
Community & HOA
Community
- Subdivision: Summerwood Villas
HOA
- Has HOA: Yes
- HOA fee: $303 annually
- HOA name: Summerwood Commuinity Association
Location
- Region: Titusville
Financial & listing details
- Price per square foot: $196/sqft
- Tax assessed value: $349,030
- Annual tax amount: $3,156
- Date on market: 3/17/2026
- Listing terms: Cash,Conventional,FHA,VA Loan
- Road surface type: Asphalt
Estimated market value
$427,300
$406,000 - $449,000
$2,774/mo
Price history
| Date | Event | Price |
|---|---|---|
| 5/21/2026 | Price change | $439,500-4.2%$196/sqft |
Source: Space Coast AOR #1072184 Report a problem | ||
| 3/17/2026 | Listed for sale | $459,000+12.6%$205/sqft |
Source: Space Coast AOR #1072184 Report a problem | ||
| 4/5/2024 | Sold | $407,500-1.8%$182/sqft |
Source: Space Coast AOR #1001783 Report a problem | ||
| 3/6/2024 | Pending sale | $414,900$185/sqft |
Source: Space Coast AOR #1001783 Report a problem | ||
| 2/29/2024 | Price change | $414,900-1.2%$185/sqft |
Source: Space Coast AOR #1001783 Report a problem | ||
| 1/11/2024 | Listed for sale | $419,900+3.7%$187/sqft |
Source: Space Coast AOR #1001783 Report a problem | ||
| 1/4/2024 | Listing removed | -- |
Source: Space Coast AOR #977640 Report a problem | ||
| 12/9/2023 | Price change | $2,325-3.1%$1/sqft |
Source: Space Coast AOR #977640 Report a problem | ||
| 11/9/2023 | Price change | $2,400-4%$1/sqft |
Source: Space Coast AOR #977640 Report a problem | ||
| 10/30/2023 | Price change | $2,500-5.7%$1/sqft |
Source: Space Coast AOR #977640 Report a problem | ||
| 10/20/2023 | Price change | $2,650-3.6%$1/sqft |
Source: Space Coast AOR #977640 Report a problem | ||
| 10/13/2023 | Listed for rent | $2,750-3.5%$1/sqft |
Source: Space Coast AOR #977640 Report a problem | ||
| 10/1/2023 | Listing removed | -- |
Source: Zillow Rentals Report a problem | ||
| 10/1/2023 | Price change | $2,850-3.4%$1/sqft |
Source: Zillow Rentals Report a problem | ||
| 9/26/2023 | Price change | $2,950-6.3%$1/sqft |
Source: Zillow Rentals Report a problem | ||
| 9/21/2023 | Price change | $3,150-3.1%$1/sqft |
Source: Zillow Rentals Report a problem | ||
| 9/18/2023 | Listed for rent | $3,250$1/sqft |
Source: Zillow Rentals Report a problem | ||
| 4/25/2023 | Sold | $405,000$181/sqft |
Source: Space Coast AOR #953018 Report a problem | ||
| 3/23/2023 | Contingent | $405,000$181/sqft |
Source: Space Coast AOR #953018 Report a problem | ||
| 3/21/2023 | Price change | $405,000-2.4%$181/sqft |
Source: Space Coast AOR #953018 Report a problem | ||
| 2/17/2023 | Price change | $415,000-2.4%$185/sqft |
Source: Space Coast AOR #953018 Report a problem | ||
| 1/10/2023 | Price change | $425,000-1.2%$190/sqft |
Source: Space Coast AOR #953018 Report a problem | ||
| 12/21/2022 | Listed for sale | $430,000+7.5%$192/sqft |
Source: Space Coast AOR #953018 Report a problem | ||
| 11/19/2021 | Listing removed | -- |
Source: Owner Report a problem | ||
| 11/17/2021 | Listed for sale | $400,000+54.1%$178/sqft |
Source: Owner Report a problem | ||
| 8/7/2019 | Sold | $259,600+592.3%$116/sqft |
Source: Public Record Report a problem | ||
| 1/18/2019 | Sold | $37,500$17/sqft |
Source: Public Record Report a problem | ||
Public tax history
| Year | Property taxes | Tax assessment |
|---|---|---|
| 2025 | $3,157 -49% | $220,750 -35.7% |
| 2024 | $6,184 +55.7% | $343,270 +35.6% |
| 2023 | $3,971 +6.1% | $253,110 +3% |
| 2022 | $3,744 -3.1% | $245,740 +3% |
| 2021 | $3,864 -12.9% | $238,590 +7.3% |
| 2020 | $4,437 +779.2% | $222,370 +594.9% |
| 2019 | $505 | $32,000 +166.7% |
| 2018 | $505 +99.7% | $12,000 +20% |
| 2017 | $253 +17.5% | $10,000 |
| 2016 | $215 -2.5% | $10,000 |
| 2015 | $221 +2% | $10,000 |
| 2014 | $216 | $10,000 +21.2% |
| 2013 | -- | $8,250 |
| 2012 | $198 -6.3% | $8,250 -8.3% |
| 2011 | $211 -6.9% | $9,000 -14.3% |
| 2010 | $227 -55.2% | $10,500 -58% |
| 2009 | $506 -34.5% | $25,000 -37.5% |
| 2008 | $772 -18.4% | $40,000 -20% |
| 2007 | $946 | $50,000 |
Find assessor info on the county website
Monthly payment
Est. payment
Payment breakdown
Explore the cost of this home by adjusting the details. Changes won't be saved.Climate risks
Neighborhood: 32780
Nearby schools
GreatSchools rating
- 3/10Imperial Estates Elementary SchoolGrades: PK-6Distance: 0.5 mi
- 4/10Andrew Jackson Middle SchoolGrades: 7-8Distance: 2.1 mi
- 4/10Titusville High SchoolGrades: PK,9-12Distance: 3.6 mi
Schools provided by the listing agent
- Elementary: Imperial Estates
- Middle: Jackson
- High: Titusville
Source: Space Coast AOR. This data may not be complete. We recommend contacting the local school district to confirm school assignments for this home.
- $435,6004 bd3 ba2.8k sqft5583 Reagan Ave, Titusville, FL 32780Off Market
- $348,9003 bd2 ba1.7k sqft5563 Reagan Ave, Titusville, FL 32780Off Market

- $448,8004 bd3 ba2.8k sqft5593 Reagan Ave, Titusville, FL 32780Off Market
- $371,800-- bd-- ba1.9k sqft5553 Reagan Ave, Titusville, FL 32780Off Market
- $371,3003 bd3 ba2.2k sqft5603 Reagan Ave, Titusville, FL 32780Off Market
- $392,7003 bd2 ba2.5k sqft5543 Reagan Ave, Titusville, FL 32780Off Market
- $407,6003 bd2 ba1.9k sqft5543 Reagan, Titusville, FL 32780Off Market
- $311,5004 bd2 ba1.6k sqft408 Alison St, Titusville, FL 32780Off Market
A local agent can set up tours, give advice and negotiate with sellers.
Similar homes
- $470,0004 bd2 ba1.9k sqft7734 Fortana Way, Titusville, FL 32780For Sale
 MLS ID #1083532, Linda Powers. Space Coast AOR
 - $370,0003 bd2 ba1.8k sqft5879 Cheshire Dr, Titusville, FL 32780For Sale
 MLS ID #1083218, Christina Riordan. Space Coast AOR
 - $499,0005 bd3 ba2.2k sqft340 Meredith Way, Titusville, FL 32780For Sale
 MLS ID #1076571, Austin William Naylor. Space Coast AOR
 - $485,0003 bd2 ba2.1k sqft4373 Fletcher Ln, Titusville, FL 32780For Sale
 MLS ID #1083125, Raymond Giamporcaro. Space Coast AOR
 - $489,0003 bd3 ba2.7k sqft625 Breakaway Trl, Titusville, FL 32780For SaleMLS ID #1079612, Sarah Rekab. Space Coast AOR
- $480,0003 bd3 ba2.3k sqft685 Bella Vista Dr, Titusville, FL 32780For SaleMLS ID #1081965, Donna Cox. Space Coast AOR
- $464,9904 bd2 ba2k sqft2185 Louisiana St, Titusville, FL 32780For SaleMLS ID #1080717, Matthew R Stebbins. Space Coast AOR
- $364,0003 bd2 ba1.9k sqft482 Hollow Glen Dr, Titusville, FL 32780For SaleMLS ID #1067923, Barbara J Zorn. Space Coast AOR
- $469,0004 bd3 ba3k sqft801 Florencia Cir, Titusville, FL 32780For SaleMLS ID #1064016, Donna Cox. Space Coast AOR
- $316,0003 bd2 ba1.3k sqft511 L M Davey Ln, Titusville, FL 32780For SaleMLS ID #1079918, Brian Zachry. Space Coast AOR
- $374,0003 bd2 ba1.8k sqft565 Greenleaf Ln, Titusville, FL 32780For SaleMLS ID #1079389, Craig Luiz. Space Coast AOR
- $515,0004 bd4 ba3.1k sqft3870 Raney Rd, Titusville, FL 32780For SaleMLS ID #1082028, Scott Fader. Space Coast AOR
- $328,0003 bd2 ba1.7k sqft1165 Santa Cruz Ave, Titusville, FL 32780For SaleMLS ID #1082901, Brian Zachry. Space Coast AOR
- $308,0003 bd3 ba1.6k sqft815 Glade Rd, Titusville, FL 32780For SaleMLS ID #1074213, Joseph B Hamilton. Space Coast AOR
- $327,0003 bd2 ba1.6k sqft2595 White Oak Dr, Titusville, FL 32780For SaleMLS ID #1078478, Terra Alease Lillis. Space Coast AOR
- $374,9954 bd2 ba1.7k sqft1219 Moscato Dr, Titusville, FL 32780For SaleMLS ID #1070672, Brian McBride. Space Coast AOR
- $380,0004 bd2 ba2.1k sqft7646 Turchetta Ct, Titusville, FL 32780For SaleMLS ID #1078594, Kevin McCulty. Space Coast AOR
- $325,0004 bd2 ba1.8k sqft939 Macon Dr, Titusville, FL 32780For SaleMLS ID #1079962, Lisa E Ramsey. Space Coast AOR
- $550,0004 bd3 ba2.1k sqft1923 Crossbill Dr, Titusville, FL 32796For SaleMLS ID #1084265, Brenda Clark Porter. Space Coast AOR
- $330,0003 bd2 ba1.6k sqft3454 Trevino Cir, Titusville, FL 32780For SaleMLS ID #1079357, Joanne M Cereghino. Space Coast AOR
