Welcome to 2185 Louisiana Street in Titusville--a 2023-built home that gives you the best of both worlds: the fresh feel of new construction without waiting months to build. This 4-bedroom, 2-bath home feels bright, comfortable, and welcoming from the moment you walk through the door, with an open layout, tray ceilings, and plenty of natural light. The kitchen is the heart of the home, featuring quartz countertops, stainless steel appliances, shaker-style cabinets, a farmhouse sink, and a beautiful tile backsplash--perfect for morning coffee, family dinners, and gathering with friends. The spacious primary suite offers a large walk-in closet and a beautifully finished shower for a relaxing retreat. Impact windows, a durable metal roof, smart A/C controls, and thoughtful modern upgrades add comfort and peace of mind. If you've been searching for a newer Titusville home that's move-in ready and already feels like home, this one is worth seeing.
For sale
Price cut: $15K (8/13)
$449,995
2185 Louisiana St, Titusville, FL 32780
4beds
2,000sqft
Single Family Residence
Built in 2023
8,712 Square Feet Lot
$443,300 Zestimate®
$225/sqft
$8/mo HOA
What's special
Shaker-style cabinetryQuartz countertopsDurable metal roofSpacious primary suiteBright open layoutImpact windowsNatural light
- 64 days |
- 481 |
- 31 |
Zillow last checked:
Listing updated:
Listed by:
Matthew R Stebbins 321-482-3585,
Dalton Wade, Inc.
Source: Space Coast AOR,MLS#: 1080717
Facts & features
Interior
Bedrooms & bathrooms
- Bedrooms: 4
- Bathrooms: 2
- Full bathrooms: 2
Primary bedroom
- Level: Main
- Area: 399
- Dimensions: 21.00 x 19.00
Bedroom 1
- Level: Main
- Area: 132
- Dimensions: 11.00 x 12.00
Bedroom 2
- Level: Main
- Area: 120
- Dimensions: 12.00 x 10.00
Bedroom 3
- Level: Main
- Area: 144
- Dimensions: 12.00 x 12.00
Primary bathroom
- Level: Main
- Area: 100
- Dimensions: 10.00 x 10.00
Kitchen
- Level: Main
- Area: 312
- Dimensions: 13.00 x 24.00
Laundry
- Area: 48
- Dimensions: 6.00 x 8.00
Living room
- Level: Main
- Area: 364
- Dimensions: 13.00 x 28.00
Heating
- Central, Electric
Cooling
- Central Air
Appliances
- Included: Dishwasher, Disposal, Dryer, Electric Oven, Electric Water Heater, Microwave, Refrigerator, Washer
- Laundry: Electric Dryer Hookup, In Unit, Lower Level, Washer Hookup
Features
- Breakfast Bar, Ceiling Fan(s), Kitchen Island, Open Floorplan, Primary Bathroom - Shower No Tub, Primary Downstairs, Smart Thermostat, Vaulted Ceiling(s), Walk-In Closet(s)
- Flooring: Concrete
- Has fireplace: No
Interior area
- Total structure area: 2,853
- Total interior livable area: 2,000 sqft
Property
Parking
- Total spaces: 2
- Parking features: Attached, Garage, Garage Door Opener, On Street
- Attached garage spaces: 2
Features
- Levels: One
- Stories: 1
- Patio & porch: Front Porch, Porch, Rear Porch, Screened
- Exterior features: Impact Windows
- Fencing: Fenced,Vinyl,Wrought Iron
- Has view: Yes
- View description: Trees/Woods
Lot
- Size: 8,712 Square Feet
- Features: Few Trees
Details
- Additional parcels included: 3028881
- Parcel number: 2235280100029.00014.00
- Zoning description: Single Family
- Special conditions: Standard
Construction
Type & style
- Home type: SingleFamily
- Architectural style: Ranch
- Property subtype: Single Family Residence
Materials
- Block, Concrete, Stucco
- Roof: Metal
Condition
- New construction: No
- Year built: 2023
Utilities & green energy
- Electric: 200+ Amp Service
- Sewer: Public Sewer
- Water: Public
- Utilities for property: Cable Connected, Electricity Connected, Sewer Connected, Water Connected
Green energy
- Energy efficient items: Appliances, Construction, Insulation, Lighting, Roof, Thermostat, Windows
Community & HOA
Community
- Security: Smoke Detector(s)
- Subdivision: Sun Valley Subd
HOA
- Has HOA: Yes
- Amenities included: None
- HOA fee: $100 annually
- HOA name: Sun Valley HOA
Location
- Region: Titusville
Financial & listing details
- Price per square foot: $225/sqft
- Tax assessed value: $357,650
- Annual tax amount: $5,620
- Date on market: 6/23/2026
- Listing terms: Cash,Conventional,FHA,VA Loan
- Road surface type: Asphalt
Estimated market value
$443,300
$421,000 - $465,000
$2,564/mo
Price history
| Date | Event | Price |
|---|---|---|
| 8/13/2026 | Price change | $449,995-3.2%$225/sqft |
Source: Space Coast AOR #1080717 Report a problem | ||
| 8/3/2026 | Price change | $464,9900%$232/sqft |
Source: Space Coast AOR #1080717 Report a problem | ||
| 6/23/2026 | Listed for sale | $464,995+0%$232/sqft |
Source: Space Coast AOR #1080717 Report a problem | ||
| 5/21/2026 | Listing removed | $464,990$232/sqft |
Source: Space Coast AOR #1048130 Report a problem | ||
| 5/8/2026 | Price change | $464,9900%$232/sqft |
Source: Space Coast AOR #1048130 Report a problem | ||
| 4/13/2026 | Price change | $464,995-5.1%$232/sqft |
Source: Space Coast AOR #1048130 Report a problem | ||
| 3/18/2026 | Price change | $489,999-2%$245/sqft |
Source: Space Coast AOR #1048130 Report a problem | ||
| 1/14/2026 | Price change | $499,9850%$250/sqft |
Source: Space Coast AOR #1048130 Report a problem | ||
| 10/16/2025 | Listed for sale | $499,998$250/sqft |
Source: Space Coast AOR #1048130 Report a problem | ||
| 9/23/2025 | Listing removed | $499,998$250/sqft |
Source: Space Coast AOR #1048130 Report a problem | ||
| 8/22/2025 | Contingent | $499,998$250/sqft |
Source: Space Coast AOR #1048130 Report a problem | ||
| 6/19/2025 | Listed for sale | $499,998+15.2%$250/sqft |
Source: Space Coast AOR #1048130 Report a problem | ||
| 6/23/2023 | Sold | $433,840+10.1%$217/sqft |
Source: Space Coast AOR #924015 Report a problem | ||
| 1/9/2022 | Contingent | $394,000$197/sqft |
Source: Space Coast AOR #924015 Report a problem | ||
| 1/7/2022 | Listed for sale | $394,000$197/sqft |
Source: Space Coast AOR #924015 Report a problem | ||
Public tax history
| Year | Property taxes | Tax assessment |
|---|---|---|
| 2025 | $5,621 +0.2% | $357,650 +2.4% |
| 2024 | $5,611 +909% | $349,260 +1083.9% |
| 2023 | $556 +86.1% | $29,500 +34.1% |
| 2022 | $299 | $22,000 |
Find assessor info on the county website
Monthly payment
Est. payment
Payment breakdown
Explore the cost of this home by adjusting the details. Changes won't be saved.Climate risks
Neighborhood: 32780
Nearby schools
GreatSchools rating
- 3/10Imperial Estates Elementary SchoolGrades: PK-6Distance: 1.1 mi
- 4/10Andrew Jackson Middle SchoolGrades: 7-8Distance: 1.3 mi
- 4/10Titusville High SchoolGrades: PK,9-12Distance: 3.1 mi
Schools provided by the listing agent
- Elementary: Apollo
- Middle: Jackson
- High: Titusville
Source: Space Coast AOR. This data may not be complete. We recommend contacting the local school district to confirm school assignments for this home.
- $482,8004 bd3 ba2.5k sqft2175 Louisiana St, Titusville, FL 32780Off Market
- $388,5003 bd2 ba1.7k sqft2180 Louisiana St, Titusville, FL 32780Off Market
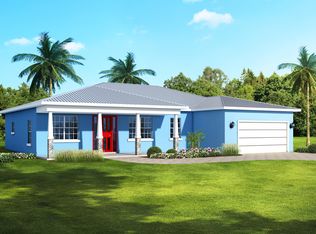
- $404,0004 bd2 ba2k sqft2165 Louisiana St, Titusville, FL 32780Off Market
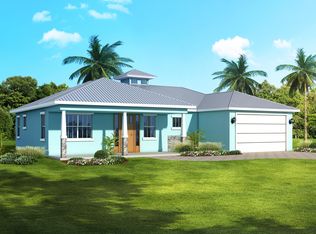
- $435,000-- bd-- ba1.9k sqft2170 Louisiana St, Titusville, FL 32780Sold
- $427,100-- bd-- ba2.3k sqft2160 Louisiana St, Titusville, FL 32780Off Market
- $376,6003 bd2 ba1.7k sqft2155 Louisiana St, Titusville, FL 32780Off Market
- $900-- bd-- ba-- sqft2200 Louisiana St, Titusville, FL 32780Off Market
- $250,0003 bd2 ba1.5k sqft2185 Kansas St, Titusville, FL 32780Sold
A local agent can set up tours, give advice and negotiate with sellers.
Similar homes
- $299,9003 bd2 ba1.5k sqft5005 Volusia Ave, Titusville, FL 32780For Sale
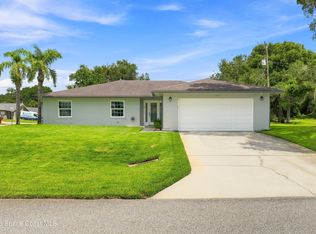 MLS ID #1085912, Patricia Cincimino. Space Coast AOR
 - $475,0003 bd2 ba2.1k sqft4373 Fletcher Ln, Titusville, FL 32780For Sale
 MLS ID #1083125, Raymond Giamporcaro. Space Coast AOR
 - $434,5003 bd3 ba2.2k sqft5573 Reagan Ave, Titusville, FL 32780For Sale
 MLS ID #1072184, Chad P Conner. Space Coast AOR
 - $489,0003 bd3 ba2.7k sqft625 Breakaway Trl, Titusville, FL 32780For Sale
 MLS ID #1079612, Sarah Rekab. Space Coast AOR
 - $649,9004 bd3 ba2.1k sqft7490 Windover Way, Titusville, FL 32780For SaleMLS ID #1085429, Om Amitkumar Dabhi. Space Coast AOR
- $389,9003 bd2 ba1.8k sqft3403 Bengal Dr, Titusville, FL 32780For SaleMLS ID #1078416, Jaimie Lynn Long. Space Coast AOR
- $490,0004 bd3 ba2.6k sqft2180 Figtree Dr, Titusville, FL 32780For SaleMLS ID #1065845, Jake Rotger. Space Coast AOR
- $325,0004 bd2 ba1.4k sqft585 Harrison St, Titusville, FL 32780For SaleMLS ID #1085579, Brian Zachry. Space Coast AOR
- $345,9004 bd2 ba1.7k sqft3916 Tanglewood Cir, Titusville, FL 32780For SaleMLS ID #1075015, Joanne Elizabeth Petersen. Space Coast AOR
- $410,0004 bd3 ba1.9k sqft5145 Melody St, Cocoa, FL 32927For SaleMLS ID #1085716, Ryan Moreau. Space Coast AOR
- $364,0003 bd2 ba1.9k sqft482 Hollow Glen Dr, Titusville, FL 32780For SaleMLS ID #1067923, Barbara J Zorn. Space Coast AOR
- $316,0003 bd2 ba1.3k sqft511 L M Davey Ln, Titusville, FL 32780For SaleMLS ID #1079918, Brian Zachry. Space Coast AOR
- $330,0003 bd2 ba1.6k sqft3454 Trevino Cir, Titusville, FL 32780For SaleMLS ID #1079357, Joanne M Cereghino. Space Coast AOR
- $375,0004 bd2 ba2.1k sqft7646 Turchetta Ct, Titusville, FL 32780For SaleMLS ID #1078594, Kevin McCulty. Space Coast AOR
- $294,9003 bd2 ba1.5k sqft4865 Key Biscayne Dr, Titusville, FL 32780For SaleMLS ID #1081648, Christina Landwehr. Space Coast AOR
- $560,0004 bd3 ba2.1k sqft3670 Kite St, Titusville, FL 32796For SaleMLS ID #1084667, Cierra Porta. Space Coast AOR
- $318,0003 bd2 ba1.7k sqft1165 Santa Cruz Ave, Titusville, FL 32780For SaleMLS ID #1082901, Brian Zachry. Space Coast AOR
- $489,5005 bd3 ba2.5k sqft7998 Cortese Dr, Titusville, FL 32780For SaleMLS ID #1081127, Andrea L Simon. Space Coast AOR
- $449,9004 bd2 ba1.9k sqft618 Coyote Dr, Cocoa, FL 32927For SaleMLS ID #1084785, Dillon Bout. Space Coast AOR
- $450,0004 bd2 ba2k sqft5735 Palm St, Mims, FL 32754For SaleMLS ID #1085093, Tori Rae Nelsen. Space Coast AOR
