Why wait to build? This home is MOVE- IN READY and no HOA! .Welcome to this well-maintained home with split-bedroom floor plan with the big ticket items already completed! ROOF 2017 AC 2021 Vaulted ceilings enhance the open feel while separate living and family room provide flexibility for the everyday living. and entertaining. Updated kitchen with granite countertops and SS appliances. Vinyl plank flooring flows throughout the main living area and primary bedroom, carpet in secondary bedrooms. Main bedroom with en-suite, with soaking tub and separate shower. Some hurricane-impact windows and additional updated windows provide added value, efficiency, and peace of mind. Enjoy relaxing on the spacious screened back porch overlooking a shaded backyard with mature trees, perfect for the outdoor living and a low maintence lifestyle. Sprinklers and well on property. Centrally located with convenient access to NASA, SPACEX and shopping.
For sale
Price cut: $1K (8/27)
$329,000
3454 Trevino Cir, Titusville, FL 32780
3beds
1,621sqft
Single Family Residence
Built in 2002
7,405 Square Feet Lot
$-- Zestimate®
$203/sqft
$-- HOA
What's special
Split-bedroom floor plan
- 77 days
- 1,271
- 81
Zillow last checked:
Listing updated:
Listed by:
Joanne M Cereghino 321-302-0019,
Real Broker, LLC,
Laurie Yetman 321-266-3686,
Real Broker, LLC
Source: Space Coast AOR,MLS#: 1079357
Facts & features
Interior
Bedrooms & bathrooms
- Bedrooms: 3
- Bathrooms: 2
- Full bathrooms: 2
Heating
- Central, Electric
Cooling
- Central Air, Electric
Appliances
- Included: Dishwasher, Electric Oven, Electric Range, Electric Water Heater, Microwave, Plumbed For Ice Maker, Refrigerator
- Laundry: Electric Dryer Hookup, Washer Hookup
Features
- Breakfast Bar, Ceiling Fan(s), Open Floorplan, Pantry, Primary Bathroom -Tub with Separate Shower, Split Bedrooms, Vaulted Ceiling(s), Walk-In Closet(s)
- Flooring: Carpet
- Has fireplace: No
Interior area
- Total interior livable area: 1,621 sqft
Property
Parking
- Total spaces: 2
- Parking features: Garage, Garage Door Opener
- Garage spaces: 2
Features
- Levels: One
- Stories: 1
- Patio & porch: Rear Porch, Screened
- Exterior features: Impact Windows
- Fencing: Chain Link
Lot
- Size: 7,405 Square Feet
- Features: Many Trees, Sprinklers In Front, Sprinklers In Rear
Details
- Additional parcels included: 2208742
- Parcel number: 2235162800001.00023.00
- Zoning description: Residential
- Special conditions: Standard
Construction
Type & style
- Home type: SingleFamily
- Architectural style: Traditional
- Property subtype: Single Family Residence
Materials
- Block
- Roof: Shingle
Condition
- Updated/Remodeled
- New construction: No
- Year built: 2002
Utilities & green energy
- Sewer: Public Sewer
- Water: Public
- Utilities for property: Cable Available, Electricity Available, Electricity Connected, Sewer Available, Sewer Connected, Water Available
Community & HOA
Community
- Subdivision: Royal Oak Golf and Country Club Sec 6B
HOA
- Has HOA: No
Location
- Region: Titusville
Financial & listing details
- Price per square foot: $203/sqft
- Tax assessed value: $269,590
- Annual tax amount: $2,874
- Date on market: 6/12/2026
- Listing terms: Cash,Conventional,FHA,VA Loan
- Road surface type: Asphalt
Estimated market value
Not available
Estimated sales range
Not available
Not available
Price history
| Date | Event | Price |
|---|---|---|
| 8/27/2026 | Price change | $329,000-0.3%$203/sqft |
Source: Space Coast AOR #1079357 Report a problem | ||
| 8/4/2026 | Price change | $330,000-2.9%$204/sqft |
Source: Space Coast AOR #1079357 Report a problem | ||
| 6/12/2026 | Listed for sale | $340,000+89.9%$210/sqft |
Source: Space Coast AOR #1079357 Report a problem | ||
| 2/23/2018 | Sold | $179,000-2.7%$110/sqft |
Source: Space Coast AOR #803625 Report a problem | ||
| 1/29/2018 | Pending sale | $184,000$114/sqft |
Source: Robert Slack Fine Homes, LLC #803625 Report a problem | ||
| 1/27/2018 | Listed for sale | $184,000+922.2%$114/sqft |
Source: Robert Slack Fine Homes, LLC #803625 Report a problem | ||
| 12/6/2001 | Sold | $18,000$11/sqft |
Source: Public Record Report a problem | ||
Public tax history
| Year | Property taxes | Tax assessment |
|---|---|---|
| 2025 | $2,875 +1.5% | $196,360 +2.9% |
| 2024 | $2,833 +1.9% | $190,830 +3% |
| 2023 | $2,782 +6.8% | $185,280 +3% |
| 2022 | $2,605 -2.5% | $179,890 +3% |
| 2021 | $2,673 +0.1% | $174,660 +1.4% |
| 2020 | $2,670 -1.6% | $172,250 +2.3% |
| 2019 | $2,714 | $168,380 +10.8% |
| 2018 | $2,714 -15.4% | $151,970 +8.3% |
| 2017 | $3,207 +6.9% | $140,280 +13.4% |
| 2016 | $3,001 +11.3% | $123,750 +15.6% |
| 2015 | $2,697 +17% | $107,080 +10% |
| 2014 | $2,305 | $97,350 +5.8% |
| 2013 | -- | $92,000 +8.4% |
| 2012 | $2,035 -3.7% | $84,900 -5.8% |
| 2011 | $2,113 +49.6% | $90,080 -16.9% |
| 2010 | $1,412 +10.4% | $108,450 -15.9% |
| 2009 | $1,280 +4.3% | $128,900 -18.9% |
| 2008 | $1,227 -10.2% | $159,000 |
| 2007 | $1,367 -2.9% | $159,000 +10.9% |
| 2005 | $1,407 +0.7% | $143,350 +27.6% |
| 2004 | $1,398 -0.5% | $112,360 +25.6% |
| 2003 | $1,405 +250.4% | $89,490 +397.2% |
| 2002 | $401 -3.3% | $18,000 |
| 2001 | $414 +2.4% | $18,000 |
| 2000 | $405 | $18,000 |
Find assessor info on the county website
Monthly payment
Est. payment
Payment breakdown
Explore the cost of this home by adjusting the details. Changes won't be saved.Climate risks
Neighborhood: 32780
Nearby schools
Schools provided by the listing agent
- Elementary: Apollo
- Middle: Jackson
- High: Titusville
Source: Space Coast AOR. This data may not be complete. We recommend contacting the local school district to confirm school assignments for this home.
- $320,2003 bd2 ba1.9k sqft3452 Trevino Cir, Titusville, FL 32780Off Market
- $298,8003 bd2 ba1.6k sqft1784 Country Club Dr, Titusville, FL 32780Off Market
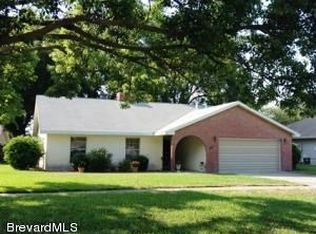
- $328,0004 bd2 ba1.8k sqft1768 Country Club Dr, Titusville, FL 32780Off Market

- $301,9003 bd2 ba1.7k sqft1800 Country Club Dr, Titusville, FL 32780Off Market
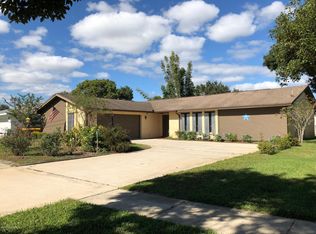
Similar homes
- $325,0004 bd2 ba1.4k sqft585 Harrison St, Titusville, FL 32780For Sale
 MLS ID #1085579, Brian Zachry. Space Coast AOR
 - $299,9003 bd2 ba1.5k sqft5005 Volusia Ave, Titusville, FL 32780For Sale
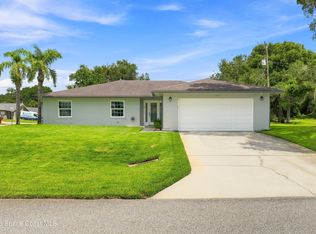 MLS ID #1085912, Patricia Cincimino. Space Coast AOR
 - $318,0003 bd2 ba1.7k sqft1165 Santa Cruz Ave, Titusville, FL 32780For Sale
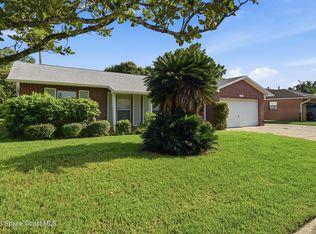 MLS ID #1082901, Brian Zachry. Space Coast AOR
 - $315,0004 bd2 ba1.8k sqft939 Macon Dr, Titusville, FL 32780For Sale
 MLS ID #1079962, Lisa E Ramsey. Space Coast AOR
