Discover the perfect blend of modern updates and everyday comfort in this beautifully renovated 4-bedroom, 2-bathroom home with a 2-car garage, ideally located in the heart of Titusville. From the moment you step inside, you'll appreciate the fresh, contemporary finishes throughout. Luxury vinyl plank flooring flows seamlessly through the home, complemented by new energy-efficient windows that fill the space with natural light. The stunning kitchen has been thoughtfully updated with granite countertops, stainless steel appliances, a natural gas range, and a stylish tile backsplash, creating the perfect space for both everyday living and entertaining. Both bathrooms have been tastefully renovated with contemporary finishes and fixtures. This home offers exceptional peace of mind with numerous major system updates, including a brand-new roof (2025), updated PVC plumbing, an electrical panel replaced in 2017, a 2017 HVAC system, and a 2017 water heater,fenced in yard. One of the standout features of this property is the expansive 352-square-foot screened porch, providing a true extension of the home's living space. This versatile outdoor living area offers the perfect setting for relaxing, dining, entertaining guests, or enjoying Florida's beautiful weather year-round while remaining protected from the elements. The spacious backyard further enhances the outdoor experience with plenty of room for recreation, gardening, or future customization.
Conveniently located near shopping, dining, schools, parks, and major commuter routes, this move-in-ready property perfectly blends modern upgrades with everyday convenience. Whether you're a first-time homebuyer, growing family, or investor, this property is ready for its next owner to move right in and enjoy.
Don't miss your opportunity to own this beautifully updated Titusville home--schedule your private showing today!
For sale
Price cut: $2.5K (10/5)
$342,500
112 Forrell Ave, Titusville, FL 32796
4beds
1,850sqft
Single Family Residence
Built in 1966
8,712 Square Feet Lot
$339,000 Zestimate®
$185/sqft
$-- HOA
What's special
Granite countertopsSpacious backyardFresh contemporary finishes throughoutFenced in yardNatural gas rangeContemporary finishes and fixturesStunning kitchen
- 128 days
- 378
- 35
Zillow last checked:
Listing updated:
Listed by:
Melissa Berge 321-501-1612,
LaRocque & Co., Realtors
Source: Space Coast AOR,MLS#: 1079262
Facts & features
Interior
Bedrooms & bathrooms
- Bedrooms: 4
- Bathrooms: 2
- Full bathrooms: 2
Heating
- Central, Natural Gas
Cooling
- Central Air, Electric
Appliances
- Included: Dishwasher, Gas Range, Gas Water Heater, Microwave, Refrigerator
- Laundry: Electric Dryer Hookup, Washer Hookup
Features
- Ceiling Fan(s), His and Hers Closets, Kitchen Island, Open Floorplan, Pantry, Primary Bathroom - Shower No Tub, Split Bedrooms
- Has fireplace: No
Interior area
- Total interior livable area: 1,850 sqft
Property
Parking
- Total spaces: 2
- Parking features: Attached, Garage, Garage Door Opener
- Attached garage spaces: 2
Features
- Levels: One
- Stories: 1
- Patio & porch: Porch, Rear Porch, Screened
- Fencing: Full
Lot
- Size: 8,712 Square Feet
- Features: Few Trees
Details
- Additional parcels included: 2201692
- Parcel number: 223504070000e.00005.00
- Special conditions: Standard
Construction
Type & style
- Home type: SingleFamily
- Property subtype: Single Family Residence
Materials
- Block
- Roof: Shingle
Condition
- Updated/Remodeled
- New construction: No
- Year built: 1966
Utilities & green energy
- Sewer: Public Sewer
- Water: Public
- Utilities for property: Cable Available, Electricity Connected, Natural Gas Connected, Sewer Connected, Water Connected
Community & HOA
Community
- Subdivision: Garden Heights
HOA
- Has HOA: No
Location
- Region: Titusville
Financial & listing details
- Price per square foot: $185/sqft
- Tax assessed value: $221,870
- Annual tax amount: $4,010
- Date on market: 6/6/2026
- Listing terms: Cash,Conventional,FHA,VA Loan
- Road surface type: Asphalt
Estimated market value
$339,000
$322,000 - $356,000
$2,036/mo
Price history
| Date | Event | Price |
|---|---|---|
| 10/5/2026 | Price change | $342,500-0.7%$185/sqft |
Source: Space Coast AOR #1079262 Report a problem | ||
| 8/13/2026 | Price change | $345,000-1.4%$186/sqft |
Source: Space Coast AOR #1079262 Report a problem | ||
| 6/16/2026 | Price change | $349,900-2.2%$189/sqft |
Source: Space Coast AOR #1079262 Report a problem | ||
| 6/6/2026 | Listed for sale | $357,900+68.8%$193/sqft |
Source: Space Coast AOR #1079262 Report a problem | ||
| 1/9/2025 | Sold | $212,000-3.6%$115/sqft |
Source: Space Coast AOR #1027703 Report a problem | ||
| 12/12/2024 | Pending sale | $220,000$119/sqft |
Source: Space Coast AOR #1027703 Report a problem | ||
| 12/1/2024 | Price change | $220,000+10%$119/sqft |
Source: Space Coast AOR #1027703 Report a problem | ||
| 10/27/2024 | Pending sale | $199,999$108/sqft |
Source: Space Coast AOR #1027703 Report a problem | ||
| 10/23/2024 | Listed for sale | $199,999-3.4%$108/sqft |
Source: Space Coast AOR #1027703 Report a problem | ||
| 12/3/2021 | Listing removed | -- |
Source:  Stellar MLS #G5042851 Report a problem Stellar MLS #G5042851 Report a problem | ||
| 11/26/2021 | Listed for sale | $207,000$112/sqft |
Source: Stellar MLS #G5042851 Report a problem | ||
| 10/20/2021 | Pending sale | $207,000$112/sqft |
Source: Stellar MLS #G5042851 Report a problem | ||
| 7/1/2021 | Listed for sale | $207,000$112/sqft |
Source: Stellar MLS #G5042851 Report a problem | ||
| 6/18/2021 | Pending sale | $207,000$112/sqft |
Source: Stellar MLS #G5042851 Report a problem | ||
| 6/3/2021 | Listed for sale | $207,000+48%$112/sqft |
Source: Stellar MLS #G5042851 Report a problem | ||
| 6/23/2017 | Sold | $139,900$76/sqft |
Source: Space Coast AOR #777217 Report a problem | ||
| 4/19/2017 | Pending sale | $139,900$76/sqft |
Source: Kiser Realty And Investments #777217 Report a problem | ||
| 4/8/2017 | Listed for sale | $139,900$76/sqft |
Source: Kiser Realty And Investments #777217 Report a problem | ||
| 3/24/2017 | Pending sale | $139,900$76/sqft |
Source: Kiser Realty And Investments #777217 Report a problem | ||
| 3/3/2017 | Listed for sale | $139,900+77.1%$76/sqft |
Source: Kiser Realty And Investments #777217 Report a problem | ||
| 8/5/2010 | Sold | $79,000$43/sqft |
Source: Public Record Report a problem | ||
Public tax history
| Year | Property taxes | Tax assessment |
|---|---|---|
| 2025 | $4,010 -2.3% | $221,870 -0.2% |
| 2024 | $4,103 -0.4% | $222,250 +1.8% |
| 2023 | $4,122 +40% | $218,390 +29.5% |
| 2022 | $2,944 +6% | $168,600 +22.1% |
| 2021 | $2,777 +7.7% | $138,090 +10.3% |
| 2020 | $2,578 -2% | $125,160 +2.3% |
| 2019 | $2,631 | $122,370 +10.8% |
| 2018 | $2,631 +6.4% | $110,490 +20.5% |
| 2017 | $2,473 +16.9% | $91,670 +6.8% |
| 2016 | $2,116 +8.4% | $85,850 +13.3% |
| 2015 | $1,951 +18.4% | $75,760 +10% |
| 2014 | $1,647 | $68,880 +6.8% |
| 2013 | -- | $64,490 +3.6% |
| 2012 | $1,492 +4.1% | $62,240 +1.9% |
| 2011 | $1,432 -7.9% | $61,080 -15.2% |
| 2010 | $1,556 | $72,020 -14% |
| 2009 | -- | $83,770 -18.3% |
| 2008 | -- | $102,500 -24.1% |
| 2007 | -- | $135,000 +28.7% |
| 2005 | $733 +1.8% | $104,870 +50.9% |
| 2004 | $720 +0.2% | $69,500 -0.4% |
| 2003 | $719 +3.5% | $69,760 +7.3% |
| 2002 | $694 -0.4% | $65,020 +9.7% |
| 2001 | $697 +8.2% | $59,270 +4.7% |
| 2000 | $645 | $56,630 |
Find assessor info on the county website
Monthly payment
Est. payment
Payment breakdown
Explore the cost of this home by adjusting the details. Changes won't be saved.Climate risks
Neighborhood: 32796
Nearby schools
Schools provided by the listing agent
- Elementary: Mims
- Middle: Madison
- High: Astronaut
Source: Space Coast AOR. This data may not be complete. We recommend contacting the local school district to confirm school assignments for this home.
Similar homes
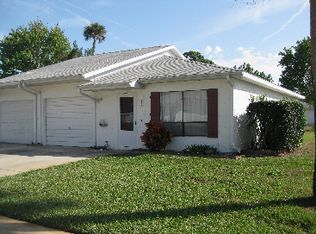
- $345,0003 bd2 ba1.4k sqft1607 Eden Ct, Titusville, FL 32796For Sale
 MLS ID #1081976, Anjelika Teynor. Space Coast AOR
 - $314,9004 bd2 ba1.3k sqft2780 Shady Oaks Dr, Titusville, FL 32796For Sale
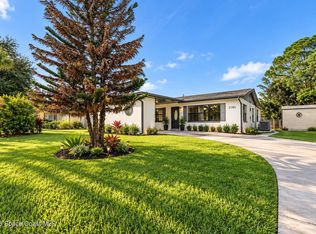 MLS ID #1087087, Aura Caruso. Space Coast AOR
 - $322,0003 bd2 ba1.3k sqft1225 Titus Ave, Titusville, FL 32796For Sale
 MLS ID #1083152, Donald Bender. Space Coast AOR
 - $355,0003 bd2 ba1.5k sqft2520 Heritage Dr, Titusville, FL 32780For Sale
 MLS ID #1089346, Donna Cox. Space Coast AOR
