Here is your next home with lots and lots of bell and whistles. Very nice, screened pool that is heated, has slide and lots of pool equipment with 2 different cleaners. The large screen porch (17X22) is attached to the pool area with TV system and extra Ref. 2 bedrooms downstairs and 2 large bedrooms upstairs with extra study areas located in the closets. Roof only 5 years old, very new impact windows all over the home. Finished floor in the two-car garage with an insulated garage door and a separate one-car garage that opens to the street and backyard also with insulated garage doors. Plus is the 8X10 metal RV/Boat shed with concrete pad and driveway. Did you see the photos of the Tree Fort? It's built to last. One of best priced pool homes in the area. Come see it today.
For sale
$425,000
4367 Longbow Dr, Titusville, FL 32796
4beds
1,912sqft
:
Get pre-qualified$2,761/mo
Single Family Residence
Built in 1967
0.33 Acres Lot
$-- Zestimate®
$222/sqft
$-- HOA
What's special
Insulated garage door
- 10 days |
- 930 |
- 69 |
Likely to sell faster than
Zillow last checked:
Listing updated:
Listed by:
Al Taylor 321-749-3624,
Coldwell Banker Coast Realty,
Rebecca Ann Wager 317-964-1155,
Coldwell Banker Coast Realty
Source: Space Coast AOR,MLS#: 1082801
Facts & features
Interior
Bedrooms & bathrooms
- Bedrooms: 4
- Bathrooms: 2
- Full bathrooms: 2
Bedroom 1
- Level: First
- Area: 127
- Dimensions: 12.70 x 10.00
Bedroom 2
- Level: First
- Area: 114.68
- Dimensions: 9.40 x 12.20
Bedroom 3
- Level: Second
- Area: 154.29
- Dimensions: 13.90 x 11.10
Bedroom 4
- Level: Second
- Area: 188.16
- Dimensions: 16.80 x 11.20
Dining room
- Level: First
- Area: 86.54
- Dimensions: 9.50 x 9.11
Family room
- Level: First
- Area: 216.58
- Dimensions: 22.10 x 9.80
Kitchen
- Description: Opens to Dining
- Level: First
- Area: 92.01
- Dimensions: 10.10 x 9.11
Living room
- Description: With Fireplace
- Level: First
- Area: 210.45
- Dimensions: 17.11 x 12.30
Other
- Description: Screened Porch
- Level: First
- Area: 374
- Dimensions: 17.00 x 22.00
Other
- Description: 2-Car Garage
- Level: First
- Area: 407
- Dimensions: 18.50 x 22.00
Other
- Description: 1-Car Garage
- Level: First
- Area: 319
- Dimensions: 14.50 x 22.00
Other
- Description: Metal Shed
- Level: First
- Area: 80
- Dimensions: 8.00 x 10.00
Other
- Description: RV/Boat Metal Shed/Carport
- Level: First
- Area: 290
- Dimensions: 20.00 x 14.50
Heating
- Central, Electric, Heat Pump
Cooling
- Central Air, Electric
Appliances
- Included: Dishwasher, Disposal, Dryer, Electric Range, Electric Water Heater, Ice Maker, Microwave, Refrigerator, Washer
- Laundry: Electric Dryer Hookup, In Garage
Features
- Ceiling Fan(s), Kitchen Island, Primary Bathroom - Tub with Shower
- Flooring: Tile, Vinyl, Other
- Number of fireplaces: 1
- Fireplace features: Wood Burning
Interior area
- Total structure area: 3,234
- Total interior livable area: 1,912 sqft
Property
Parking
- Total spaces: 4
- Parking features: Attached, Carport, Garage, Garage Door Opener, RV Access/Parking
- Attached garage spaces: 3
- Carport spaces: 1
- Covered spaces: 4
Features
- Levels: Two
- Stories: 2
- Patio & porch: Porch, Rear Porch, Screened
- Exterior features: Fire Pit, Impact Windows, Storm Shutters
- Has private pool: Yes
- Pool features: Electric Heat, Fenced, Heated, In Ground, Screen Enclosure
- Fencing: Back Yard,Wood
Lot
- Size: 0.33 Acres
- Dimensions: 120 x 120
- Features: Corner Lot, Many Trees, Sprinklers In Front, Sprinklers In Rear
Details
- Additional structures: Shed(s)
- Additional parcels included: 2101100
- Parcel number: 2134240100003.00008.00
- Zoning description: Single Family
- Special conditions: Standard
Construction
Type & style
- Home type: SingleFamily
- Architectural style: Traditional
- Property subtype: Single Family Residence
Materials
- Brick, Frame
- Roof: Shingle
Condition
- New construction: No
- Year built: 1967
Utilities & green energy
- Electric: 150 Amp Service, Underground
- Sewer: Public Sewer
- Water: Public
- Utilities for property: Cable Available, Cable Connected, Electricity Connected, Natural Gas Connected, Sewer Connected, Water Connected
Community & HOA
Community
- Security: Smoke Detector(s)
- Subdivision: Sherwood Estates Unit 7
HOA
- Has HOA: No
Location
- Region: Titusville
Financial & listing details
- Price per square foot: $222/sqft
- Tax assessed value: $318,540
- Annual tax amount: $836
- Date on market: 7/17/2026
- Listing terms: Assumable,Cash,Conventional,FHA,VA Loan
- Road surface type: Asphalt
Estimated market value
Not available
Estimated sales range
Not available
Not available
Price history
| Date | Event | Price |
|---|---|---|
| 7/17/2026 | Listed for sale | $425,000+9%$222/sqft |
Source: Space Coast AOR #1082801 Report a problem | ||
| 1/13/2022 | Sold | $389,900$204/sqft |
Source: Space Coast AOR #918818 Report a problem | ||
| 11/4/2021 | Pending sale | $389,900$204/sqft |
Source: Space Coast AOR #918818 Report a problem | ||
| 10/21/2021 | Listed for sale | $389,900+71%$204/sqft |
Source: Space Coast AOR #918818 Report a problem | ||
| 4/26/2017 | Sold | $228,000+5.6%$119/sqft |
Source: Space Coast AOR #773496 Report a problem | ||
| 6/1/2015 | Sold | $216,000-9.6%$113/sqft |
Source: Space Coast AOR #721218 Report a problem | ||
| 3/29/2015 | Listed for sale | $239,000+127.6%$125/sqft |
Source: Flag Agency, Inc. #721218 Report a problem | ||
| 12/17/1999 | Sold | $105,000$55/sqft |
Source: Public Record Report a problem | ||
Public tax history
| Year | Property taxes | Tax assessment |
|---|---|---|
| 2025 | $837 +19.7% | $318,540 -1.3% |
| 2024 | $699 -84.7% | $322,590 +7.6% |
| 2023 | $4,564 +5.3% | $299,890 +2.7% |
| 2022 | $4,334 +45.5% | $292,050 +39.7% |
| 2021 | $2,979 +3.1% | $209,040 +2.7% |
| 2020 | $2,888 +1.5% | $203,570 +2.3% |
| 2019 | $2,845 | $199,000 +1.9% |
| 2018 | $2,845 -0.2% | $195,290 +7.9% |
| 2017 | $2,851 -14.6% | $180,930 +10.2% |
| 2016 | $3,337 +4.7% | $164,230 +67.5% |
| 2015 | $3,187 +117.2% | $98,020 +0.8% |
| 2014 | $1,467 | $97,250 -5.6% |
| 2013 | -- | $103,070 +9.4% |
| 2012 | $1,025 -12.1% | $94,220 -7.4% |
| 2011 | $1,167 -16.6% | $101,730 -15.9% |
| 2010 | $1,399 +6.7% | $121,020 -16.9% |
| 2009 | $1,311 +44.7% | $145,560 -1% |
| 2008 | $906 -14.7% | $147,000 -9.8% |
| 2007 | $1,063 -7.2% | $163,000 +17.5% |
| 2005 | $1,145 -1.7% | $138,710 +38.3% |
| 2004 | $1,165 -1.5% | $100,310 -0.3% |
| 2003 | $1,183 +2.4% | $100,590 +6.7% |
| 2002 | $1,155 +3.2% | $94,250 +4.9% |
| 2001 | $1,119 +1.5% | $89,880 +10.2% |
| 2000 | $1,103 | $81,570 |
Find assessor info on the county website
Monthly payment
Est. payment
Payment breakdown
Explore the cost of this home by adjusting the details. Changes won't be saved.Climate risks
Neighborhood: 32796
Nearby schools
GreatSchools rating
- 6/10Oak Park Elementary SchoolGrades: PK-6Distance: 1.4 mi
- 5/10James Madison Middle SchoolGrades: 7-8Distance: 1.5 mi
- 3/10Astronaut High SchoolGrades: 9-12Distance: 2 mi
Schools provided by the listing agent
- Elementary: Oak Park
- Middle: Madison
- High: Astronaut
Source: Space Coast AOR. This data may not be complete. We recommend contacting the local school district to confirm school assignments for this home.
- $373,1004 bd3 ba2k sqft4365 Longbow Dr, Titusville, FL 32796Off Market

- $384,4003 bd3 ba2.1k sqft4320 Ivanhoe Dr, Titusville, FL 32796Off Market

- $484,0004 bd3 ba2.6k sqft1900 Flintshire Ct, Titusville, FL 32796Off Market
- $383,3004 bd-- ba2k sqft4371 Flintshire Way, Titusville, FL 32796Off Market
- $328,6004 bd2 ba2.2k sqft4308 Ivanhoe Dr, Titusville, FL 32796Off Market
- $410,8004 bd2 ba2.2k sqft4354 Longbow Dr, Titusville, FL 32796Off Market
- $346,8004 bd-- ba1.9k sqft4361 Flintshire Way, Titusville, FL 32796Off Market
- $293,2003 bd-- ba1.7k sqft4351 Longbow Dr, Titusville, FL 32796Off Market
A local agent can set up tours, give advice and negotiate with sellers.
Similar homes
- $445,0004 bd2 ba2.3k sqft4427 Lantern Dr, Titusville, FL 32796For Sale
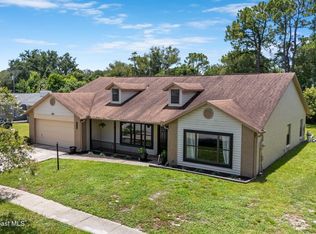 MLS ID #1082644, Jessica Golding. Space Coast AOR
 - $439,9005 bd2 ba2k sqft3033 Devon Ct, Titusville, FL 32796For Sale
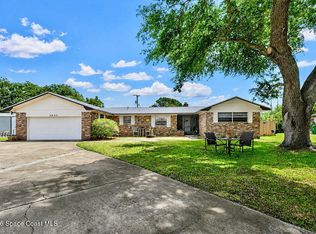 MLS ID #1076697, Ashley M Edens. Space Coast AOR
 - $469,9004 bd3 ba2.7k sqft1627 Candle Ct, Titusville, FL 32796For Sale
 MLS ID #1079912, Dawn Haynes. Space Coast AOR
 - $489,0005 bd3 ba2.3k sqft4495 Buttonbush Dr, Titusville, FL 32796For Sale
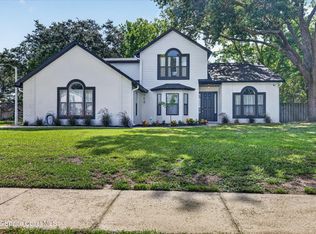 MLS ID #1081495, Cierra Porta. Space Coast AOR
 - $384,0004 bd2 ba1.9k sqft4018 Rolling Hill Dr, Titusville, FL 32796For SaleMLS ID #1075133, Jason Brown. Space Coast AOR
- $370,0003 bd2 ba1.4k sqft4530 Longbow Dr, Titusville, FL 32796For SaleMLS ID #1072096, Mark A Morris. Space Coast AOR
- $349,9003 bd2 ba1.6k sqft1620 Candle Ct, Titusville, FL 32796For SaleMLS ID #1082536, Donna L Sprague. Space Coast AOR
- $410,0005 bd4 ba2.4k sqft3443 Parkland St, Titusville, FL 32796For SaleMLS ID #1075879, Thomas Nickley. Space Coast AOR
- $335,0003 bd2 ba1.3k sqft1225 Titus Ave, Titusville, FL 32796For SaleMLS ID #1083152, Donald Bender. Space Coast AOR
- $495,0003 bd2 ba2.2k sqft4360 Buttonbush Dr, Titusville, FL 32796For SaleMLS ID #1078578, Kimberly English. Space Coast AOR
- $375,0003 bd2 ba1.6k sqft206 Brookshire Ave, Titusville, FL 32796For SaleMLS ID #1083376, Jim Reynolds. Space Coast AOR
- $475,0004 bd3 ba2.4k sqft3869 Ventnor Dr, Titusville, FL 32796For SaleMLS ID #1078285, Dillon Bout. Space Coast AOR
- $525,0004 bd3 ba2.1k sqft3496 Parkland St, Titusville, FL 32796For SaleMLS ID #1077982, Sanja Hardy. Space Coast AOR
- $274,9003 bd2 ba1.2k sqft609 Ward Ave, Titusville, FL 32796For SaleMLS ID #1083290, Steven Koleno. Space Coast AOR
- $499,0003 bd3 ba1.3k sqft758 BUFFALO ROAD, TITUSVILLE, FL 32796For Sale
 MLS ID #O6416542, Harry D'Onofrio, HERITAGE REALTY FL. Stellar MLS
 - $425,0002 bd1 ba1.3k sqft101 S Singleton Ave, Titusville, FL 32796For SaleMLS ID #1052559, Marlynn Abrams Simmons. Space Coast AOR
- $349,9003 bd2 ba1.6k sqft3539 Nikon Ct, Titusville, FL 32796For SaleMLS ID #1080990, Stephen L Cintron. Space Coast AOR
- $416,9904 bd2 ba2.1k sqft2434 Landing Dr, Titusville, FL 32796New ConstructionMLS ID #1069830, William Maltbie. Space Coast AOR
- $339,0003 bd2 ba1.7k sqft580 GARDENIA CIRCLE, TITUSVILLE, FL 32796For SaleMLS ID #O6408699, Candace Garber, TRUDEALS REALTY CORP. Stellar MLS
- $315,0003 bd2 ba1.6k sqft3280 Heider Rd, Titusville, FL 32796For SaleMLS ID #1082306, Manny Canha. Space Coast AOR
