Beautifully maintained 4-bedroom, 2-bath home offering comfort, privacy, and an unbeatable Space Coast location. Major updates completed in 2024 include a new roof, HVAC, water heater, generator, and a newly added pavered driveway, giving peace of mind for years to come. Inside, you'll find a bright and functional layout plus a lovely sunroom perfect for relaxing, entertaining, or enjoying your morning coffee. With no neighbors behind you, this property offers added privacy and a peaceful setting. Enjoy watching rocket launches right from your front porch while being just minutes from the Space Center, Blue Origin, NASA, and SpaceX. Conveniently located near beaches, Orlando, shopping, dining, and more, this home combines everyday comfort with the excitement and convenience of Florida's beautiful Space Coast lifestyle.
For sale
$384,000
4018 Rolling Hill Dr, Titusville, FL 32796
4beds
1,979sqft
Single Family Residence
Built in 2006
8,276 Square Feet Lot
$-- Zestimate®
$194/sqft
$13/mo HOA
What's special
Bright and functional layoutNewly added pavered driveway
- 70 days
- 458
- 28
Zillow last checked:
Listing updated:
Listed by:
Jason Brown 321-506-5407,
Flag Agency Inc.
Source: Space Coast AOR,MLS#: 1075133
Facts & features
Interior
Bedrooms & bathrooms
- Bedrooms: 4
- Bathrooms: 2
- Full bathrooms: 2
Primary bedroom
- Level: First
- Area: 192.94
- Dimensions: 12.25 x 15.75
Bedroom 1
- Level: First
- Area: 103.95
- Dimensions: 9.67 x 10.75
Bedroom 2
- Level: First
- Area: 148.12
- Dimensions: 10.58 x 14.00
Bedroom 3
- Level: First
- Area: 209.8
- Dimensions: 10.58 x 19.83
Primary bathroom
- Level: First
- Area: 99.88
- Dimensions: 9.08 x 11.00
Bathroom 1
- Level: First
- Area: 66.72
- Dimensions: 6.90 x 9.67
Dining room
- Level: First
- Area: 112.77
- Dimensions: 9.08 x 12.42
Family room
- Level: First
- Area: 116.81
- Dimensions: 9.67 x 12.08
Kitchen
- Level: First
- Area: 160.47
- Dimensions: 9.17 x 17.50
Laundry
- Level: First
- Area: 98.23
- Dimensions: 8.67 x 11.33
Living room
- Level: First
- Area: 304888.5
- Dimensions: 15.75 x 19358.00
Heating
- Central
Cooling
- Central Air, Electric
Appliances
- Included: Dishwasher, Disposal, Dryer, Gas Range, Ice Maker, Microwave, Refrigerator, Washer
- Laundry: In Unit
Features
- Ceiling Fan(s), Entrance Foyer, Kitchen Island, Open Floorplan, Pantry, Primary Bathroom -Tub with Separate Shower, Split Bedrooms, Walk-In Closet(s)
- Flooring: Tile, Vinyl
- Has fireplace: No
Interior area
- Total interior livable area: 1,979 sqft
Video & virtual tour
Property
Parking
- Total spaces: 2
- Parking features: Garage, Garage Door Opener
- Garage spaces: 2
Features
- Stories: 1
- Patio & porch: Front Porch, Glass Enclosed, Rear Porch, Screened
- Has view: Yes
- View description: Other
Lot
- Size: 8,276 Square Feet
- Features: Cleared, Sprinklers In Front, Sprinklers In Rear
Details
- Additional parcels included: 2112318
- Parcel number: 2135197500000.00022.00
- Special conditions: Standard
Construction
Type & style
- Home type: SingleFamily
- Architectural style: Ranch
- Property subtype: Single Family Residence
Materials
- Block, Concrete
- Roof: Shingle
Condition
- New construction: No
- Year built: 2006
Utilities & green energy
- Electric: 200+ Amp Service
- Sewer: Public Sewer
- Water: Public
- Utilities for property: Cable Connected, Electricity Connected, Natural Gas Connected, Sewer Connected, Water Connected
Community & HOA
Community
- Subdivision: Oaks at Meadow Woods
HOA
- Has HOA: Yes
- Amenities included: Maintenance Grounds
- Services included: Maintenance Grounds
- HOA fee: $150 annually
- HOA name: Oaks at Meadow Woods
Location
- Region: Titusville
Financial & listing details
- Price per square foot: $194/sqft
- Tax assessed value: $313,490
- Annual tax amount: $3,299
- Date on market: 6/23/2026
- Listing terms: Cash,Conventional,FHA,VA Loan
- Road surface type: Asphalt
Estimated market value
Not available
Estimated sales range
Not available
Not available
Price history
| Date | Event | Price |
|---|---|---|
| 8/13/2026 | Listed for sale | $384,000$194/sqft |
Source: Space Coast AOR #1075133 Report a problem | ||
| 8/5/2026 | Contingent | $384,000$194/sqft |
Source: Space Coast AOR #1075133 Report a problem | ||
| 6/24/2026 | Listed for sale | $384,000-1.3%$194/sqft |
Source: Space Coast AOR #1075133 Report a problem | ||
| 6/3/2026 | Listing removed | $389,000$197/sqft |
Source: Space Coast AOR #1075133 Report a problem | ||
| 4/20/2026 | Listed for sale | $389,000+65.5%$197/sqft |
Source: Space Coast AOR #1075133 Report a problem | ||
| 6/21/2019 | Sold | $235,000$119/sqft |
Source: Space Coast AOR #848251 Report a problem | ||
| 6/19/2019 | Pending sale | $235,000$119/sqft |
Source: Brevard Home Mart #848251 Report a problem | ||
| 6/19/2019 | Listed for sale | $235,000$119/sqft |
Source: Brevard Home Mart #848251 Report a problem | ||
Public tax history
| Year | Property taxes | Tax assessment |
|---|---|---|
| 2025 | $3,299 +1.3% | $221,290 +2.9% |
| 2024 | $3,258 +1.6% | $215,060 +3% |
| 2023 | $3,206 +6.5% | $208,800 +3% |
| 2022 | $3,010 -2.8% | $202,720 +3% |
| 2021 | $3,095 +2.5% | $196,820 +3.5% |
| 2020 | $3,019 -16.7% | $190,220 +7.2% |
| 2019 | $3,622 | $177,490 +11.2% |
| 2018 | $3,622 +6.6% | $159,650 +9.2% |
| 2017 | $3,398 +7.2% | $146,160 +9.1% |
| 2016 | $3,171 +9.8% | $133,990 +17.2% |
| 2015 | $2,889 +17.2% | $114,350 +10% |
| 2014 | $2,466 | $103,960 +10% |
| 2013 | -- | $94,510 +2.2% |
| 2012 | $2,216 -12.3% | $92,450 -14.2% |
| 2011 | $2,526 +1.1% | $107,710 -6.9% |
| 2010 | $2,498 -10.4% | $115,670 -16% |
| 2009 | $2,788 -14.1% | $137,740 -18% |
| 2008 | $3,244 -6.3% | $168,000 +2.4% |
| 2007 | $3,463 +2554.5% | $164,000 +2503.2% |
| 2005 | $130 | $6,300 |
Find assessor info on the county website
Monthly payment
Est. payment
Payment breakdown
Explore the cost of this home by adjusting the details. Changes won't be saved.Climate risks
Neighborhood: 32796
Nearby schools
Schools provided by the listing agent
- Elementary: Oak Park
- Middle: Madison
- High: Astronaut
Source: Space Coast AOR. This data may not be complete. We recommend contacting the local school district to confirm school assignments for this home.
- $333,6004 bd2 ba1.8k sqft4028 Rolling Hill Dr, Titusville, FL 32796Off Market
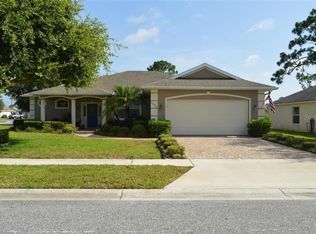
- $342,8003 bd2 ba1.7k sqft4008 Rolling Hill Dr, Titusville, FL 32796Off Market
- $338,2003 bd2 ba1.8k sqft3906 Foothill Dr, Titusville, FL 32796Off Market
- $348,3003 bd2 ba2.7k sqft4019 Rolling Hill Dr, Titusville, FL 32796Off Market
Similar homes
- $425,0003 bd2 ba2.3k sqft3975 Tangle Dr, Titusville, FL 32796For Sale
 MLS ID #1085999, Rachel L Durrett. Space Coast AOR
 - $399,9003 bd2 ba2k sqft4421 Sugarberry Ln, Titusville, FL 32796For Sale
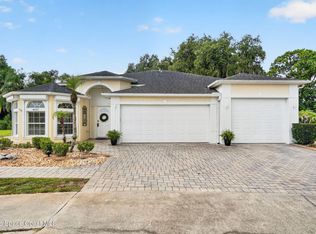 MLS ID #1083984, Michael Johnson. Space Coast AOR
 - $575,0003 bd3 ba2.2k sqft1225 War Eagle Blvd, Titusville, FL 32796For Sale
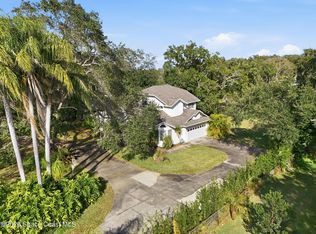 MLS ID #1086287, Brian Zachry. Space Coast AOR
 - $240,0003 bd2 ba1k sqft1725 Bryn Mawr Dr, Titusville, FL 32796For Sale
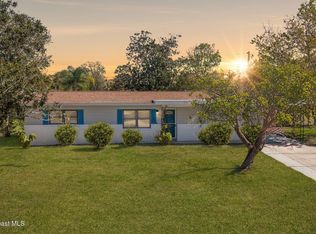 MLS ID #1086523, Brandon Phillips. Space Coast AOR
