Welcome home to this beautifully designed 3-bedroom, 2-bath residence that offers the perfect blend of comfort, functionality, and privacy. The open-concept floor plan creates a bright, inviting atmosphere, featuring a spacious kitchen complete with a pantry, breakfast bar, and seamless flow into the main living and dining areas--ideal for everyday living and entertaining. A versatile flex room provides endless possibilities as a formal living room, home office, playroom, or hobby space to fit your lifestyle. One of the home's standout features is the oversized enclosed Florida room, offering abundant space for additional seating, a pool table, game room, fitness area, or year-round entertaining. Car enthusiasts and outdoor adventurers will appreciate the impressive 3-car garage, with one bay large enough to accommodate a small RV, boat, or extra storage.Step outside to enjoy the paved driveway, expansive backyard patio, and the added privacy of having no rear neighbors-- creating a peaceful setting for relaxing or hosting family and friends.
For added peace of mind, the home is equipped with roll-down storm shutters throughout, providing convenient hurricane protection when needed. This home combines spacious living, flexible spaces, and practical features in a private setting, making it an exceptional opportunity for its next owner.
For sale
$399,900
4421 Sugarberry Ln, Titusville, FL 32796
3beds
2,034sqft
Single Family Residence
Built in 2004
8,276 Square Feet Lot
$391,000 Zestimate®
$197/sqft
$18/mo HOA
What's special
Breakfast barFlexible spacesOpen-concept floor planVersatile flex roomSpacious livingBright inviting atmosphereSpacious kitchen
- 27 days
- 1,128
- 68
Likely to sell faster than
Zillow last checked:
Listing updated:
Listed by:
Michael Johnson 580-215-2227,
Noble & Co. R.E. Professionals
Source: Space Coast AOR,MLS#: 1083984
Facts & features
Interior
Bedrooms & bathrooms
- Bedrooms: 3
- Bathrooms: 2
- Full bathrooms: 2
Heating
- Central, Electric
Cooling
- Central Air, Electric, Wall/Window Unit(s)
Appliances
- Included: Dishwasher, Disposal, Dryer, Electric Range, Microwave, Plumbed For Ice Maker, Washer, Other
Features
- Breakfast Bar, Ceiling Fan(s), Open Floorplan, Pantry, Primary Bathroom -Tub with Separate Shower, Split Bedrooms, Vaulted Ceiling(s), Walk-In Closet(s)
- Flooring: Carpet, Tile
- Has fireplace: No
Interior area
- Total structure area: 2,895
- Total interior livable area: 2,034 sqft
Property
Parking
- Total spaces: 3
- Parking features: Additional Parking, Electric Vehicle Charging Station(s), Garage, Garage Door Opener
- Garage spaces: 3
Features
- Stories: 1
- Patio & porch: Front Porch, Glass Enclosed, Patio, Porch
- Exterior features: Storm Shutters
- Has view: Yes
- View description: Trees/Woods
Lot
- Size: 8,276 Square Feet
- Features: Other
Details
- Additional parcels included: 2112095
- Parcel number: 213413770000a.00008.00
- Zoning description: Residential
- Special conditions: Standard
Construction
Type & style
- Home type: SingleFamily
- Architectural style: Traditional
- Property subtype: Single Family Residence
Materials
- Concrete, Stucco
- Roof: Shingle
Condition
- New construction: No
- Year built: 2004
Utilities & green energy
- Sewer: Public Sewer
- Water: Public
- Utilities for property: Cable Available, Electricity Connected, Sewer Connected, Water Available
Community & HOA
Community
- Security: Other
- Subdivision: Birchwood Forest
HOA
- Has HOA: Yes
- Services included: Other
- HOA fee: $220 annually
- HOA name: Birchwood Forrest Homeowners Association
Location
- Region: Titusville
Financial & listing details
- Price per square foot: $197/sqft
- Tax assessed value: $346,190
- Annual tax amount: $3,627
- Date on market: 8/7/2026
- Listing terms: Cash,Conventional,FHA,VA Loan
- Road surface type: Asphalt
Estimated market value
$391,000
$371,000 - $411,000
$2,357/mo
Price history
| Date | Event | Price |
|---|---|---|
| 8/7/2026 | Listed for sale | $399,900+23%$197/sqft |
Source: Space Coast AOR #1083984 Report a problem | ||
| 8/3/2024 | Listing removed | $325,000-3%$160/sqft |
Source:  Stellar MLS #O5954195 Report a problem Stellar MLS #O5954195 Report a problem | ||
| 8/2/2021 | Sold | $335,000+3.1%$165/sqft |
Source: Space Coast AOR #908116 Report a problem | ||
| 6/29/2021 | Pending sale | $325,000$160/sqft |
Source: Stellar MLS #O5954195 Report a problem | ||
| 6/28/2021 | Contingent | $325,000$160/sqft |
Source: Space Coast AOR #908116 Report a problem | ||
| 6/25/2021 | Listed for sale | $325,000+56.3%$160/sqft |
Source: Space Coast AOR #908116 Report a problem | ||
| 5/28/2004 | Sold | $208,000$102/sqft |
Source: Public Record Report a problem | ||
Public tax history
| Year | Property taxes | Tax assessment |
|---|---|---|
| 2025 | $3,628 +7.2% | $263,600 +2.9% |
| 2024 | $3,383 +1.4% | $256,180 +3% |
| 2023 | $3,335 -25.2% | $248,720 -17.9% |
| 2022 | $4,460 +19.5% | $303,080 +34.6% |
| 2021 | $3,733 +5.9% | $225,230 +7.3% |
| 2020 | $3,525 +0.9% | $209,830 +2.3% |
| 2019 | $3,495 | $205,170 +5.8% |
| 2018 | $3,495 +4.6% | $193,840 +10.8% |
| 2017 | $3,341 +5.3% | $174,880 +10.5% |
| 2016 | $3,173 +4.8% | $158,260 +13.6% |
| 2015 | $3,028 +13.9% | $139,310 +10% |
| 2014 | $2,658 | $126,650 +6.1% |
| 2013 | -- | $119,350 +8.8% |
| 2012 | $2,042 -8.2% | $109,700 -8.2% |
| 2011 | $2,225 -8.7% | $119,450 -16.7% |
| 2010 | $2,437 -13% | $143,340 -18.5% |
| 2009 | $2,803 -18% | $175,920 -17.8% |
| 2008 | $3,416 -4.7% | $214,000 -5.3% |
| 2007 | $3,585 +4% | $226,000 +9.6% |
| 2005 | $3,446 +701.9% | $206,290 +837.7% |
| 2004 | $430 | $22,000 |
Find assessor info on the county website
Monthly payment
Est. payment
Payment breakdown
Explore the cost of this home by adjusting the details. Changes won't be saved.Climate risks
Neighborhood: 32796
Nearby schools
Schools provided by the listing agent
- Elementary: Mims
- Middle: Madison
- High: Astronaut
Source: Space Coast AOR. This data may not be complete. We recommend contacting the local school district to confirm school assignments for this home.

Similar homes
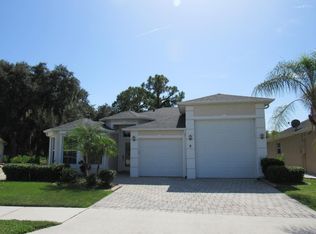
- $425,0003 bd2 ba2.3k sqft3975 Tangle Dr, Titusville, FL 32796For Sale
 MLS ID #1085999, Rachel L Durrett. Space Coast AOR
 - $425,0004 bd2 ba1.9k sqft4367 Longbow Dr, Titusville, FL 32796For Sale
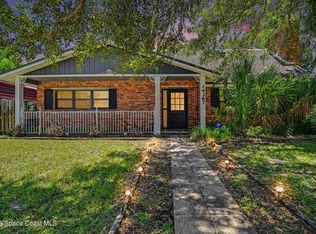 MLS ID #1082801, Al Taylor. Space Coast AOR
 - $384,0004 bd2 ba1.9k sqft4018 Rolling Hill Dr, Titusville, FL 32796For Sale
 MLS ID #1075133, Jason Brown. Space Coast AOR
 - $429,9005 bd2 ba2k sqft3033 Devon Ct, Titusville, FL 32796For Sale
 MLS ID #1076697, Ashley M Edens. Space Coast AOR
