Tucked away on a quiet court, this well-maintained conc. block home w/ a brick exterior offers a rare combination of privacy, mature landscaping and inviting indoor & outdoor living spaces. The spacious floor plan features an open kitchen w/ a large center island overlooking the family room. Enjoy FL living year-round w/ both front & rear screened porches, plus a bright enclosed FL room w/ vaulted ceilings overlooking the private backyard. The pie-shaped homesite provides additional privacy, while the oversized driveway and separate conc. parking pad offer extra space for guests, a boat, or recreational vehicles. Major improvements include a 2017 roof, 2014 A/C system, windows replaced in 2001, a 2016 water heater, an irrigation well with pump, and a front-yard sprinkler system. Conveniently located near shopping, restaurants, schools, Playalinda Beach, Kennedy Space Center, and major commuter routes, this well-cared-for home offers comfort, space & the opportunity to make it your own.
For sale
$365,000
1607 Eden Ct, Titusville, FL 32796
3beds
1,450sqft
:
Get pre-qualified$2,349/mo
Single Family Residence
Built in 1966
10,018 Square Feet Lot
$352,800 Zestimate®
$252/sqft
$-- HOA
What's special
Brick exteriorLarge center islandFamily roomSpacious floor planQuiet courtOversized drivewayMature landscaping
- 34 days |
- 231 |
- 18 |
Zillow last checked:
Listing updated:
Listed by:
Anjelika Teynor 321-501-9749,
Florida East Coast Real Estate
Source: Space Coast AOR,MLS#: 1081976
Facts & features
Interior
Bedrooms & bathrooms
- Bedrooms: 3
- Bathrooms: 2
- Full bathrooms: 2
Heating
- Central, Electric, Hot Water
Cooling
- Central Air, Electric
Appliances
- Included: Dishwasher, Electric Range, Electric Water Heater, Refrigerator
- Laundry: In Garage
Features
- Ceiling Fan(s), Kitchen Island, Open Floorplan, Pantry, Primary Bathroom - Shower No Tub
- Flooring: Carpet, Terrazzo, Tile, Wood
- Windows: Skylight(s)
- Has fireplace: No
Interior area
- Total interior livable area: 1,450 sqft
Property
Parking
- Total spaces: 2
- Parking features: Attached, Garage, RV Access/Parking
- Attached garage spaces: 2
Features
- Levels: One
- Stories: 1
- Patio & porch: Covered, Front Porch, Patio, Porch, Rear Porch, Screened
- Fencing: Fenced
Lot
- Size: 10,018 Square Feet
- Features: Cul-De-Sac, Irregular Lot, Sprinklers In Front
Details
- Additional parcels included: 2201663
- Parcel number: 223504070000c.00012.00
- Zoning description: Single Family
- Special conditions: Owner Licensed RE,Standard
Construction
Type & style
- Home type: SingleFamily
- Architectural style: Ranch
- Property subtype: Single Family Residence
Materials
- Block, Brick Veneer, Concrete
- Roof: Shingle
Condition
- New construction: No
- Year built: 1966
Utilities & green energy
- Sewer: Public Sewer
- Water: Public, Well
- Utilities for property: Electricity Connected, Sewer Connected, Water Connected
Community & HOA
Community
- Subdivision: Garden Heights
HOA
- Has HOA: No
Location
- Region: Titusville
Financial & listing details
- Price per square foot: $252/sqft
- Tax assessed value: $202,410
- Annual tax amount: $2,977
- Date on market: 7/8/2026
- Listing terms: Cash,Conventional,FHA,VA Loan
- Road surface type: Asphalt
Estimated market value
$352,800
$335,000 - $370,000
$2,081/mo
Price history
| Date | Event | Price |
|---|---|---|
| 7/8/2026 | Listed for sale | $365,000+241.1%$252/sqft |
Source: Space Coast AOR #1081976 Report a problem | ||
| 3/25/2004 | Sold | $107,000+494.4%$74/sqft |
Source: Public Record Report a problem | ||
| 11/9/2000 | Sold | $18,000$12/sqft |
Source: Public Record Report a problem | ||
Public tax history
| Year | Property taxes | Tax assessment |
|---|---|---|
| 2025 | $2,978 +328% | $202,410 +181.1% |
| 2024 | $696 +3.9% | $72,010 +3% |
| 2023 | $670 -3.6% | $69,920 +3% |
| 2022 | $695 -2% | $67,890 +3% |
| 2021 | $709 -0.6% | $65,920 +1.4% |
| 2020 | $713 -2.3% | $65,010 +2.3% |
| 2019 | $731 | $63,550 +1.9% |
| 2018 | $731 -1.4% | $62,370 +2.1% |
| 2017 | $741 -0.5% | $61,090 +2.1% |
| 2016 | $744 +11.8% | $59,840 +0.7% |
| 2015 | $666 -3.3% | $59,430 +0.8% |
| 2014 | $688 | $58,960 +0.1% |
| 2013 | -- | $58,900 +3.1% |
| 2012 | $645 -3.4% | $57,120 -7.1% |
| 2011 | $668 -4.7% | $61,470 -15.1% |
| 2010 | $700 -23.7% | $72,370 -16.2% |
| 2009 | $918 -34.3% | $86,380 -16.3% |
| 2008 | $1,398 -21.7% | $103,200 -20% |
| 2007 | $1,786 +3% | $129,000 +34.2% |
| 2005 | $1,734 +158.5% | $96,140 +52.8% |
| 2004 | $671 +0.3% | $62,900 -0.3% |
| 2003 | $669 +3.6% | $63,070 +6.9% |
| 2002 | $646 -0.3% | $58,980 +9.3% |
| 2001 | $648 +8.3% | $53,980 +4.4% |
| 2000 | $598 | $51,690 |
Find assessor info on the county website
Monthly payment
Est. payment
Payment breakdown
Explore the cost of this home by adjusting the details. Changes won't be saved.Climate risks
Neighborhood: 32796
Nearby schools
GreatSchools rating
- 6/10Mims Elementary SchoolGrades: PK-6Distance: 4.1 mi
- 5/10James Madison Middle SchoolGrades: 7-8Distance: 2.3 mi
- 3/10Astronaut High SchoolGrades: 9-12Distance: 2 mi
Schools provided by the listing agent
- Elementary: Mims
- Middle: Madison
- High: Astronaut
Source: Space Coast AOR. This data may not be complete. We recommend contacting the local school district to confirm school assignments for this home.
- $250,1003 bd2 ba1.4k sqft1655 Eden Ct, Titusville, FL 32796Off Market
- $308,5004 bd3 ba2.1k sqft1603 Eden Ct, Titusville, FL 32796Off Market

- $136,6003 bd1 ba676 sqft1620 Tropic St, Titusville, FL 32796Off Market
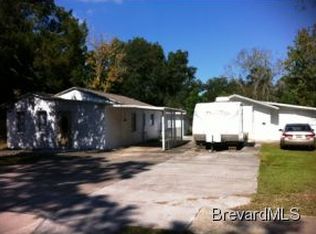
- $202,0003 bd2 ba1.1k sqft1512 Tropic St, Titusville, FL 32796Off Market
- $225,900-- bd-- ba1.1k sqft1618 Tropic St, Titusville, FL 32796Off Market
- $208,4002 bd2 ba1k sqft1654 Tropic St, Titusville, FL 32796Off Market
- $---- bd-- ba-- sqft1695 Eden Ct, Titusville, FL 32796Off Market
- $187,0003 bd2 ba1.1k sqft1512 Tropic St, Titusville, FL 32796Pending
A local agent can set up tours, give advice and negotiate with sellers.
Similar homes
- $349,9004 bd2 ba1.8k sqft112 Forrell Ave, Titusville, FL 32796For Sale
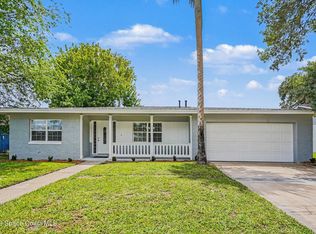 MLS ID #1079262, Melissa Berge. Space Coast AOR
 - $369,9004 bd3 ba1.8k sqft2628 Driftwood Dr, Titusville, FL 32780For Sale
 MLS ID #1084466, Ashley L Oliver. Space Coast AOR
 - $315,0003 bd2 ba1.6k sqft3280 Heider Rd, Titusville, FL 32796For Sale
 MLS ID #1082306, Manny Canha. Space Coast AOR
 - $399,9003 bd2 ba2k sqft4421 Sugarberry Ln, Titusville, FL 32796For Sale
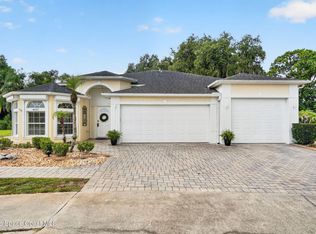 MLS ID #1083984, Michael Johnson. Space Coast AOR
 - $340,0003 bd2 ba1.8k sqft1472 Kodak Dr, Titusville, FL 32796For SaleMLS ID #1080277, Kevin McCulty. Space Coast AOR
- $299,9003 bd2 ba1.5k sqft2221 Alexander Dr, Titusville, FL 32796For SaleMLS ID #1080327, Robert E Jones. Space Coast AOR
- $369,0003 bd2 ba1.5k sqft2088 Sun Valley St, Titusville, FL 32780For SaleMLS ID #1083286, Cody Spaur. Space Coast AOR
- $275,0002 bd2 ba1.4k sqft1419 Brook Dr, Titusville, FL 32780For SaleMLS ID #1084535, Johanna Hamilton. Space Coast AOR
- $254,9003 bd2 ba1.1k sqft610 East Ct, Titusville, FL 32796For SaleMLS ID #1076702, Cinthia Gonsales. Space Coast AOR
- $299,0003 bd2 ba1.5k sqft1675 Saratoga Dr, Titusville, FL 32796For SaleMLS ID #1077738, Tina M Adamson. Space Coast AOR
- $318,0003 bd2 ba1.7k sqft1165 Santa Cruz Ave, Titusville, FL 32780For SaleMLS ID #1082901, Brian Zachry. Space Coast AOR
- $374,0003 bd2 ba1.8k sqft565 Greenleaf Ln, Titusville, FL 32780For SaleMLS ID #1079389, Craig Luiz. Space Coast AOR
- $349,0003 bd2 ba1.5k sqft565 Willowgreen Ln, Titusville, FL 32780For SaleMLS ID #1081874, Donna Cox. Space Coast AOR
- $370,0003 bd2 ba1.8k sqft5879 Cheshire Dr, Titusville, FL 32780For SaleMLS ID #1083218, Christina Riordan. Space Coast AOR
- $330,0003 bd2 ba1.6k sqft3454 Trevino Cir, Titusville, FL 32780For SaleMLS ID #1079357, Joanne M Cereghino. Space Coast AOR
- $369,9003 bd3 ba1.9k sqft2415 Saint Pauls Dr, Titusville, FL 32780For SaleMLS ID #1079742, Prentice Sanger. Space Coast AOR
- $345,9004 bd2 ba1.7k sqft3916 Tanglewood Cir, Titusville, FL 32780For SaleMLS ID #1075015, Joanne Elizabeth Petersen. Space Coast AOR
- $364,0003 bd2 ba1.9k sqft482 Hollow Glen Dr, Titusville, FL 32780For SaleMLS ID #1067923, Barbara J Zorn. Space Coast AOR
- $327,0003 bd2 ba1.6k sqft2595 White Oak Dr, Titusville, FL 32780For SaleMLS ID #1078478, Terra Alease Lillis. Space Coast AOR
- $525,0004 bd3 ba2.1k sqft3496 Parkland St, Titusville, FL 32796For SaleMLS ID #1077982, Sanja Hardy. Space Coast AOR
