Remodeled and move in ready this beautiful 2 BR/2 BA home on a big corner lot has the flexibility of a 3rd BR to fit your needs. The open concept design features a spacious great room with built ins and a nice electric fireplace. Th updated eat-in kitchen boasts quartz countertops, soft close cabinetry, stainless steel appliances, an attractive range hood and a coffee bar There is a formal dining room with big picture window. Both bathrooms have been updated with beautiful vanities, shower and fixtures. French doors lead to screened porch. Outside you will find a small workshop with electricity and paver area. Additional features are a whole house generator, sprinkler system, some updated plumbing and electric and solar panels which keeps your electric bill to $15 per month. This home combines modern updates, energy efficiency and versatile living spaces. Ready for new owners. Roof 2016, AC 2021 Water Heater 2025 Generator 2020. Solar panels 2021. Metal hurricane shutters.
Under contract
Price increase: $10K (8/15)
$285,000
1419 Brook Dr, Titusville, FL 32780
2beds
1,400sqft
Single Family Residence
Built in 1961
0.28 Acres Lot
$276,500 Zestimate®
$204/sqft
$-- HOA
What's special
Nice electric fireplaceQuartz countertopsSmall workshop with electricityVersatile living spacesCoffee barOpen concept designBig corner lot
- 9 days |
- 457 |
- 44 |
Likely to sell faster than
Zillow last checked:
Listing updated:
Listed by:
Johanna Hamilton 321-626-2961,
Coldwell Banker Coast Realty
Source: Space Coast AOR,MLS#: 1084535
Facts & features
Interior
Bedrooms & bathrooms
- Bedrooms: 2
- Bathrooms: 2
- Full bathrooms: 2
Primary bedroom
- Level: First
- Area: 145.2
- Dimensions: 12.00 x 12.10
Bedroom 2
- Level: First
- Area: 122.21
- Dimensions: 12.10 x 10.10
Bonus room
- Level: First
- Area: 131.32
- Dimensions: 13.40 x 9.80
Dining room
- Level: First
- Area: 129.22
- Dimensions: 14.20 x 9.10
Great room
- Level: First
- Area: 299.52
- Dimensions: 23.40 x 12.80
Kitchen
- Description: Eat in Kitchen
- Level: First
- Area: 230
- Dimensions: 23.00 x 10.00
Other
- Description: Porch under Truss
- Level: First
- Area: 169.54
- Dimensions: 17.30 x 9.80
Utility room
- Level: First
- Area: 86.43
- Dimensions: 12.90 x 6.70
Heating
- Central, Electric
Cooling
- Central Air, Electric
Appliances
- Included: Dishwasher, Disposal, Dryer, Electric Cooktop, Electric Oven, Electric Water Heater, Microwave, Refrigerator, Washer
- Laundry: Electric Dryer Hookup, In Unit, Washer Hookup
Features
- Built-in Features, Ceiling Fan(s), Eat-in Kitchen, Open Floorplan, Primary Bathroom - Shower No Tub
- Flooring: Laminate, Tile
- Number of fireplaces: 1
- Fireplace features: Electric
Interior area
- Total interior livable area: 1,400 sqft
Video & virtual tour
Property
Parking
- Total spaces: 2
- Parking features: Carport
- Carport spaces: 2
Features
- Levels: One
- Stories: 1
- Patio & porch: Porch, Screened
- Exterior features: Storm Shutters
- Fencing: Fenced,Wood
Lot
- Size: 0.28 Acres
- Features: Corner Lot
Details
- Additional structures: Shed(s)
- Additional parcels included: 2204042
- Parcel number: 2235080100003.00010.00
- Zoning description: Residential
- Special conditions: Standard
Construction
Type & style
- Home type: SingleFamily
- Architectural style: Traditional
- Property subtype: Single Family Residence
Materials
- Concrete, Stucco
- Roof: Shingle
Condition
- New construction: No
- Year built: 1961
Utilities & green energy
- Sewer: Public Sewer
- Water: Public
- Utilities for property: Cable Available, Cable Connected, Electricity Connected, Sewer Connected, Water Available, Water Connected
Community & HOA
Community
- Subdivision: Country Club Heights 2nd Addn
HOA
- Has HOA: No
Location
- Region: Titusville
Financial & listing details
- Price per square foot: $204/sqft
- Tax assessed value: $132,940
- Annual tax amount: $599
- Date on market: 8/9/2026
- Listing terms: Cash,Conventional,FHA,VA Loan
Estimated market value
$276,500
$263,000 - $290,000
$1,926/mo
Price history
| Date | Event | Price |
|---|---|---|
| 8/17/2026 | Contingent | $285,000$204/sqft |
Source: Space Coast AOR #1084535 Report a problem | ||
| 8/15/2026 | Price change | $285,000+3.6%$204/sqft |
Source: Space Coast AOR #1084535 Report a problem | ||
| 8/9/2026 | Listed for sale | $275,000+409.3%$196/sqft |
Source: Space Coast AOR #1084535 Report a problem | ||
| 5/3/2011 | Sold | $54,000$39/sqft |
Source: Public Record Report a problem | ||
Public tax history
| Year | Property taxes | Tax assessment |
|---|---|---|
| 2025 | $600 +4.6% | $54,130 +2.9% |
| 2024 | $573 -10.3% | $52,610 +3% |
| 2023 | $640 +6.9% | $51,080 +3% |
| 2022 | $598 +1.3% | $49,600 +3% |
| 2021 | $590 +0.9% | $48,160 +1.4% |
| 2020 | $585 -0.1% | $47,500 +2.3% |
| 2019 | $586 | $46,440 +1.9% |
| 2018 | $586 +0.9% | $45,580 +2.1% |
| 2017 | $580 +2.3% | $44,650 +2.1% |
| 2016 | $567 +20.6% | $43,740 +0.7% |
| 2015 | $470 -0.9% | $43,440 +0.8% |
| 2014 | $475 | $43,100 +4.9% |
| 2013 | -- | $41,090 +5.3% |
| 2012 | $935 -6.9% | $39,030 -8.9% |
| 2011 | $1,004 -13.8% | $42,830 -20.6% |
| 2010 | $1,165 -9.5% | $53,960 -15.1% |
| 2009 | $1,287 -19.8% | $63,590 -23.5% |
| 2008 | $1,605 -16% | $83,100 -17.6% |
| 2007 | $1,911 +275.2% | $100,800 +5.3% |
| 2005 | $509 +2.7% | $95,690 +81.7% |
| 2004 | $496 +0.8% | $52,670 +2.1% |
| 2003 | $492 +4.3% | $51,600 +5.4% |
| 2002 | $472 +0.1% | $48,950 +4.5% |
| 2001 | $471 +12.5% | $46,820 +15.6% |
| 2000 | $419 | $40,510 |
Find assessor info on the county website
Monthly payment
Est. payment
Payment breakdown
Explore the cost of this home by adjusting the details. Changes won't be saved.Climate risks
Neighborhood: 32780
Nearby schools
GreatSchools rating
- 4/10Apollo Elementary SchoolGrades: PK-6Distance: 1.4 mi
- 4/10Andrew Jackson Middle SchoolGrades: 7-8Distance: 2.1 mi
- 4/10Titusville High SchoolGrades: PK,9-12Distance: 1.6 mi
Schools provided by the listing agent
- Elementary: Apollo
- Middle: Jackson
- High: Titusville
Source: Space Coast AOR. This data may not be complete. We recommend contacting the local school district to confirm school assignments for this home.
- $255,0003 bd2 ba1.4k sqft1411 Crest Dr, Titusville, FL 32780Off Market

- $272,0003 bd2 ba1.4k sqft1421 Brook Dr, Titusville, FL 32780Off Market
- $302,9004 bd2 ba1.7k sqft1413 Crest Dr, Titusville, FL 32780Off Market

- $236,1003 bd2 ba1.4k sqft1409 Crest Dr, Titusville, FL 32780Off Market
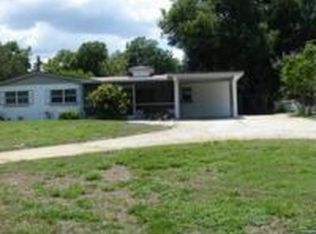
- $273,3003 bd2 ba1k sqft1414 Brook Dr, Titusville, FL 32780Off Market
- $292,4004 bd2 ba1.5k sqft1422 Brook Dr, Titusville, FL 32780Off Market
- $242,0004 bd2 ba1.4k sqft1423 Brook Dr, Titusville, FL 32780Sold
- $249,3004 bd2 ba1.3k sqft1426 Brook Dr, Titusville, FL 32780Off Market
A local agent can set up tours, give advice and negotiate with sellers.
Similar homes
- $299,9993 bd2 ba1.6k sqft1510 N Smith Dr, Titusville, FL 32780For Sale
 MLS ID #1084744, Brandon Spaur. Space Coast AOR
 - $274,9003 bd2 ba1.4k sqft585 Sunrise Dr S, Titusville, FL 32780For Sale
 MLS ID #1083373, Tina Palverento. Space Coast AOR
 - $272,0003 bd2 ba1.3k sqft1440 Thomas St, Titusville, FL 32780For Sale
 MLS ID #1083147, Niria Jenny Penton. Space Coast AOR
 - $318,0003 bd2 ba1.7k sqft1165 Santa Cruz Ave, Titusville, FL 32780For Sale
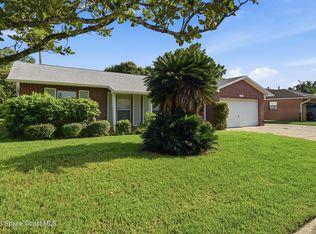 MLS ID #1082901, Brian Zachry. Space Coast AOR
 - $299,9003 bd2 ba1.5k sqft4865 Key Biscayne Dr, Titusville, FL 32780For SaleMLS ID #1081648, Christina Landwehr. Space Coast AOR
- $275,0003 bd2 ba1.1k sqft850 Karen Dr, Titusville, FL 32780For SaleMLS ID #1076846, Angel Perez. Space Coast AOR
- $274,9003 bd2 ba1k sqft4745 Key Biscayne Dr, Titusville, FL 32780For SaleMLS ID #1078497, Sheila Bonvallat. Space Coast AOR
- $289,9003 bd2 ba1.5k sqft2221 Alexander Dr, Titusville, FL 32796For SaleMLS ID #1080327, Robert E Jones. Space Coast AOR
- $314,9003 bd2 ba1.4k sqft855 Sandhurst Ct, Titusville, FL 32780For SaleMLS ID #1074709, Christi Edwards Kinch. Space Coast AOR
- $308,0003 bd3 ba1.6k sqft815 Glade Rd, Titusville, FL 32780For SaleMLS ID #1074213, Joseph B Hamilton. Space Coast AOR
- $316,0003 bd2 ba1.3k sqft511 L M Davey Ln, Titusville, FL 32780For SaleMLS ID #1079918, Brian Zachry. Space Coast AOR
- $315,0004 bd2 ba1.8k sqft939 Macon Dr, Titusville, FL 32780For SaleMLS ID #1079962, Lisa E Ramsey. Space Coast AOR
- $330,0003 bd2 ba1.6k sqft3454 Trevino Cir, Titusville, FL 32780For SaleMLS ID #1079357, Joanne M Cereghino. Space Coast AOR
- $320,0004 bd2 ba1.5k sqft5195 Sharlene Dr, Titusville, FL 32780For SaleMLS ID #1075882, Raymond Giamporcaro. Space Coast AOR
- $254,9003 bd2 ba1.1k sqft610 East Ct, Titusville, FL 32796For SaleMLS ID #1076702, Cinthia Gonsales. Space Coast AOR
- $369,9004 bd3 ba1.8k sqft2628 Driftwood Dr, Titusville, FL 32780For SaleMLS ID #1084466, Ashley L Oliver. Space Coast AOR
- $327,0003 bd2 ba1.6k sqft2595 White Oak Dr, Titusville, FL 32780For SaleMLS ID #1078478, Terra Alease Lillis. Space Coast AOR
- $334,0003 bd2 ba1.3k sqft1225 Titus Ave, Titusville, FL 32796For SaleMLS ID #1083152, Donald Bender. Space Coast AOR
- $349,0003 bd2 ba1.5k sqft565 Willowgreen Ln, Titusville, FL 32780For SaleMLS ID #1081874, Donna Cox. Space Coast AOR
- $315,0003 bd2 ba1.6k sqft3280 Heider Rd, Titusville, FL 32796For SaleMLS ID #1082306, Manny Canha. Space Coast AOR
