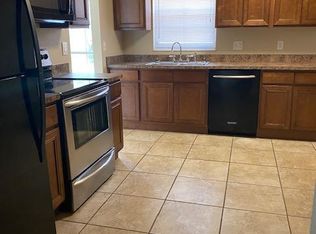
Live the Space Coast lifestyle in this beautifully updated 3-bed, 2.5-bath home. The 2022 remodeled kitchen shines with stainless appliances, granite countertops, and a large pantry. All bathrooms feature modern fixtures and fresh tile. Striking original terrazzo floors add a mid-century modern touch, wood laminate flows throughout the main living areas, and plush carpet adds comfort to every bedroom. The primary offers dual closets and a private en suite bath. The living room showcases a brick wood-burning fireplace and high ceilings. A 2022 roof, 2023 AC, and oversized 2-car garage complete the package, while the spacious lot delivers a serene backyard with mature landscaping, a storage shed, and a patio made for entertaining. Centrally located in Titusville minutes from shopping, dining, and front-row rocket launch views. 15 minutes from Kennedy Space Center, Cape and Port Canaveral are within 30, and Orlando's attractions are less than an hour's drive. Schedule your showing today!
Under contract
Price cut: $8.1K (9/2)
$299,900
815 Glade Rd, Titusville, FL 32780
3beds
1,680sqft
Single Family Residence
Built in 1963
10,454 Square Feet Lot
$-- Zestimate®
$179/sqft
$-- HOA
What's special
Modern fixturesLarge pantryGranite countertopsStorage shedHigh ceilingsFresh tilePatio made for entertaining
- 171 days
- 704
- 91
Zillow last checked:
Listing updated:
Listed by:
Joseph B Hamilton 321-863-4055,
Florida Lifestyle Realty LLC
Source: Space Coast AOR,MLS#: 1074213
Facts & features
Interior
Bedrooms & bathrooms
- Bedrooms: 3
- Bathrooms: 3
- Full bathrooms: 2
- 1/2 bathrooms: 1
Primary bedroom
- Description: Dual Closets, En Suite Bath, Carpet, Ceiling Fan
- Area: 159.44
- Dimensions: 14.11 x 11.30
Bedroom 2
- Description: Built-In Closet, Ceiling Fan/Light, Carpet
- Area: 112.22
- Dimensions: 11.10 x 10.11
Bedroom 3
- Description: Built-In Closet, Carpet, Bonus Room/Flex Space
- Area: 116.55
- Dimensions: 11.10 x 10.50
Primary bathroom
- Description: Walk-In Tiled Shower, Tile Flooring
- Area: 41.5
- Dimensions: 8.30 x 5.00
Bathroom 2
- Description: Dual Sinks/Vanities, Tile Flooring, Tiled Shower/Tub Combo
- Area: 72.42
- Dimensions: 10.20 x 7.10
Bathroom 3
- Description: Half-Bath, Wood-Look Laminate, Pedestal Sink
- Area: 12.18
- Dimensions: 5.80 x 2.10
Dining room
- Description: Wood-Look Laminate Flooring, Ceiling Fan, Built-In Shelving
- Area: 161
- Dimensions: 16.10 x 10.00
Family room
- Description: Brick-Veneer Fireplace, Built-In Features, Original Terrazzo Floors, High Ceilings
- Area: 248.88
- Dimensions: 20.40 x 12.20
Kitchen
- Description: Stainless Appliances, Granite Countertops, White Shaker Cabinets, Wood-Look Laminate Flooring
- Area: 150.12
- Dimensions: 13.90 x 10.80
Laundry
- Description: Off-Garage Laundry Room, Wood-Look Laminate Flooring
- Area: 28.42
- Dimensions: 5.80 x 4.90
Living room
- Description: Access to Back Porch, Original Terrazzo Floors
- Area: 107.67
- Dimensions: 11.10 x 9.70
Other
- Description: 2-Car Garage
- Area: 604.2
- Dimensions: 26.50 x 22.80
Other
- Description: Foyer, Stunning Mosaic Terrazzo Flooring
- Area: 116.55
- Dimensions: 11.10 x 10.50
Heating
- Central, Electric
Cooling
- Central Air, Electric
Appliances
- Included: Disposal, Dryer, Electric Oven, Electric Range, Electric Water Heater, Microwave, Refrigerator, Washer
- Laundry: Electric Dryer Hookup, In Unit, Washer Hookup
Features
- Built-in Features, Ceiling Fan(s), Pantry, Primary Bathroom - Shower No Tub, Split Bedrooms, Walk-In Closet(s)
- Flooring: Carpet, Laminate, Terrazzo, Tile
- Number of fireplaces: 1
- Fireplace features: Wood Burning
Interior area
- Total interior livable area: 1,680 sqft
Video & virtual tour
Property
Parking
- Total spaces: 2
- Parking features: Additional Parking, Attached, Garage, Guest
- Attached garage spaces: 2
Features
- Levels: One
- Stories: 1
- Patio & porch: Rear Porch
- Exterior features: Fire Pit, Storm Shutters
- Fencing: Back Yard,Chain Link,Fenced
Lot
- Size: 10,454 Square Feet
- Features: Many Trees, Sprinklers In Front, Sprinklers In Rear
Details
- Additional structures: Shed(s)
- Additional parcels included: 2212912
- Parcel number: 2235225600013.00016.00
- Special conditions: Standard
Construction
Type & style
- Home type: SingleFamily
- Property subtype: Single Family Residence
Materials
- Brick, Brick Veneer, Frame, Vinyl Siding, Wood Siding
- Roof: Shingle
Condition
- New construction: No
- Year built: 1963
Utilities & green energy
- Sewer: Public Sewer
- Water: Public
- Utilities for property: Electricity Available, Electricity Connected, Sewer Available, Sewer Connected, Water Available, Water Connected
Community & HOA
Community
- Subdivision: Whispering Lakes 3rd Sec Part 3
HOA
- Has HOA: No
Location
- Region: Titusville
Financial & listing details
- Price per square foot: $179/sqft
- Tax assessed value: $252,630
- Annual tax amount: $3,832
- Date on market: 4/9/2026
- Listing terms: Cash,Conventional,FHA,VA Loan
- Road surface type: Asphalt
Estimated market value
Not available
Estimated sales range
Not available
Not available
Price history
| Date | Event | Price |
|---|---|---|
| 9/14/2026 | Contingent | $299,900$179/sqft |
Source: Space Coast AOR #1074213 Report a problem | ||
| 9/2/2026 | Price change | $299,900-2.6%$179/sqft |
Source: Space Coast AOR #1074213 Report a problem | ||
| 8/31/2026 | Listed for sale | $308,000$183/sqft |
Source: Space Coast AOR #1074213 Report a problem | ||
| 8/24/2026 | Contingent | $308,000$183/sqft |
Source: Space Coast AOR #1074213 Report a problem | ||
| 7/24/2026 | Price change | $308,000-2.2%$183/sqft |
Source: Space Coast AOR #1074213 Report a problem | ||
| 6/25/2026 | Price change | $315,000-0.9%$188/sqft |
Source: Space Coast AOR #1074213 Report a problem | ||
| 5/11/2026 | Listed for sale | $318,000$189/sqft |
Source: Space Coast AOR #1074213 Report a problem | ||
| 5/1/2026 | Contingent | $318,000$189/sqft |
Source: Space Coast AOR #1074213 Report a problem | ||
| 4/9/2026 | Listed for sale | $318,000+17.8%$189/sqft |
Source: Space Coast AOR #1074213 Report a problem | ||
| 12/1/2022 | Sold | $270,000+0.2%$161/sqft |
Source: Space Coast AOR #949398 Report a problem | ||
| 11/4/2022 | Contingent | $269,500$160/sqft |
Source: Space Coast AOR #949398 Report a problem | ||
| 10/28/2022 | Listed for sale | $269,500+217.1%$160/sqft |
Source: Space Coast AOR #949398 Report a problem | ||
| 3/29/2022 | Sold | $85,000$51/sqft |
Source: Public Record Report a problem | ||
Public tax history
| Year | Property taxes | Tax assessment |
|---|---|---|
| 2025 | $3,833 -2% | $252,630 +0.1% |
| 2024 | $3,911 -17.1% | $252,280 +0.4% |
| 2023 | $4,716 +621.3% | $251,360 +315.7% |
| 2022 | $654 -3.5% | $60,470 -0.1% |
| 2021 | $678 -0.6% | $60,560 +1.4% |
| 2020 | $682 -2.4% | $59,730 +2.3% |
| 2019 | $699 | $58,390 +1.9% |
| 2018 | $699 -1.4% | $57,310 +2.1% |
| 2017 | $709 -0.4% | $56,140 +2.1% |
| 2016 | $712 +12.6% | $54,990 +0.7% |
| 2015 | $632 -3.3% | $54,610 +0.8% |
| 2014 | $653 | $54,180 -4.4% |
| 2013 | -- | $56,670 +8% |
| 2012 | $607 -4.7% | $52,490 -9% |
| 2011 | $637 -7.3% | $57,690 -18.3% |
| 2010 | $687 +3.2% | $70,590 -14.9% |
| 2009 | $665 +3.7% | $82,910 -23.9% |
| 2008 | $641 -24.5% | $108,900 -17.5% |
| 2007 | $849 -0.5% | $132,000 +11.6% |
| 2005 | $853 +1.4% | $118,240 +28.8% |
| 2004 | $841 0% | $91,780 +11.3% |
| 2003 | $841 +3.2% | $82,480 +7% |
| 2002 | $815 -0.6% | $77,090 +4.9% |
| 2001 | $821 +7.7% | $73,480 +9.1% |
| 2000 | $762 | $67,330 |
Find assessor info on the county website
Monthly payment
Est. payment
Payment breakdown
Explore the cost of this home by adjusting the details. Changes won't be saved.Climate risks
Neighborhood: 32780
Nearby schools
Schools provided by the listing agent
- Elementary: Coquina
- Middle: Jackson
- High: Titusville
Source: Space Coast AOR. This data may not be complete. We recommend contacting the local school district to confirm school assignments for this home.
Similar homes
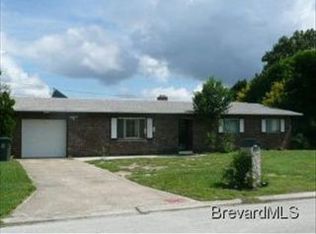
- $289,9003 bd2 ba1.5k sqft4865 Key Biscayne Dr, Titusville, FL 32780For Sale
 MLS ID #1081648, Christina Landwehr. Space Coast AOR
 - $258,0003 bd2 ba1.3k sqft1440 Thomas St, Titusville, FL 32780For Sale
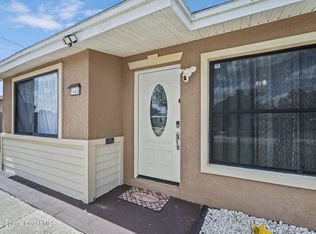 MLS ID #1083147, Niria Jenny Penton. Space Coast AOR
 - $274,9003 bd2 ba1k sqft4745 Key Biscayne Dr, Titusville, FL 32780For Sale
 MLS ID #1078497, Sheila Bonvallat. Space Coast AOR
 - $320,0004 bd2 ba1.5k sqft5195 Sharlene Dr, Titusville, FL 32780For Sale
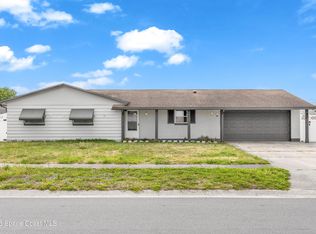 MLS ID #1075882, Raymond Giamporcaro. Space Coast AOR
