Welcome to this beautifully updated 3-bedroom, 2-bathroom home in the heart of Titusville! This property combines comfort, functionality, and incredible outdoor living. All with NO HOA.
Step inside to discover numerous updates throughout, including a remodeled kitchen featuring beautiful new cabinetry and a fresh, modern feel. The spacious layout flows into a large enclosed porch, creating the perfect space to relax, entertain guests, or enjoy Florida living year-round.
Step outside and you'll find your own private backyard oasis complete with a sparkling in-ground pool. This home also stands out with an extra-long drive-through garage, making it easy to park multiple vehicles, store recreational equipment, or access the backyard with ease. A covered carport provides even more protected parking.
Need extra storage or workspace? This property has you covered with two sheds. The large insulated shed offers endless possibilities-
For sale
Price cut: $1K (8/17)
$334,000
1225 Titus Ave, Titusville, FL 32796
3beds
1,334sqft
Single Family Residence
Built in 1964
0.28 Acres Lot
$328,700 Zestimate®
$250/sqft
$-- HOA
What's special
Large enclosed porchPrivate backyard oasisExtra-long drive-through garageFresh modern feelSpacious layoutSparkling in-ground pool
- 34 days |
- 979 |
- 99 |
Likely to sell faster than
Zillow last checked:
Listing updated:
Listed by:
Donald Bender 717-818-1443,
Keller Williams Space Coast
Source: Space Coast AOR,MLS#: 1083152
Facts & features
Interior
Bedrooms & bathrooms
- Bedrooms: 3
- Bathrooms: 2
- Full bathrooms: 2
Primary bedroom
- Area: 147.89
- Dimensions: 12.86 x 11.50
Bedroom 2
- Area: 142.83
- Dimensions: 12.42 x 11.50
Bedroom 3
- Area: 89.66
- Dimensions: 9.81 x 9.14
Primary bathroom
- Area: 42.98
- Dimensions: 8.88 x 4.84
Bathroom 2
- Area: 31.18
- Dimensions: 7.66 x 4.07
Heating
- Central, Natural Gas
Cooling
- Central Air
Appliances
- Included: ENERGY STAR Qualified Dishwasher, ENERGY STAR Qualified Dryer, ENERGY STAR Qualified Refrigerator, ENERGY STAR Qualified Washer, ENERGY STAR Qualified Water Heater, Gas Range, Microwave, Plumbed For Ice Maker
- Laundry: Electric Dryer Hookup, In Garage, Washer Hookup
Features
- Breakfast Bar, Ceiling Fan(s), Primary Bathroom - Shower No Tub
- Flooring: Laminate, Tile
- Has fireplace: No
Interior area
- Total interior livable area: 1,334 sqft
Property
Parking
- Total spaces: 3
- Parking features: Attached Carport, Garage, Off Street
- Garage spaces: 2
- Carport spaces: 1
- Covered spaces: 3
Features
- Stories: 1
- Patio & porch: Covered, Front Porch, Screened
- Exterior features: Storm Shutters
- Has private pool: Yes
- Pool features: In Ground
- Fencing: Back Yard,Chain Link,Wood
- Has view: Yes
- View description: Pool
Lot
- Size: 0.28 Acres
- Features: Few Trees
Details
- Additional structures: Shed(s)
- Additional parcels included: 2106403
- Parcel number: 21352979*2
- Zoning description: Residential
- Special conditions: Standard
Construction
Type & style
- Home type: SingleFamily
- Architectural style: Ranch
- Property subtype: Single Family Residence
Materials
- Block, Brick, Wood Siding
- Roof: Membrane
Condition
- Updated/Remodeled
- New construction: No
- Year built: 1964
Utilities & green energy
- Electric: 150 Amp Service, 220 Volts
- Sewer: Septic Tank
- Water: Public
- Utilities for property: Cable Available, Electricity Available, Electricity Connected, Natural Gas Available, Natural Gas Connected, Sewer Available, Sewer Connected, Water Available, Water Connected
Community & HOA
Community
- Security: Carbon Monoxide Detector(s), Smoke Detector(s)
- Subdivision: Shady Oaks 4th Addn
HOA
- Has HOA: No
Location
- Region: Titusville
Financial & listing details
- Price per square foot: $250/sqft
- Tax assessed value: $311,730
- Annual tax amount: $4,619
- Date on market: 7/24/2026
- Listing terms: Cash,Conventional,FHA,VA Loan
Estimated market value
$328,700
$312,000 - $345,000
$2,386/mo
Price history
| Date | Event | Price |
|---|---|---|
| 8/17/2026 | Price change | $334,000-0.3%$250/sqft |
Source: Space Coast AOR #1083152 Report a problem | ||
| 7/24/2026 | Listed for sale | $335,000+4.7%$251/sqft |
Source: Space Coast AOR #1083152 Report a problem | ||
| 3/11/2022 | Sold | $320,000+1.6%$240/sqft |
Source: Space Coast AOR #930493 Report a problem | ||
| 2/19/2022 | Listing removed | -- |
Source: Zillow Rental Network_1 Report a problem | ||
| 2/16/2022 | Listed for rent | $2,260$2/sqft |
Source: Zillow Rental Network_1 Report a problem | ||
| 2/14/2022 | Pending sale | $314,900$236/sqft |
Source:  Stellar MLS #O6001659 Report a problem Stellar MLS #O6001659 Report a problem | ||
| 2/4/2022 | Listed for sale | $314,900+151.9%$236/sqft |
Source: Stellar MLS #O6001659 Report a problem | ||
| 7/2/2021 | Sold | $125,000+150%$94/sqft |
Source: Public Record Report a problem | ||
| 4/16/2010 | Sold | $50,000-9.1%$37/sqft |
Source: Public Record Report a problem | ||
| 3/5/2010 | Price change | $55,000-8%$41/sqft |
Source: foreclosure.com Report a problem | ||
| 1/23/2010 | Listed for sale | $59,800-35.4%$45/sqft |
Source: foreclosure.com Report a problem | ||
| 12/30/2003 | Sold | $92,500+134.2%$69/sqft |
Source: Public Record Report a problem | ||
| 7/23/2003 | Sold | $39,500$30/sqft |
Source: Public Record Report a problem | ||
Public tax history
| Year | Property taxes | Tax assessment |
|---|---|---|
| 2025 | $4,619 +4.7% | $311,730 +2.3% |
| 2024 | $4,413 +2.2% | $304,650 +4.8% |
| 2023 | $4,317 +41.2% | $290,560 +45% |
| 2022 | $3,057 +222.7% | $200,330 +206.1% |
| 2021 | $947 +5% | $65,440 +1.4% |
| 2020 | $903 +6% | $64,540 +2.3% |
| 2019 | $851 +90.9% | $63,090 +1.9% |
| 2018 | $446 -8.1% | $61,920 +2.1% |
| 2017 | $485 -43% | $60,650 +2.1% |
| 2016 | $852 -0.8% | $59,410 +0.7% |
| 2015 | $858 -0.9% | $59,000 +0.8% |
| 2014 | $866 | $58,540 -2.5% |
| 2013 | -- | $60,050 +5.9% |
| 2012 | $510 -5.7% | $56,720 -6.2% |
| 2011 | $542 -59.7% | $60,490 -23.4% |
| 2010 | $1,343 +48.1% | $79,010 -16.7% |
| 2009 | $907 -3.7% | $94,860 -22.2% |
| 2008 | $942 -14.2% | $122,000 -11.6% |
| 2007 | $1,097 -7.2% | $138,000 +34.3% |
| 2005 | $1,182 -1.8% | $102,730 +37.5% |
| 2004 | $1,204 +73.1% | $74,720 +13.6% |
| 2003 | $695 +3.2% | $65,790 +6.6% |
| 2002 | $674 +3.7% | $61,740 -9% |
| 2001 | $650 +10.9% | $67,810 +5.5% |
| 2000 | $586 | $64,300 |
Find assessor info on the county website
Monthly payment
Est. payment
Payment breakdown
Explore the cost of this home by adjusting the details. Changes won't be saved.Climate risks
Neighborhood: 32796
Nearby schools
GreatSchools rating
- 6/10Oak Park Elementary SchoolGrades: PK-6Distance: 1 mi
- 5/10James Madison Middle SchoolGrades: 7-8Distance: 0.9 mi
- 3/10Astronaut High SchoolGrades: 9-12Distance: 1.1 mi
Schools provided by the listing agent
- Elementary: Oak Park
- Middle: Madison
- High: Astronaut
Source: Space Coast AOR. This data may not be complete. We recommend contacting the local school district to confirm school assignments for this home.
- $223,1003 bd1 ba1.2k sqft1215 Titus Ave, Titusville, FL 32796Off Market
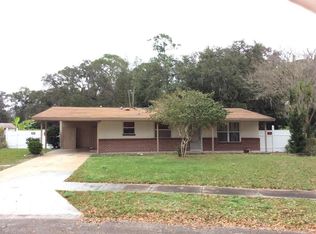
- $302,1004 bd2 ba1.5k sqft1235 Titus Ave, Titusville, FL 32796Off Market

- $258,9003 bd2 ba1.2k sqft1275 Morse Ave, Titusville, FL 32796Off Market

- $251,8004 bd2 ba1.6k sqft1265 Morse Ave, Titusville, FL 32796Off Market
- $171,0001 bd2 ba190 sqft1205 Titus Ave, Titusville, FL 32796Off Market
- $302,8004 bd2 ba1.9k sqft1196 Titus Ave, Titusville, FL 32796Off Market
- $292,5003 bd2 ba1.1k sqft1198 Titus Ave, Titusville, FL 32796Sold
- $199,7003 bd2 ba960 sqft2600 Johnson Dr, Titusville, FL 32796Off Market
A local agent can set up tours, give advice and negotiate with sellers.
Similar homes
- $340,0003 bd2 ba1.8k sqft1472 Kodak Dr, Titusville, FL 32796For Sale
 MLS ID #1080277, Kevin McCulty. Space Coast AOR
 - $300,0003 bd2 ba1.6k sqft3280 Heider Rd, Titusville, FL 32796For Sale
 MLS ID #1082306, Manny Canha. Space Coast AOR
 - $365,0003 bd2 ba1.4k sqft1607 Eden Ct, Titusville, FL 32796For Sale
 MLS ID #1081976, Anjelika Teynor. Space Coast AOR
 - $345,0004 bd2 ba1.8k sqft112 Forrell Ave, Titusville, FL 32796For Sale
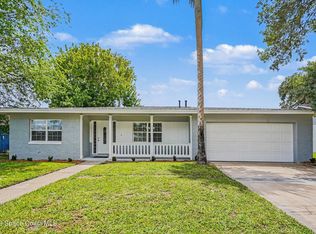 MLS ID #1079262, Melissa Berge. Space Coast AOR
 - $299,0003 bd2 ba1.5k sqft1675 Saratoga Dr, Titusville, FL 32796For SaleMLS ID #1077738, Tina M Adamson. Space Coast AOR
- $325,0004 bd2 ba1.4k sqft585 Harrison St, Titusville, FL 32780For SaleMLS ID #1085579, Brian Zachry. Space Coast AOR
- $305,0003 bd2 ba1.8k sqft512 Canaveral Ave, Titusville, FL 32796For SaleMLS ID #1079265, Caleb Jose Gomez. Space Coast AOR
- $299,9003 bd2 ba1.5k sqft5005 Volusia Ave, Titusville, FL 32780For SaleMLS ID #1085912, Patricia Cincimino. Space Coast AOR
- $254,9003 bd2 ba1.1k sqft610 East Ct, Titusville, FL 32796For SaleMLS ID #1076702, Cinthia Gonsales. Space Coast AOR
- $318,0003 bd2 ba1.7k sqft1165 Santa Cruz Ave, Titusville, FL 32780For SaleMLS ID #1082901, Brian Zachry. Space Coast AOR
- $339,0004 bd2 ba1.6k sqft967 Hunter Park Pl, Titusville, FL 32780For SaleMLS ID #1085014, Lisa A Mosier. Space Coast AOR
- $384,0004 bd2 ba1.9k sqft4018 Rolling Hill Dr, Titusville, FL 32796For SaleMLS ID #1075133, Jason Brown. Space Coast AOR
- $425,0004 bd2 ba1.9k sqft4367 Longbow Dr, Titusville, FL 32796For SaleMLS ID #1082801, Al Taylor. Space Coast AOR
- $329,0003 bd2 ba1.6k sqft3454 Trevino Cir, Titusville, FL 32780For SaleMLS ID #1079357, Joanne M Cereghino. Space Coast AOR
- $327,0003 bd2 ba1.6k sqft2595 White Oak Dr, Titusville, FL 32780For SaleMLS ID #1078478, Terra Alease Lillis. Space Coast AOR
- $274,9003 bd2 ba1.4k sqft585 Sunrise Dr S, Titusville, FL 32780For SaleMLS ID #1083373, Tina Palverento. Space Coast AOR
- $220,0002 bd2 ba1k sqft1705 Privateer Dr, Titusville, FL 32796For SaleMLS ID #1084567, Lisa A Mosier. Space Coast AOR
- $369,9004 bd3 ba1.8k sqft2628 Driftwood Dr, Titusville, FL 32780For SaleMLS ID #1084466, Ashley L Oliver. Space Coast AOR
- $349,9003 bd2 ba1.3k sqft7200 Hartman St, Cocoa, FL 32927For SaleMLS ID #1085757, Laura Vasquez-Wolfe. Space Coast AOR
- $320,0004 bd2 ba1.5k sqft5195 Sharlene Dr, Titusville, FL 32780For SaleMLS ID #1075882, Raymond Giamporcaro. Space Coast AOR
