Welcome Home! Situated on an oversized corner lot, this 5-bedroom, 2.5 bath home has all the space, style and function you're looking for!
The primary suite is located on the first floor and features a beautifully remodeled bathroom. The large kitchen is the heart of the home, offering a gas stove, plenty of workspace, and a charming bay window breakfast area.
This home is not lacking in storage! There is an indoor laundry room, with additional laundry hook up available upstairs. Spacious walk-in closets, linen closets, an oversized pantry and plenty of cabinet space!
Major updates provide peace of mind, including a 2024 HVAC, 2023 roof, 2023 water heater, new exterior paint, a hurricane-rated garage door, screened-in porch with newer screens, and a new front door! No HOA.
With loads of living space, extensive upgrades, and a fantastic location, this move-in ready home is ready for its next owners to enjoy!
For sale
Price cut: $9K (8/28)
$476,000
4495 Buttonbush Dr, Titusville, FL 32796
5beds
2,357sqft
Single Family Residence
Built in 1990
0.3 Acres Lot
$-- Zestimate®
$202/sqft
$-- HOA
What's special
Beautifully remodeled bathroomGas stoveNew exterior paintIndoor laundry roomLoads of living spaceOversized corner lotHurricane-rated garage door
- 65 days
- 831
- 73
Zillow last checked:
Listing updated:
Listed by:
Cierra Porta 321-474-8872,
Blue Marlin Real Estate,
Dominique Spaur 321-271-5578,
Blue Marlin Real Estate
Source: Space Coast AOR,MLS#: 1081495
Facts & features
Interior
Bedrooms & bathrooms
- Bedrooms: 5
- Bathrooms: 3
- Full bathrooms: 2
- 1/2 bathrooms: 1
Heating
- Central
Cooling
- Central Air
Appliances
- Included: Dishwasher, Gas Range, Microwave, Refrigerator
Features
- Breakfast Nook, Pantry, Primary Downstairs, Walk-In Closet(s)
- Has fireplace: No
Interior area
- Total interior livable area: 2,357 sqft
Video & virtual tour
Property
Parking
- Total spaces: 2
- Parking features: Garage
- Garage spaces: 2
Features
- Stories: 2
- Fencing: Back Yard,Full
Lot
- Size: 0.3 Acres
- Features: Corner Lot
Details
- Additional parcels included: 2101764
- Parcel number: 2134248100000.00006.00
- Special conditions: Standard
Construction
Type & style
- Home type: SingleFamily
- Property subtype: Single Family Residence
Materials
- Frame, Stucco
Condition
- New construction: No
- Year built: 1990
Utilities & green energy
- Sewer: Public Sewer
- Water: Public
- Utilities for property: Electricity Connected, Natural Gas Connected, Sewer Connected, Water Connected
Community & HOA
Community
- Subdivision: Sherwood Lakes Phase 2
HOA
- Has HOA: No
Location
- Region: Titusville
Financial & listing details
- Price per square foot: $202/sqft
- Tax assessed value: $313,880
- Annual tax amount: $2,043
- Date on market: 7/2/2026
- Listing terms: Cash,Conventional,FHA,VA Loan
Estimated market value
Not available
Estimated sales range
Not available
Not available
Price history
| Date | Event | Price |
|---|---|---|
| 8/28/2026 | Price change | $476,000-1.9%$202/sqft |
Source: Space Coast AOR #1081495 Report a problem | ||
| 8/27/2026 | Listed for sale | $485,000$206/sqft |
Source: Space Coast AOR #1081495 Report a problem | ||
| 8/7/2026 | Contingent | $485,000$206/sqft |
Source: Space Coast AOR #1081495 Report a problem | ||
| 8/4/2026 | Price change | $485,000-0.8%$206/sqft |
Source: Space Coast AOR #1081495 Report a problem | ||
| 7/2/2026 | Listed for sale | $489,000+304.1%$207/sqft |
Source: Space Coast AOR #1081495 Report a problem | ||
| 11/2/1999 | Sold | $121,000$51/sqft |
Source: Public Record Report a problem | ||
Public tax history
| Year | Property taxes | Tax assessment |
|---|---|---|
| 2025 | $2,043 +11.4% | $125,420 +2.9% |
| 2024 | $1,833 +2.3% | $121,890 +3% |
| 2023 | $1,791 +6.7% | $118,340 +3% |
| 2022 | $1,678 -1.1% | $114,900 +3% |
| 2021 | $1,697 +5.4% | $111,560 +1.4% |
| 2020 | $1,610 +4% | $110,020 +2.3% |
| 2019 | $1,549 | $107,550 +1.9% |
| 2018 | $1,549 +0.6% | $105,550 +2.1% |
| 2017 | $1,540 +0.6% | $103,380 +2.1% |
| 2016 | $1,531 -0.4% | $101,260 +0.7% |
| 2015 | $1,537 -1.2% | $100,560 +0.8% |
| 2014 | $1,556 | $99,770 -9.5% |
| 2013 | -- | $110,200 +14% |
| 2012 | $1,071 -9% | $96,660 -5.5% |
| 2011 | $1,177 -14% | $102,290 -14.2% |
| 2010 | $1,369 +0.3% | $119,250 -14.2% |
| 2009 | $1,365 +0% | $138,930 -23.2% |
| 2008 | $1,365 -9.3% | $181,000 -15% |
| 2007 | $1,505 -7.7% | $213,000 +1% |
| 2005 | $1,631 +1.2% | $210,930 +40.2% |
| 2004 | $1,612 -1.7% | $150,500 +16.2% |
| 2003 | $1,640 +2.1% | $129,550 +7.1% |
| 2002 | $1,606 +3% | $120,960 +4.9% |
| 2001 | $1,559 +0.2% | $115,260 +15.1% |
| 2000 | $1,556 | $100,120 |
Find assessor info on the county website
Monthly payment
Est. payment
Payment breakdown
Explore the cost of this home by adjusting the details. Changes won't be saved.Climate risks
Neighborhood: 32796
Nearby schools
Schools provided by the listing agent
- Elementary: Oak Park
- Middle: Madison
- High: Astronaut
Source: Space Coast AOR. This data may not be complete. We recommend contacting the local school district to confirm school assignments for this home.
Similar homes
- $575,0003 bd3 ba2.2k sqft1225 War Eagle Blvd, Titusville, FL 32796For Sale
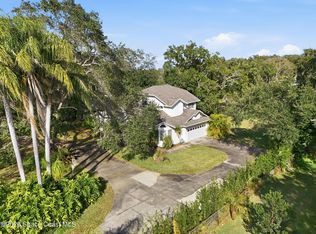 MLS ID #1086287, Brian Zachry. Space Coast AOR
 - $425,0003 bd2 ba2.3k sqft3975 Tangle Dr, Titusville, FL 32796For Sale
 MLS ID #1085999, Rachel L Durrett. Space Coast AOR
 - $550,0004 bd3 ba2.4k sqft4165 Heller Rd, Titusville, FL 32796For Sale
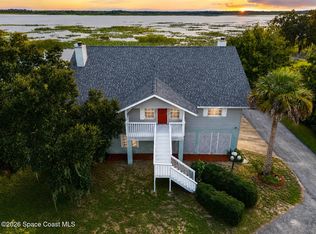 MLS ID #1084501, Whitney Ward. Space Coast AOR
 - $460,0005 bd3 ba2.4k sqft396 Brookshire Ave, Titusville, FL 32796For Sale
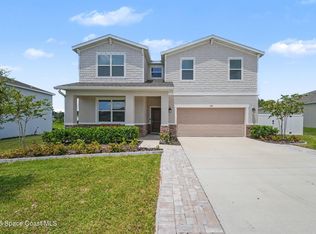 MLS ID #1081363, Kelly Walen. Space Coast AOR
