Welcome to this spacious 4-bedroom, 2.5-bath pool home located in the heart of Central Titusville! This property offers plenty of room to spread out, including a finished basement that adds an additional 925 square feet of usable space, perfect for a game room, home office, media room, gym, or extra living area. Step outside and enjoy Florida living at its best with a large enclosed back porch overlooking a beautiful backyard and a clear blue pool. Whether you are entertaining guests, relaxing after a long day, or watching rocket launches from your backyard while floating in the pool, this home offers the perfect Space Coast lifestyle.
Additional updates include a back roof replacement in 2018 and a front roof replacement in 2025, giving peace of mind for years to come. Conveniently located near I-95, Publix, shopping, dining, the beaches, Orlando, and all that the Space Coast has to offer, this home combines comfort, space, and location in one great package.
For sale
$430,000
565 Ora Dell Ave, Titusville, FL 32796
4beds
3,083sqft
Single Family Residence
Built in 1969
9,147 Square Feet Lot
$-- Zestimate®
$139/sqft
$-- HOA
What's special
Clear blue poolLarge enclosed back porchBeautiful backyard
- 90 days |
- 1,038 |
- 64 |
Zillow last checked:
Listing updated:
Listed by:
Jason Brown 321-506-5407,
Flag Agency Inc.
Source: Space Coast AOR,MLS#: 1078368
Facts & features
Interior
Bedrooms & bathrooms
- Bedrooms: 4
- Bathrooms: 3
- Full bathrooms: 2
- 1/2 bathrooms: 1
Heating
- Central, Electric
Cooling
- Central Air, Electric
Appliances
- Included: Dishwasher, Disposal, Electric Range, Electric Water Heater, Refrigerator
- Laundry: Electric Dryer Hookup, Gas Dryer Hookup, In Garage, Washer Hookup
Features
- Breakfast Nook, Ceiling Fan(s), His and Hers Closets, Primary Bathroom - Shower No Tub
- Flooring: Carpet, Laminate
- Has fireplace: No
Interior area
- Total structure area: 3,685
- Total interior livable area: 3,083 sqft
Video & virtual tour
Property
Parking
- Total spaces: 2
- Parking features: Attached, Garage, Garage Door Opener
- Attached garage spaces: 2
Features
- Levels: Three Or More
- Stories: 3
- Patio & porch: Glass Enclosed, Patio, Porch
- Exterior features: Balcony
- Has private pool: Yes
- Pool features: In Ground
- Fencing: Fenced,Wood
- Has view: Yes
- View description: City, Pool
Lot
- Size: 9,147 Square Feet
- Features: Sprinklers In Front, Sprinklers In Rear
Details
- Additional parcels included: 2107781
- Parcel number: 2135312900001.00012.00
- Special conditions: Standard
Construction
Type & style
- Home type: SingleFamily
- Architectural style: Ranch
- Property subtype: Single Family Residence
Materials
- Block, Brick, Frame, Wood Siding, Other
- Roof: Shingle
Condition
- New construction: No
- Year built: 1969
Utilities & green energy
- Sewer: Public Sewer
- Water: Public
- Utilities for property: Cable Available, Electricity Connected, Water Available
Community & HOA
Community
- Security: Security System Owned, Smoke Detector(s)
- Subdivision: Lakeview Park Unit 2
HOA
- Has HOA: No
Location
- Region: Titusville
Financial & listing details
- Price per square foot: $139/sqft
- Tax assessed value: $311,300
- Annual tax amount: $3,415
- Date on market: 5/27/2026
- Listing terms: Cash,Conventional,FHA
- Road surface type: Asphalt
Estimated market value
Not available
Estimated sales range
Not available
Not available
Price history
| Date | Event | Price |
|---|---|---|
| 5/27/2026 | Listed for sale | $430,000+115%$139/sqft |
Source: Space Coast AOR #1078368 Report a problem | ||
| 2/9/2018 | Sold | $200,000-2.4%$65/sqft |
Source: Space Coast AOR #802613 Report a problem | ||
| 1/16/2018 | Listed for sale | $205,000+113.5%$66/sqft |
Source: CENTURY 21 Flag Agency #802613 Report a problem | ||
| 3/30/1995 | Sold | $96,000$31/sqft |
Source: Public Record Report a problem | ||
Public tax history
| Year | Property taxes | Tax assessment |
|---|---|---|
| 2025 | $3,416 +1.3% | $233,130 +2.9% |
| 2024 | $3,372 +1.7% | $226,560 +3% |
| 2023 | $3,317 +3.9% | $219,970 +3% |
| 2022 | $3,194 -2.8% | $213,570 +3% |
| 2021 | $3,287 +0% | $207,350 +1.4% |
| 2020 | $3,286 -20.8% | $204,490 +4.2% |
| 2019 | $4,151 | $196,340 +79.9% |
| 2018 | $4,151 +168% | $109,110 +2.1% |
| 2017 | $1,549 +1.1% | $106,870 +2.1% |
| 2016 | $1,532 +6.6% | $104,680 +0.7% |
| 2015 | $1,436 -2.1% | $103,960 +0.8% |
| 2014 | $1,467 | $103,140 -1.6% |
| 2013 | -- | $104,800 +4.9% |
| 2012 | $1,399 -7.5% | $99,930 -5.6% |
| 2011 | $1,512 +5.9% | $105,820 -17.2% |
| 2010 | $1,428 +10.4% | $127,750 -16.6% |
| 2009 | $1,294 +4.3% | $153,240 -15.3% |
| 2008 | $1,241 -14.1% | $181,000 -17% |
| 2007 | $1,444 +4.6% | $218,000 +23.8% |
| 2005 | $1,380 +0.7% | $176,130 +38.8% |
| 2004 | $1,370 -0.5% | $126,890 +8.9% |
| 2003 | $1,378 +2.5% | $116,550 +6.8% |
| 2002 | $1,343 -1.1% | $109,120 +8.5% |
| 2001 | $1,358 +6.8% | $100,570 +9.2% |
| 2000 | $1,272 | $92,120 |
Find assessor info on the county website
Monthly payment
Est. payment
Payment breakdown
Explore the cost of this home by adjusting the details. Changes won't be saved.Climate risks
Neighborhood: 32796
Nearby schools
GreatSchools rating
- 6/10Oak Park Elementary SchoolGrades: PK-6Distance: 1.1 mi
- 5/10James Madison Middle SchoolGrades: 7-8Distance: 1.2 mi
- 3/10Astronaut High SchoolGrades: 9-12Distance: 0.6 mi
Schools provided by the listing agent
- Elementary: Oak Park
- Middle: Madison
- High: Astronaut
Source: Space Coast AOR. This data may not be complete. We recommend contacting the local school district to confirm school assignments for this home.
- $311,0003 bd2 ba2.7k sqft555 Ora Dell Ave, Titusville, FL 32796Off Market
- $338,9003 bd2 ba2.2k sqft575 Ora Dell Ave, Titusville, FL 32796Off Market
- $307,8004 bd2 ba1.8k sqft560 N Carpenter Rd, Titusville, FL 32796Off Market
- $336,6003 bd2 ba2k sqft550 N Carpenter Rd, Titusville, FL 32796Off Market
- $362,8003 bd3 ba1.9k sqft570 N Carpenter Rd, Titusville, FL 32796Off Market
- $422,5005 bd3 ba2.2k sqft545 Ora Dell Ave, Titusville, FL 32796Sold
- $353,6004 bd3 ba2.4k sqft550 Ora Dell Ave, Titusville, FL 32796Off Market
- $347,7004 bd3 ba2k sqft585 Ora Dell Ave, Titusville, FL 32796Off Market
A local agent can set up tours, give advice and negotiate with sellers.
Similar homes
- $550,0004 bd3 ba2.4k sqft4165 Heller Rd, Titusville, FL 32796For Sale
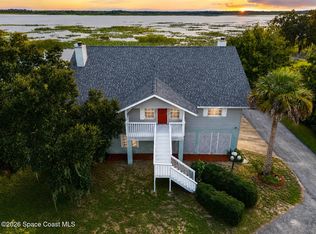 MLS ID #1084501, Whitney Ward. Space Coast AOR
 - $425,0004 bd2 ba1.9k sqft4367 Longbow Dr, Titusville, FL 32796For Sale
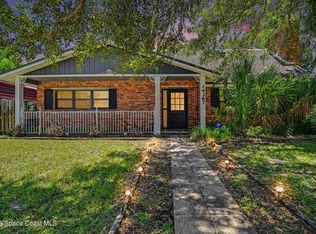 MLS ID #1082801, Al Taylor. Space Coast AOR
 - $494,9004 bd3 ba2.1k sqft3496 Parkland St, Titusville, FL 32796For Sale
 MLS ID #1077982, Sanja Hardy. Space Coast AOR
 - $384,0004 bd2 ba1.9k sqft4018 Rolling Hill Dr, Titusville, FL 32796For Sale
 MLS ID #1075133, Jason Brown. Space Coast AOR
 - $540,0003 bd3 ba3.2k sqft3630 Miriam Dr, Titusville, FL 32796For SaleMLS ID #1083185, Donna Cox. Space Coast AOR
- $399,9003 bd2 ba2k sqft4421 Sugarberry Ln, Titusville, FL 32796For SaleMLS ID #1083984, Michael Johnson. Space Coast AOR
- $575,0003 bd3 ba2.2k sqft1225 War Eagle Blvd, Titusville, FL 32796For SaleMLS ID #1078517, Brian Zachry. Space Coast AOR
- $415,0003 bd2 ba2.2k sqft3065 Knox Mc Rae Dr, Titusville, FL 32780For SaleMLS ID #1071660, Blake Barnett. Space Coast AOR
- $464,9004 bd3 ba2.3k sqft3100 Saunders Pl, Titusville, FL 32780For SaleMLS ID #1079674, Darlene Tindall. Space Coast AOR
- $340,0003 bd2 ba1.8k sqft1472 Kodak Dr, Titusville, FL 32796For SaleMLS ID #1080277, Kevin McCulty. Space Coast AOR
- $345,0004 bd2 ba1.8k sqft112 Forrell Ave, Titusville, FL 32796For SaleMLS ID #1079262, Melissa Berge. Space Coast AOR
- $595,0003 bd2 ba2.2k sqft1205 War Eagle Blvd, Titusville, FL 32796For SaleMLS ID #1084430, Steven Koleno. Space Coast AOR
- $369,9004 bd3 ba1.8k sqft2628 Driftwood Dr, Titusville, FL 32780For SaleMLS ID #1084466, Ashley L Oliver. Space Coast AOR
- $315,0003 bd2 ba1.6k sqft3280 Heider Rd, Titusville, FL 32796For SaleMLS ID #1082306, Manny Canha. Space Coast AOR
- $424,9003 bd3 ba1.7k sqft3931 Us Highway 1, Mims, FL 32754For SaleMLS ID #1083172, Holli M Couch. Space Coast AOR
- $490,0004 bd3 ba2.6k sqft2180 Figtree Dr, Titusville, FL 32780For SaleMLS ID #1065845, Jake Rotger. Space Coast AOR
- $550,0004 bd3 ba2.1k sqft1923 Crossbill Dr, Titusville, FL 32796For SaleMLS ID #1084265, Brenda Clark Porter. Space Coast AOR
- $498,0004 bd2 ba2.3k sqft4472 Bethany Ln, Titusville, FL 32780For SaleMLS ID #1084218, Rise Elizabeth Walter. Space Coast AOR
- $279,9005 bd3 ba2.1k sqft424 Lenore Ave, Titusville, FL 32796For SaleMLS ID #1047974, Mamie Sheree Jones. Space Coast AOR
- $410,0004 bd3 ba1.9k sqft5145 Melody St, Cocoa, FL 32927For SaleMLS ID #1085716, Ryan Moreau. Space Coast AOR
