Opportunity with Space, Character, and Flexibility.
This spacious property offers room to breathe, character worth preserving, and a location that works for you. Whether you're looking to modernize or add value through thoughtful updates, this home provides that flexibility. The flexible layout allows you to shape the space around your lifestyle, whether you envision a dedicated home office, inviting gathering areas, or multi-purpose rooms that evolve with your needs.
The location checks important boxes, offering everyday convenience without sacrificing quality of life. Restaurants, parks, and popular fishing areas are all nearby, with the Kennedy Space Center Visitor Complex approximately 30 minutes away and Orlando International Airport about an hour's drive.
With a fresh price adjustment, this property presents a practical option for buyers ready to make it their own.
For sale
$279,900
424 Lenore Ave, Titusville, FL 32796
5beds
2,198sqft
Single Family Residence
Built in 1950
0.3 Acres Lot
$263,800 Zestimate®
$127/sqft
$-- HOA
What's special
Spacious homeGenerous spaceBlank canvasUndeniable charm
- 461 days
- 1,496
- 81
Zillow last checked:
Listing updated:
Listed by:
Mamie Sheree Jones 321-225-9760,
Keller Williams Space Coast
Source: Space Coast AOR,MLS#: 1047974
Facts & features
Interior
Bedrooms & bathrooms
- Bedrooms: 5
- Bathrooms: 3
- Full bathrooms: 3
Bedroom 1
- Level: Main
- Area: 96
- Dimensions: 12.00 x 8.00
Bedroom 2
- Level: Main
- Area: 168
- Dimensions: 14.00 x 12.00
Bedroom 3
- Level: Main
- Area: 126
- Dimensions: 10.50 x 12.00
Bedroom 5
- Level: Main
- Area: 143
- Dimensions: 13.00 x 11.00
Bathroom 1
- Level: Main
Bathroom 2
- Level: Main
Bathroom 3
- Level: Main
Bathroom 4
- Description: Master Bedroom
- Level: Main
- Area: 180
- Dimensions: 15.00 x 12.00
Family room
- Level: Main
- Area: 154
- Dimensions: 11.00 x 14.00
Kitchen
- Level: Main
- Area: 156.25
- Dimensions: 12.50 x 12.50
Laundry
- Level: Main
- Length: 11
Living room
- Description: Living Room/Dining Room
- Level: Main
- Area: 204
- Dimensions: 17.00 x 12.00
Heating
- Central, Electric
Cooling
- Central Air, Electric
Appliances
- Included: Dishwasher, Dryer, Electric Oven, Electric Water Heater, Microwave, Washer
- Laundry: Electric Dryer Hookup
Features
- Ceiling Fan(s), Guest Suite, Jack and Jill Bath, Kitchen Island, Primary Bathroom - Tub with Shower, Split Bedrooms
- Flooring: Carpet, Tile
- Has fireplace: No
Interior area
- Total structure area: 2,198
- Total interior livable area: 2,198 sqft
Video & virtual tour
Property
Parking
- Total spaces: 1
- Parking features: Detached, Garage
- Garage spaces: 1
Features
- Levels: One
- Stories: 1
- Has private pool: Yes
- Pool features: In Ground
- Fencing: Back Yard,Fenced,Wood
Lot
- Size: 0.3 Acres
- Dimensions: 13068
- Features: Few Trees
Details
- Additional parcels included: 2109942
- Parcel number: 2135337600004.00005.00
- Special conditions: Standard
Construction
Type & style
- Home type: SingleFamily
- Property subtype: Single Family Residence
Materials
- Block, Stucco
- Roof: Metal,Tar/Gravel
Condition
- Fixer
- New construction: No
- Year built: 1950
Utilities & green energy
- Sewer: Public Sewer
- Water: Public
- Utilities for property: Electricity Connected, Water Connected
Community & HOA
Community
- Security: Smoke Detector(s)
- Subdivision: Lenore Addn To Titusville
HOA
- Has HOA: No
Location
- Region: Titusville
Financial & listing details
- Price per square foot: $127/sqft
- Tax assessed value: $188,560
- Annual tax amount: $776
- Date on market: 6/4/2025
- Listing terms: Cash,Conventional
- Road surface type: Asphalt
Estimated market value
$263,800
$251,000 - $277,000
$2,637/mo
Price history
| Date | Event | Price |
|---|---|---|
| 3/24/2026 | Price change | $279,900-5.1%$127/sqft |
Source: Space Coast AOR #1047974 Report a problem | ||
| 6/4/2025 | Listed for sale | $295,000$134/sqft |
Source: Space Coast AOR #1047974 Report a problem | ||
| 6/3/2025 | Listing removed | $295,000$134/sqft |
Source: Space Coast AOR #1017106 Report a problem | ||
| 11/19/2024 | Price change | $295,000-10.9%$134/sqft |
Source: Space Coast AOR #1017106 Report a problem | ||
| 6/17/2024 | Listed for sale | $331,259+268.1%$151/sqft |
Source: Space Coast AOR #1017106 Report a problem | ||
| 8/11/2005 | Sold | $90,000+55.2%$41/sqft |
Source: Public Record Report a problem | ||
| 10/19/2000 | Sold | $58,000+8.6%$26/sqft |
Source: Public Record Report a problem | ||
| 1/14/1998 | Sold | $53,400-29.7%$24/sqft |
Source: Public Record Report a problem | ||
| 1/7/1994 | Sold | $76,000$35/sqft |
Source: Public Record Report a problem | ||
Public tax history
| Year | Property taxes | Tax assessment |
|---|---|---|
| 2025 | $839 +4.9% | $76,800 +2.9% |
| 2024 | $800 +3.1% | $74,640 +3% |
| 2023 | $776 +8.2% | $72,470 +3% |
| 2022 | $717 -2.1% | $70,360 +3% |
| 2021 | $733 -0.6% | $68,320 +1.4% |
| 2020 | $737 -2.3% | $67,380 +2.3% |
| 2019 | $755 | $65,870 +1.9% |
| 2018 | $755 -1.4% | $64,650 +2.1% |
| 2017 | $766 -0.6% | $63,330 +2.1% |
| 2016 | $770 +11.3% | $62,030 +0.7% |
| 2015 | $692 -3.4% | $61,600 +0.8% |
| 2014 | $716 | $61,120 -3.2% |
| 2013 | -- | $63,140 +6.6% |
| 2012 | $674 -9.5% | $59,220 -14.7% |
| 2011 | $744 -9.3% | $69,450 -12.2% |
| 2010 | $820 +14.3% | $79,120 +4.1% |
| 2009 | $718 -38% | $75,970 -24% |
| 2008 | $1,157 -24.7% | $100,000 -13.3% |
| 2007 | $1,537 -24% | $115,300 +11.9% |
| 2005 | $2,022 +47.8% | $103,000 +76.9% |
| 2004 | $1,367 +67.4% | $58,210 -6.1% |
| 2003 | $817 -37.2% | $61,970 +6.1% |
| 2002 | $1,301 +0.8% | $58,400 +4.2% |
| 2001 | $1,290 +3.5% | $56,030 +25.9% |
| 2000 | $1,247 | $44,520 |
Find assessor info on the county website
Monthly payment
Est. payment
Payment breakdown
Explore the cost of this home by adjusting the details. Changes won't be saved.Climate risks
Neighborhood: 32796
Nearby schools
Schools provided by the listing agent
- Elementary: Mims
- Middle: Madison
- High: Astronaut
Source: Space Coast AOR. This data may not be complete. We recommend contacting the local school district to confirm school assignments for this home.
Similar homes
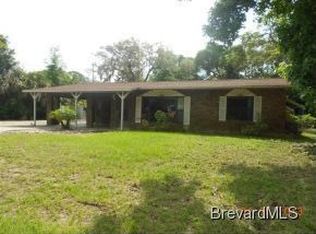
- $265,0003 bd2 ba1.4k sqft2625 Garden St, Titusville, FL 32796For Sale
 MLS ID #1086522, Kevin McCulty. Space Coast AOR
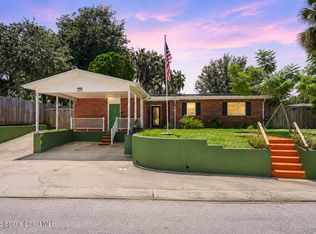
 - $254,9003 bd2 ba1.1k sqft610 East Ct, Titusville, FL 32796For Sale
 MLS ID #1076702, Cinthia Gonsales. Space Coast AOR
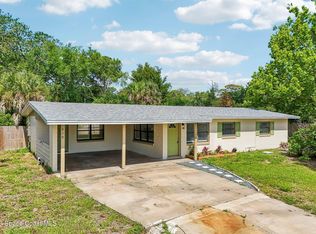
 - $289,9004 bd2 ba1.3k sqft1041 Rosella Ln, Titusville, FL 32780For Sale
 MLS ID #1086783, Larry L Fleckinger Jr.. Space Coast AOR
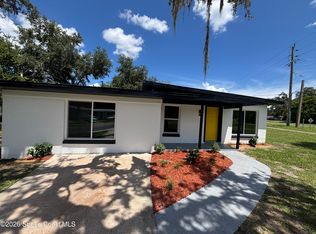
 - $280,0003 bd2 ba1.6k sqft1429 Elm Ter, Titusville, FL 32780For Sale
 MLS ID #1085204, Christian Dossett. Space Coast AOR
