Welcome to Sherwood Forest - Your Serene Florida Retreat! Step into this spacious and impeccably maintained 2-bedroom, 2.5-bath townhome nestled in the heart of Sherwood Forest. Located on a quiet street yet just minutes from shopping, dining, and entertainment, this home offers the perfect blend of tranquility and convenience. Features You'll Love: Two inviting outdoor patio areas with stunning views of Florida's natural beauty, Two upstairs bedrooms with en-suite baths - one featuring a private balcony patio overlooking lush greenery, Upstairs laundry hookups for added convenience, Charming courtyard and a one-car garage, Recent upgrades including a new roof, new sliding doors, and a newer HVAC system, Lovingly cared for and pristinely maintained throughout! Whether you're sipping coffee on the balcony or enjoying the peaceful surroundings from your courtyard, this townhome offers a lifestyle of comfort and connection to nature. You'll love calling this your home!
For sale
Price cut: $2.1K (6/11)
$272,900
2193 Kings Cross St, Titusville, FL 32796
2beds
1,408sqft
:
Get pre-qualified$2,019/mo
Single Family Residence
Built in 1986
1,742 Square Feet Lot
$266,800 Zestimate®
$194/sqft
$263/mo HOA
What's special
One-car garageCharming courtyardPeaceful surroundings
- 89 days |
- 134 |
- 4 |
Zillow last checked:
Listing updated:
Listed by:
Trent Nathan Tidwell 321-747-6535,
Mutter Realty,
Stephanie M Miles Csonka 321-403-5747,
Mutter Realty
Source: Space Coast AOR,MLS#: 1076203
Facts & features
Interior
Bedrooms & bathrooms
- Bedrooms: 2
- Bathrooms: 3
- Full bathrooms: 2
- 1/2 bathrooms: 1
Heating
- Central, Electric
Cooling
- Central Air, Electric
Appliances
- Included: Dishwasher, Electric Range, Refrigerator
- Laundry: Electric Dryer Hookup, Washer Hookup
Features
- Built-in Features, Ceiling Fan(s), Open Floorplan
- Has fireplace: No
Interior area
- Total interior livable area: 1,408 sqft
Video & virtual tour
Property
Parking
- Total spaces: 1
- Parking features: Attached, Garage
- Attached garage spaces: 1
Features
- Levels: Two
- Stories: 2
- Patio & porch: Porch, Screened
Lot
- Size: 1,742 Square Feet
- Features: Dead End Street
Details
- Additional parcels included: 2101370
- Parcel number: 2134240700000.00023.00
- Special conditions: Standard
Construction
Type & style
- Home type: SingleFamily
- Property subtype: Single Family Residence
Materials
- Frame, Stucco
- Roof: Shingle
Condition
- New construction: No
- Year built: 1986
Utilities & green energy
- Sewer: Public Sewer
- Water: Public
- Utilities for property: Electricity Connected, Water Connected
Community & HOA
Community
- Subdivision: Sherwood Forest PUD II Stage 1
HOA
- Has HOA: Yes
- HOA fee: $263 monthly
- HOA name: Sherwood Forest
Location
- Region: Titusville
Financial & listing details
- Price per square foot: $194/sqft
- Annual tax amount: $2,966
- Date on market: 5/1/2026
- Listing terms: Cash,Conventional,FHA,VA Loan
- Road surface type: Asphalt
Estimated market value
$266,800
$253,000 - $280,000
$1,772/mo
Price history
| Date | Event | Price |
|---|---|---|
| 6/11/2026 | Price change | $272,900-0.8%$194/sqft |
Source: Space Coast AOR #1076203 Report a problem | ||
| 5/1/2026 | Listed for sale | $275,000$195/sqft |
Source: Space Coast AOR #1076203 Report a problem | ||
| 3/10/2026 | Listing removed | $275,000$195/sqft |
Source: Space Coast AOR #1057575 Report a problem | ||
| 9/19/2025 | Listed for sale | $275,000$195/sqft |
Source: Space Coast AOR #1057575 Report a problem | ||
Public tax history
Tax history is unavailable.
Monthly payment
Est. payment
Payment breakdown
Explore the cost of this home by adjusting the details. Changes won't be saved.Climate risks
Neighborhood: 32796
Nearby schools
GreatSchools rating
- 6/10Mims Elementary SchoolGrades: PK-6Distance: 1.6 mi
- 5/10James Madison Middle SchoolGrades: 7-8Distance: 2 mi
- 3/10Astronaut High SchoolGrades: 9-12Distance: 2.6 mi
Schools provided by the listing agent
- Elementary: Mims
- Middle: Madison
- High: Astronaut
Source: Space Coast AOR. This data may not be complete. We recommend contacting the local school district to confirm school assignments for this home.
- $221,5002 bd2 ba1.8k sqft2193 Kings Cross, Titusville, FL 32796Off Market

- $241,3003 bd3 ba2k sqft2191 Kings Cross St, Titusville, FL 32796Off Market
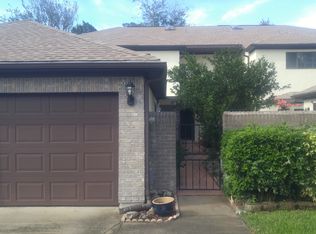
- $214,8002 bd2 ba1.1k sqft2195 Kings Cross St, Titusville, FL 32796Off Market
- $247,2003 bd3 ba1.6k sqft2189 Kings Cross, Titusville, FL 32796Off Market

- $273,4003 bd3 ba1.6k sqft2189 Kings Cross St, Titusville, FL 32796Off Market
- $270,0003 bd2 ba1.5k sqft2197 Kings Cross, Titusville, FL 32796Sold
- $243,1002 bd3 ba1.4k sqft2187 Kings Cross St, Titusville, FL 32796Off Market
- $270,0002 bd2 ba1.5k sqft2197 Kings Cross St, Titusville, FL 32796Sold
A local agent can set up tours, give advice and negotiate with sellers.
Similar homes
- $285,0003 bd2 ba1.2k sqft1578 W Powder Horn Rd, Titusville, FL 32796For Sale
 MLS ID #1079996, Brittany Vacek. Space Coast AOR
 - $279,9002 bd2 ba1.2k sqft1679 Ticonderoga Ct, Titusville, FL 32796For Sale
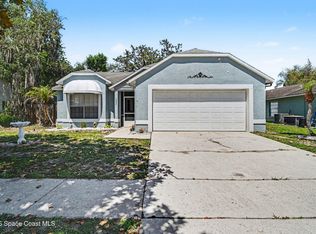 MLS ID #1077639, Candace L Mulvaney. Space Coast AOR
 - $269,9003 bd2 ba1k sqft1576 Liberty Tree Rd, Titusville, FL 32796For Sale
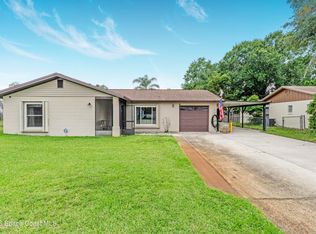 MLS ID #1077251, Lisa A Mosier. Space Coast AOR
 - $289,9903 bd3 ba1.7k sqft2140 Kings Cross St, Titusville, FL 32796For Sale
 MLS ID #1071544, Nicole Evans. Space Coast AOR
 - $239,9003 bd2 ba1.3k sqft3245 Teal St, Titusville, FL 32796For SaleMLS ID #1078585, Chad P Conner. Space Coast AOR
- $305,0003 bd2 ba1.5k sqft1675 Saratoga Dr, Titusville, FL 32796For SaleMLS ID #1077738, Tina M Adamson. Space Coast AOR
- $299,5003 bd2 ba1.4k sqft521 Fern Ave, Titusville, FL 32796For SaleMLS ID #1079238, Vickie C Walters. Space Coast AOR
- $298,3003 bd2 ba1.3k sqft3045 Avon Ln, Titusville, FL 32796Off Market
- $299,9003 bd2 ba1.5k sqft2221 Alexander Dr, Titusville, FL 32796For SaleMLS ID #1080327, Robert E Jones. Space Coast AOR
- $315,0003 bd2 ba1.6k sqft3280 Heider Rd, Titusville, FL 32796For SaleMLS ID #1082306, Manny Canha. Space Coast AOR
- $254,9003 bd2 ba1.1k sqft610 East Ct, Titusville, FL 32796For SaleMLS ID #1076702, Cinthia Gonsales. Space Coast AOR
- $284,9003 bd2 ba1.7k sqft830 Hillcrest Ave, Titusville, FL 32796For SaleMLS ID #1079370, Julie Raulerson. Space Coast AOR
- $210,0003 bd2 ba1.1k sqft1512 Tropic St, Titusville, FL 32796For SaleMLS ID #1080656, Matthew E Erb. Space Coast AOR
- $349,9003 bd2 ba1.6k sqft3539 Nikon Ct, Titusville, FL 32796For SaleMLS ID #1080990, Stephen L Cintron. Space Coast AOR
- $249,0002 bd2 ba1.7k sqft2540 Tuscany Dr, Mims, FL 32754For SaleMLS ID #1075030, Rachel L Durrett. Space Coast AOR
- $249,9003 bd2 ba1.5k sqft3745 Canberra Ct, Titusville, FL 32780For SaleMLS ID #1076402, Lisa Lantrip. Space Coast AOR
- $305,0003 bd2 ba1.8k sqft512 Canaveral Ave, Titusville, FL 32796For SaleMLS ID #1079265, Caleb Jose Gomez. Space Coast AOR
- $340,0003 bd2 ba1.8k sqft1472 Kodak Dr, Titusville, FL 32796For SaleMLS ID #1080277, Megan Hedrick. Space Coast AOR
- $277,0003 bd2 ba1.3k sqft1440 Thomas St, Titusville, FL 32780For SaleMLS ID #1083147, Niria Jenny Penton. Space Coast AOR
- $275,0004 bd2 ba1.1k sqft2240 White Sands Dr, Titusville, FL 32780For SaleMLS ID #1081332, Cherry Bryant. Space Coast AOR
