Beautifully maintained 3-bedroom, 3-bathroom townhome located in a quiet community with a peaceful park-like setting. This home features a private courtyard entrance and a spacious living area highlighted by a stunning staircase that creates an elegant focal point in the living room. The floorplan includes one bedroom and full bathroom on the 1st floor, perfect for guest or flexible living arrangements. The primary suite features a private balcony overlooking a well-maintained green space, offering a peaceful place to relax. a bright Florida room, or flex space provides additional living space perfect for enjoying natural light year-round. This home provides easy access to I-95, Orlando Airport, Port Canaveral, and the beautiful Space Coast beaches, along with nearby shopping, dining and entertainment. A wonderful combination of comfort, convenience, and location. Don't miss this opportunity to enjoy Space Coast living in a tranquil and well-maintained community.
For sale
Price cut: $10K (5/5)
$289,990
2140 Kings Cross St, Titusville, FL 32796
3beds
1,776sqft
:
Get pre-qualified$2,194/mo
Townhouse
Built in 1983
2,178 Square Feet Lot
$-- Zestimate®
$163/sqft
$300/mo HOA
What's special
Private courtyard entranceTranquil and well-maintained community
- 143 days |
- 446 |
- 31 |
Zillow last checked:
Listing updated:
Listed by:
Nicole Evans 321-506-8652,
Keller Williams Realty Brevard
Source: Space Coast AOR,MLS#: 1071544
Facts & features
Interior
Bedrooms & bathrooms
- Bedrooms: 3
- Bathrooms: 3
- Full bathrooms: 3
Heating
- Central
Cooling
- Central Air
Appliances
- Included: Dishwasher, Disposal, Dryer, Electric Cooktop, Electric Oven, Electric Water Heater, Microwave, Refrigerator, Washer
- Laundry: Electric Dryer Hookup, In Unit, Washer Hookup
Features
- Breakfast Bar, Entrance Foyer, His and Hers Closets, Pantry, Primary Bathroom - Shower No Tub, Split Bedrooms
- Flooring: Tile
- Has fireplace: No
Interior area
- Total interior livable area: 1,776 sqft
Property
Parking
- Total spaces: 1
- Parking features: Garage
- Garage spaces: 1
Features
- Levels: Two
- Stories: 2
- Patio & porch: Patio
- Exterior features: Balcony, Courtyard
Lot
- Size: 2,178 Square Feet
- Features: Few Trees
Details
- Additional parcels included: 2101315
- Parcel number: 2134240500000.00036.00
- Special conditions: Standard
Construction
Type & style
- Home type: Townhouse
- Property subtype: Townhouse
Materials
- Brick
- Roof: Shingle
Condition
- New construction: No
- Year built: 1983
Utilities & green energy
- Sewer: Public Sewer
- Water: Public
- Utilities for property: Cable Available, Cable Connected, Sewer Connected, Water Connected
Community & HOA
Community
- Subdivision: Sherwood Forest PUD II Replat of Stage 1 Tr
HOA
- Has HOA: Yes
- Services included: Cable TV, Insurance, Internet, Maintenance Grounds, Maintenance Structure
- HOA fee: $300 monthly
- HOA name: Sherwood Forest
Location
- Region: Titusville
Financial & listing details
- Price per square foot: $163/sqft
- Tax assessed value: $203,480
- Annual tax amount: $2,695
- Date on market: 3/11/2026
- Listing terms: Cash,Conventional,FHA
- Road surface type: Asphalt
Estimated market value
Not available
Estimated sales range
Not available
Not available
Price history
Price history is unavailable.
Public tax history
| Year | Property taxes | Tax assessment |
|---|---|---|
| 2025 | $2,695 +7.6% | $194,910 +2.9% |
| 2024 | $2,506 +1.7% | $189,420 +3% |
| 2023 | $2,466 +6.8% | $183,910 +3% |
| 2022 | $2,308 +115.3% | $178,560 +127.8% |
| 2021 | $1,072 +6.4% | $78,380 +1.4% |
| 2020 | $1,007 +7% | $77,300 +2.3% |
| 2019 | $941 | $75,570 +1.9% |
| 2018 | $941 +0.4% | $74,170 -21.2% |
| 2017 | $937 -50.2% | $94,150 +9% |
| 2016 | $1,882 +3.7% | $86,350 +9.3% |
| 2015 | $1,814 +14.3% | $79,020 +14.3% |
| 2014 | $1,588 | $69,140 +2.1% |
| 2013 | -- | $67,730 -0.9% |
| 2012 | $614 -8.1% | $68,320 -8.7% |
| 2011 | $668 -33.6% | $74,870 -28.3% |
| 2010 | $1,005 +10% | $104,390 -15.7% |
| 2009 | $914 +0.1% | $123,760 -23.6% |
| 2008 | $913 -14.6% | $162,000 -5.8% |
| 2007 | $1,070 -7.2% | $172,000 +30.7% |
| 2005 | $1,152 -1.7% | $131,560 +41.9% |
| 2004 | $1,173 -1.5% | $92,700 +11.6% |
| 2003 | $1,191 +0.3% | $83,100 +7% |
| 2002 | $1,187 +18.1% | $77,680 +5.3% |
| 2001 | $1,005 +10% | $73,750 -0.6% |
| 2000 | $914 | $74,220 |
Find assessor info on the county website
Monthly payment
Est. payment
Payment breakdown
Explore the cost of this home by adjusting the details. Changes won't be saved.Climate risks
Neighborhood: 32796
Nearby schools
GreatSchools rating
- 6/10Mims Elementary SchoolGrades: PK-6Distance: 1.9 mi
- 5/10James Madison Middle SchoolGrades: 7-8Distance: 2.2 mi
- 3/10Astronaut High SchoolGrades: 9-12Distance: 2.7 mi
Schools provided by the listing agent
- Elementary: Mims
- Middle: Madison
- High: Astronaut
Source: Space Coast AOR. This data may not be complete. We recommend contacting the local school district to confirm school assignments for this home.
- $417,4003 bd2 ba2k sqft2129 Arnold Palmer Dr, Titusville, FL 32796Off Market
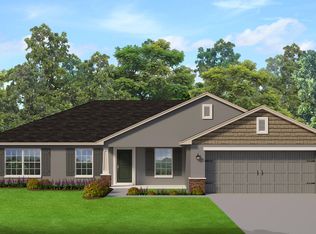
- $435,5004 bd3 ba2.1k sqft2118 Arnold Palmer Dr, Titusville, FL 32796Off Market

- $426,6004 bd4 ba2k sqft2128 Arnold Palmer Dr, Titusville, FL 32796Off Market

- $500,0004 bd3 ba2.3k sqft2139 Arnold Palmer Dr, Titusville, FL 32796Sold

- $389,6000.27 Acres2108 Arnold Palmer Dr, Titusville, FL 32796Off Market
- $419,300-- bd-- ba2.1k sqft2138 Arnold Palmer Dr, Titusville, FL 32796Off Market
- $479,1004 bd3 ba2.5k sqft4552 Ben Hogan Way, Titusville, FL 32796Off Market
- $540,4004 bd3 ba2.2k sqft2149 Arnold Palmer Dr, Titusville, FL 32796Off Market
A local agent can set up tours, give advice and negotiate with sellers.
Similar homes
- $272,9002 bd3 ba1.4k sqft2193 Kings Cross St, Titusville, FL 32796For Sale
 MLS ID #1076203, Trent Nathan Tidwell. Space Coast AOR
 - $285,0003 bd2 ba1.2k sqft1578 W Powder Horn Rd, Titusville, FL 32796For Sale
 MLS ID #1079996, Brittany Vacek. Space Coast AOR
 - $305,0003 bd2 ba1.5k sqft1675 Saratoga Dr, Titusville, FL 32796For Sale
 MLS ID #1077738, Tina M Adamson. Space Coast AOR
 - $315,0003 bd2 ba1.6k sqft3280 Heider Rd, Titusville, FL 32796For Sale
 MLS ID #1082306, Manny Canha. Space Coast AOR
 - $299,5003 bd2 ba1.4k sqft521 Fern Ave, Titusville, FL 32796For SaleMLS ID #1079238, Vickie C Walters. Space Coast AOR
- $299,9003 bd2 ba1.5k sqft2221 Alexander Dr, Titusville, FL 32796For SaleMLS ID #1080327, Robert E Jones. Space Coast AOR
- $269,9003 bd2 ba1k sqft1576 Liberty Tree Rd, Titusville, FL 32796For SaleMLS ID #1077251, Lisa A Mosier. Space Coast AOR
- $335,0003 bd2 ba1.3k sqft1225 Titus Ave, Titusville, FL 32796For SaleMLS ID #1083152, Donald Bender. Space Coast AOR
- $239,9003 bd2 ba1.3k sqft3245 Teal St, Titusville, FL 32796For SaleMLS ID #1078585, Chad P Conner. Space Coast AOR
- $334,0003 bd2 ba1.3k sqft3733 W Powder Horn Rd, Titusville, FL 32796For SaleMLS ID #1079968, Nicholas LaMonica. Space Coast AOR
- $340,0003 bd2 ba1.8k sqft1472 Kodak Dr, Titusville, FL 32796For SaleMLS ID #1080277, Megan Hedrick. Space Coast AOR
- $305,0003 bd2 ba1.8k sqft512 Canaveral Ave, Titusville, FL 32796For SaleMLS ID #1079265, Caleb Jose Gomez. Space Coast AOR
- $249,0002 bd2 ba1.7k sqft2540 Tuscany Dr, Mims, FL 32754For SaleMLS ID #1075030, Rachel L Durrett. Space Coast AOR
- $254,9003 bd2 ba1.1k sqft610 East Ct, Titusville, FL 32796For SaleMLS ID #1076702, Cinthia Gonsales. Space Coast AOR
- $384,0004 bd2 ba1.9k sqft4018 Rolling Hill Dr, Titusville, FL 32796For SaleMLS ID #1075133, Jason Brown. Space Coast AOR
- $349,9004 bd2 ba1.8k sqft112 Forrell Ave, Titusville, FL 32796For SaleMLS ID #1079262, Melissa Berge. Space Coast AOR
- $332,9003 bd2 ba1.3k sqft2419 Larkwood Rd, Titusville, FL 32780For SaleMLS ID #1083546, Mary Haddad-Mauzy. Space Coast AOR
- $365,0003 bd2 ba1.4k sqft1607 Eden Ct, Titusville, FL 32796For SaleMLS ID #1081976, Anjelika Teynor. Space Coast AOR
- $277,0003 bd2 ba1.3k sqft1440 Thomas St, Titusville, FL 32780For SaleMLS ID #1083147, Niria Jenny Penton. Space Coast AOR
- $328,0003 bd2 ba1.7k sqft1165 Santa Cruz Ave, Titusville, FL 32780For SaleMLS ID #1082901, Brian Zachry. Space Coast AOR
