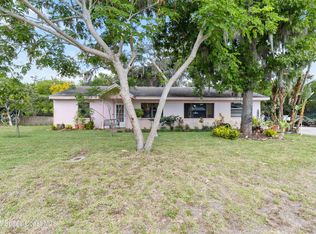
Welcome home to this well-maintained 3-bedroom, 2-bath residence featuring a spacious layout. The living room showcases a striking floor-to-ceiling brick accent wall with a wood-burning fireplace, creating a warm and inviting focal point. The kitchen offers stainless steel appliances and opens to the dining area for everyday convenience. A separate family room provides additional living space and leads to the screened back porch, perfect for enjoying Florida's outdoor lifestyle. The fully vinyl-fenced backyard offers privacy and room for pets, play, or gardening. Additional features include an inside laundry room and a 2-car garage.
Under contract
Price cut: $15K (8/3)
$269,900
830 Hillcrest Ave, Titusville, FL 32796
3beds
1,738sqft
Single Family Residence
Built in 1963
9,147 Square Feet Lot
$-- Zestimate®
$155/sqft
$-- HOA
What's special
Separate family roomFully vinyl-fenced backyardWood-burning fireplaceFloor-to-ceiling brick accent wallSpacious layoutScreened back porchInside laundry room
- 67 days |
- 480 |
- 36 |
Zillow last checked:
Listing updated:
Listed by:
Julie Raulerson 321-794-1291,
Mutter Realty,
Ashley M Edens 321-747-8056,
Mutter Realty
Source: Space Coast AOR,MLS#: 1079370
Facts & features
Interior
Bedrooms & bathrooms
- Bedrooms: 3
- Bathrooms: 2
- Full bathrooms: 2
Heating
- Central
Cooling
- Central Air
Appliances
- Included: Dishwasher, Electric Range, Microwave, Refrigerator
Features
- Breakfast Bar, Ceiling Fan(s), Primary Bathroom - Shower No Tub
- Flooring: Carpet, Tile, Vinyl
- Number of fireplaces: 1
- Fireplace features: Wood Burning
Interior area
- Total structure area: 2,588
- Total interior livable area: 1,738 sqft
Property
Parking
- Total spaces: 2
- Parking features: Attached, Garage
- Attached garage spaces: 2
Features
- Levels: One
- Stories: 1
- Patio & porch: Porch, Rear Porch, Screened
- Fencing: Fenced,Vinyl
Lot
- Size: 9,147 Square Feet
- Features: Other
Details
- Additional parcels included: 2202449
- Parcel number: 2235057500009.00014.00
- Special conditions: Standard
Construction
Type & style
- Home type: SingleFamily
- Property subtype: Single Family Residence
Materials
- Block, Concrete, Stucco
- Roof: Shingle
Condition
- New construction: No
- Year built: 1963
Utilities & green energy
- Sewer: Public Sewer
- Water: Public
- Utilities for property: Electricity Connected, Sewer Connected, Water Connected
Community & HOA
Community
- Subdivision: Forest Hills Estates
HOA
- Has HOA: No
Location
- Region: Titusville
Financial & listing details
- Price per square foot: $155/sqft
- Tax assessed value: $209,020
- Annual tax amount: $569
- Date on market: 7/9/2026
- Listing terms: Cash,Conventional,FHA,VA Loan
Estimated market value
Not available
Estimated sales range
Not available
Not available
Price history
| Date | Event | Price |
|---|---|---|
| 8/11/2026 | Listed for sale | $269,900$155/sqft |
Source:  Stellar MLS #O6415167 Report a problem Stellar MLS #O6415167 Report a problem | ||
| 8/4/2026 | Contingent | $269,900$155/sqft |
Source: Space Coast AOR #1079370 Report a problem | ||
| 8/3/2026 | Price change | $269,900-5.3%$155/sqft |
Source: Space Coast AOR #1079370 Report a problem | ||
| 7/14/2026 | Price change | $284,900-1.4%$164/sqft |
Source: Space Coast AOR #1079370 Report a problem | ||
| 7/9/2026 | Listed for sale | $289,000$166/sqft |
Source: Space Coast AOR #1079370 Report a problem | ||
| 6/30/2026 | Pending sale | $289,000$166/sqft |
Source: Stellar MLS #O6415167 Report a problem | ||
| 6/8/2026 | Listed for sale | $289,000$166/sqft |
Source: Space Coast AOR #1079370 Report a problem | ||
Public tax history
| Year | Property taxes | Tax assessment |
|---|---|---|
| 2025 | $570 +7.4% | $77,880 +2.9% |
| 2024 | $530 +7% | $75,690 +3% |
| 2023 | $496 -30.6% | $73,490 +3% |
| 2022 | $714 -2.1% | $71,350 +3% |
| 2021 | $729 -0.6% | $69,280 +1.4% |
| 2020 | $733 -2.3% | $68,330 +2.3% |
| 2019 | $750 | $66,800 +1.9% |
| 2018 | $750 -1.4% | $65,560 +2.1% |
| 2017 | $761 -0.5% | $64,220 +2.1% |
| 2016 | $765 +11.4% | $62,900 +0.7% |
| 2015 | $687 -3.4% | $62,470 +0.8% |
| 2014 | $711 | $61,980 +0.1% |
| 2013 | -- | $61,910 +3.1% |
| 2012 | $669 +3.6% | $60,050 +2.2% |
| 2011 | $646 +3.9% | $58,750 -17.9% |
| 2010 | $621 +6% | $71,560 -14.7% |
| 2009 | $586 +4.3% | $83,900 -18.1% |
| 2008 | $562 -11.5% | $102,500 -13.4% |
| 2007 | $635 +0.6% | $118,300 +51.2% |
| 2005 | $631 +2.1% | $78,230 +35.5% |
| 2004 | $618 +0.4% | $57,730 +0.7% |
| 2003 | $616 +3.8% | $57,340 +6.6% |
| 2002 | $593 -0.2% | $53,780 +8.8% |
| 2001 | $595 +8.6% | $49,450 +4.2% |
| 2000 | $548 | $47,460 |
Find assessor info on the county website
Monthly payment
Est. payment
Payment breakdown
Explore the cost of this home by adjusting the details. Changes won't be saved.Climate risks
Neighborhood: 32796
Nearby schools
GreatSchools rating
- 6/10Oak Park Elementary SchoolGrades: PK-6Distance: 2.3 mi
- 5/10James Madison Middle SchoolGrades: 7-8Distance: 2.2 mi
- 3/10Astronaut High SchoolGrades: 9-12Distance: 1.7 mi
Schools provided by the listing agent
- Elementary: Oak Park
- Middle: Madison
- High: Astronaut
Source: Space Coast AOR. This data may not be complete. We recommend contacting the local school district to confirm school assignments for this home.
- $253,4003 bd2 ba1.3k sqft860 Hillcrest Ave, Titusville, FL 32796Off Market
- $296,1004 bd2 ba1.7k sqft800 Hillcrest Ave, Titusville, FL 32796Off Market

- $320,2004 bd2 ba1.7k sqft800 Hillcrest Ave E, Titusville, FL 32796Off Market
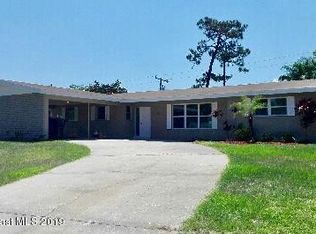
- $375,0004 bd2 ba1.8k sqft825 Poinsettia Ave, Titusville, FL 32796Sold
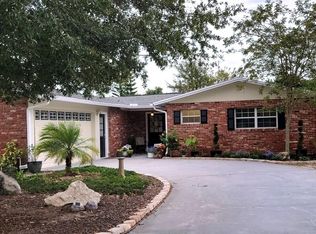
- $251,1003 bd2 ba1.2k sqft790 Hillcrest Ave, Titusville, FL 32796Off Market
- $243,6003 bd2 ba1.2k sqft895 Poinsettia Ave, Titusville, FL 32796Off Market
- $299,5004 bd2 ba1.4k sqft805 Poinsettia Ave, Titusville, FL 32796Off Market
- $350,1003 bd3 ba1.7k sqft890 Hillcrest Ave, Titusville, FL 32796Off Market
A local agent can set up tours, give advice and negotiate with sellers.
Similar homes
- $285,0002 bd2 ba1.4k sqft1419 Brook Dr, Titusville, FL 32780For Sale
 MLS ID #1084535, Johanna Hamilton. Space Coast AOR
 - $254,9003 bd2 ba1.1k sqft610 East Ct, Titusville, FL 32796For Sale
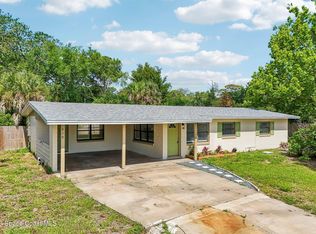 MLS ID #1076702, Cinthia Gonsales. Space Coast AOR
 - $275,0003 bd2 ba1.1k sqft2731 Pine Ridge Dr, Titusville, FL 32780For Sale
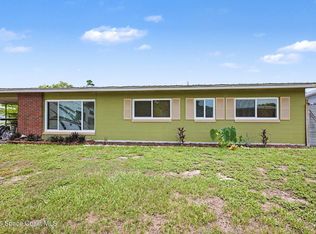 MLS ID #1083664, Kevin McCulty. Space Coast AOR
 - $279,9005 bd3 ba2.1k sqft424 Lenore Ave, Titusville, FL 32796For Sale
 MLS ID #1047974, Mamie Sheree Jones. Space Coast AOR
 - $274,9003 bd2 ba1.4k sqft585 Sunrise Dr S, Titusville, FL 32780For SaleMLS ID #1083373, Tina Palverento. Space Coast AOR
- $359,9004 bd2 ba1.7k sqft3536 Canon Ct, Titusville, FL 32796For SaleMLS ID #1084713, Laura Lee Hanson. Space Coast AOR
- $299,0003 bd2 ba1.5k sqft1675 Saratoga Dr, Titusville, FL 32796For SaleMLS ID #1077738, Tina M Adamson. Space Coast AOR
- $239,9003 bd2 ba1.3k sqft3245 Teal St, Titusville, FL 32796For SaleMLS ID #1078585, Chad P Conner. Space Coast AOR
- $315,0003 bd2 ba1.6k sqft3280 Heider Rd, Titusville, FL 32796For SaleMLS ID #1082306, Manny Canha. Space Coast AOR
- $220,0002 bd2 ba1k sqft1705 Privateer Dr, Titusville, FL 32796For SaleMLS ID #1084567, Lisa A Mosier. Space Coast AOR
- $277,0003 bd2 ba1.3k sqft1440 Thomas St, Titusville, FL 32780For SaleMLS ID #1083147, Niria Jenny Penton. Space Coast AOR
- $345,0004 bd2 ba1.8k sqft112 Forrell Ave, Titusville, FL 32796For SaleMLS ID #1079262, Melissa Berge. Space Coast AOR
- $365,0003 bd2 ba1.4k sqft1607 Eden Ct, Titusville, FL 32796For SaleMLS ID #1081976, Anjelika Teynor. Space Coast AOR
- $274,9003 bd2 ba1k sqft4745 Key Biscayne Dr, Titusville, FL 32780For SaleMLS ID #1078497, Sheila Bonvallat. Space Coast AOR
- $275,0003 bd2 ba1.1k sqft850 Karen Dr, Titusville, FL 32780For SaleMLS ID #1076846, Angel Perez. Space Coast AOR
- $340,0003 bd2 ba1.8k sqft1472 Kodak Dr, Titusville, FL 32796For SaleMLS ID #1080277, Kevin McCulty. Space Coast AOR
- $305,0003 bd2 ba1.2k sqft4040 Raney Rd, Titusville, FL 32780For SaleMLS ID #1084293, Edna Wilson. Space Coast AOR
- $395,0003 bd3 ba2.5k sqft1502 Elm Ter, Titusville, FL 32780For SaleMLS ID #1084528, Marlon Vega. Space Coast AOR
- $318,0003 bd2 ba1.7k sqft1165 Santa Cruz Ave, Titusville, FL 32780For SaleMLS ID #1082901, Brian Zachry. Space Coast AOR
- $299,9003 bd2 ba1.5k sqft4865 Key Biscayne Dr, Titusville, FL 32780For SaleMLS ID #1081648, Christina Landwehr. Space Coast AOR
