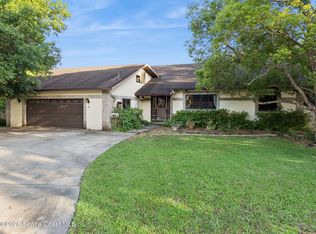
Welcome to your own private slice of peace and tranquility! This property gives you the space for all of your hobbies, the tranquility from the pond out back that's fully stocked, and a home that feels cozy but is a blank canvas for your personal upgrades. The wrap around porch is perfect for drinking your morning coffee while listening to the birds chirp and inside you'll find an open floor plan. The third bedroom upstairs is perfect for guests or kids to grow. Primary suite comes equipped with a his and hers closet, double sinks, and jacuzzi tub. Major upgrades include: AC, Water Heater, and Well Pump (2025), Septic pumped (2025), Rebedded Water Softener System (6/26), and Roof (2024). Come see and experience this property for yourself- the photos don't fully do it justice!
Beige shed in front does not convey. Plants in pots do not convey. Buyer has choice of only one refrigerator in kitchen. Washer & Dryer convey.
For sale
$435,000
3931 Us Highway 1, Mims, FL 32754
3beds
1,786sqft
:
Get pre-qualified$2,798/mo
Single Family Residence
Built in 2004
1.08 Acres Lot
$-- Zestimate®
$244/sqft
$-- HOA
What's special
Open floor planWasher and dryer conveyWater heater
- 4 days |
- 663 |
- 51 |
Zillow last checked:
Listing updated:
Listed by:
Holli M Couch 321-704-5285,
Blue Marlin Real Estate
Source: Space Coast AOR,MLS#: 1083172
Facts & features
Interior
Bedrooms & bathrooms
- Bedrooms: 3
- Bathrooms: 3
- Full bathrooms: 2
- 1/2 bathrooms: 1
Heating
- Central
Cooling
- Central Air
Appliances
- Included: Dryer, Electric Cooktop, Electric Oven, Electric Water Heater, Microwave, Refrigerator, Washer
- Laundry: Electric Dryer Hookup, Lower Level, Washer Hookup
Features
- Ceiling Fan(s), His and Hers Closets, Open Floorplan, Primary Bathroom - Tub with Shower, Primary Bathroom -Tub with Separate Shower, Primary Downstairs, Vaulted Ceiling(s), Walk-In Closet(s)
- Flooring: Carpet, Tile, Wood
- Number of fireplaces: 1
- Fireplace features: Wood Burning
Interior area
- Total interior livable area: 1,786 sqft
Property
Parking
- Total spaces: 4
- Parking features: Carport
- Carport spaces: 4
Features
- Stories: 2
- Patio & porch: Covered, Wrap Around
- Has view: Yes
- View description: Pond
- Has water view: Yes
- Water view: Pond
Lot
- Size: 1.08 Acres
- Features: Few Trees
Details
- Additional structures: Shed(s)
- Additional parcels included: 2000381
- Parcel number: 20353100530
- Special conditions: Standard
Construction
Type & style
- Home type: SingleFamily
- Architectural style: A-Frame
- Property subtype: Single Family Residence
Materials
- Aluminum Siding, Frame, Vinyl Siding
Condition
- New construction: No
- Year built: 2004
Utilities & green energy
- Sewer: Septic Tank
- Water: Well
- Utilities for property: Electricity Connected, Water Connected
Community & HOA
Community
- Subdivision: None
HOA
- Has HOA: No
Location
- Region: Mims
Financial & listing details
- Price per square foot: $244/sqft
- Date on market: 7/24/2026
- Listing terms: Cash,Conventional,FHA,VA Loan
Estimated market value
Not available
Estimated sales range
Not available
Not available
Price history
| Date | Event | Price |
|---|---|---|
| 7/24/2026 | Listed for sale | $435,000$244/sqft |
Source: Space Coast AOR #1083172 Report a problem | ||
Public tax history
Tax history is unavailable.
Monthly payment
Est. payment
Payment breakdown
Explore the cost of this home by adjusting the details. Changes won't be saved.Climate risks
Neighborhood: 32754
Nearby schools
GreatSchools rating
- 7/10Pinewood Elementary SchoolGrades: PK-6Distance: 0.3 mi
- 5/10James Madison Middle SchoolGrades: 7-8Distance: 5 mi
- 3/10Astronaut High SchoolGrades: 9-12Distance: 5.7 mi
Schools provided by the listing agent
- Elementary: Pinewood
- Middle: Madison
- High: Astronaut
Source: Space Coast AOR. This data may not be complete. We recommend contacting the local school district to confirm school assignments for this home.
- $439,7003 bd2 ba1.7k sqft3931 Highway 1, Mims, FL 32754Off Market
- $369,8003 bd2 ba1.7k sqft3750 Dunlap Rd, Mims, FL 32754Off Market
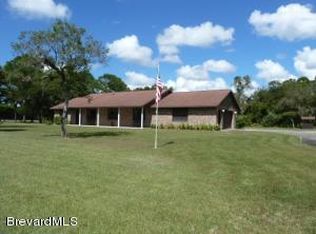
- $293,4003 bd2 ba1k sqft3951 Highway 1, Mims, FL 32754Off Market
- $327,6003 bd2 ba1.6k sqft3700 Dunlap Rd, Mims, FL 32754Off Market
- $99,1902.32 Acres3981 Highway 1, Mims, FL 32754Off Market
- $344,8003 bd2 ba1.4k sqft3751 Dunlap Rd, Mims, FL 32754Off Market
- $417,9003 bd2 ba1.7k sqft3690 Dunlap Rd, Mims, FL 32754Off Market
- $87,6404.37 Acres4005 Highway 1, Mims, FL 32754Off Market
A local agent can set up tours, give advice and negotiate with sellers.
Similar homes
- $425,0003 bd2 ba1.7k sqft3575 Carter Rd, Mims, FL 32754For Sale
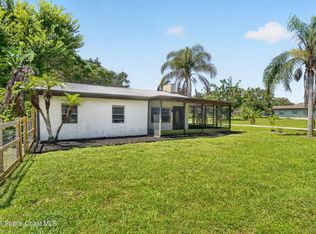 MLS ID #1083153, Rachel Elizabeth Furrow. Space Coast AOR
 - $599,0003 bd2 ba1.8k sqft4025 Richy Rd, Mims, FL 32754For Sale
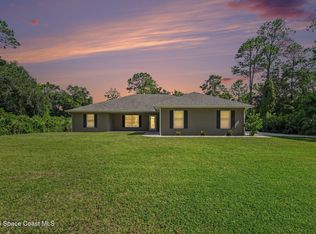 MLS ID #1083225, Jason Brown. Space Coast AOR
 - $349,0004 bd2 ba1.5k sqft4076 Fitzroy Reef Dr, Mims, FL 32754For Sale
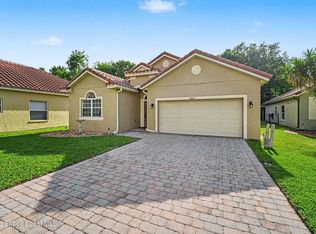 MLS ID #1079438, Tommy J Merchant. Space Coast AOR
 - $410,0005 bd4 ba2.4k sqft3443 Parkland St, Titusville, FL 32796For Sale
 MLS ID #1075879, Thomas Nickley. Space Coast AOR
 - $489,0005 bd3 ba2.3k sqft4495 Buttonbush Dr, Titusville, FL 32796For SaleMLS ID #1081495, Cierra Porta. Space Coast AOR
- $369,0003 bd2 ba1.5k sqft2088 Sun Valley St, Titusville, FL 32780For SaleMLS ID #1083286, Cody Spaur. Space Coast AOR
- $525,0004 bd3 ba2.1k sqft3496 Parkland St, Titusville, FL 32796For SaleMLS ID #1077982, Sanja Hardy. Space Coast AOR
- $475,0004 bd3 ba2.4k sqft3869 Ventnor Dr, Titusville, FL 32796For SaleMLS ID #1078285, Dillon Bout. Space Coast AOR
- $495,0003 bd2 ba2.2k sqft4360 Buttonbush Dr, Titusville, FL 32796For SaleMLS ID #1078578, Kimberly English. Space Coast AOR
- $384,0004 bd2 ba1.9k sqft4018 Rolling Hill Dr, Titusville, FL 32796For SaleMLS ID #1075133, Jason Brown. Space Coast AOR
- $419,0003 bd2 ba1.9k sqft3065 KNOX MC RAE DRIVE, TITUSVILLE, FL 32780For Sale
 MLS ID #O6391376, James Mutter, MUTTER REALTY. Stellar MLS
 - $370,0003 bd2 ba1.8k sqft5879 Cheshire Dr, Titusville, FL 32780For SaleMLS ID #1083218, Christina Riordan. Space Coast AOR
- $288,5002 bd2 ba1.4k sqft3366 Morrow Pl, Mims, FL 32754For SaleMLS ID #1081506, Jason M Sanchez. Space Coast AOR
- $480,0003 bd3 ba2.3k sqft685 Bella Vista Dr, Titusville, FL 32780For SaleMLS ID #1081965, Donna Cox. Space Coast AOR
- $474,0004 bd3 ba2.3k sqft3100 Saunders Pl, Titusville, FL 32780For SaleMLS ID #1079674, Darlene Tindall. Space Coast AOR
- $315,0003 bd2 ba1.6k sqft3280 Heider Rd, Titusville, FL 32796For SaleMLS ID #1082306, Manny Canha. Space Coast AOR
- $588,0003 bd3 ba2.2k sqft1225 War Eagle Blvd, Titusville, FL 32796For SaleMLS ID #1078517, Brian Zachry. Space Coast AOR
- $435,0005 bd2 ba2.3k sqft6599 Bamboo Ave, Cocoa, FL 32927For SaleMLS ID #1080839, William Andersen. Space Coast AOR
- $340,0003 bd2 ba1.8k sqft1472 Kodak Dr, Titusville, FL 32796For SaleMLS ID #1080277, Megan Hedrick. Space Coast AOR
- $365,0003 bd2 ba1.4k sqft1607 Eden Ct, Titusville, FL 32796For SaleMLS ID #1081976, Anjelika Teynor. Space Coast AOR
