Welcome to The Sanctuary II, one of Titusville's most sought-after gated communities. This beautifully maintained 4BR/2BA home blends timeless Tuscan-inspired design with exceptional indoor and outdoor living. The screened lanai features a grapevine-covered trellis, double-sided gas fireplace, 220V hot tub hookup, and overlooks a fully fenced, park-like backyard with a wood-burning fire pit and stocked wood rack. Inside, enjoy an open great room, formal dining, and a stunning kitchen with a large island, double ovens, gas cooktop, Tuscan backsplash, and refrigerator with traditional AND craft ice spheres. The spacious primary suite offers lanai access, dual walk-in closets, separate vanities, an oversized shower, and garden tub. Circular drive, oversized 2-car garage, whole-house generator with exterior hookup to power the entire home, gas water heater, low HOA, and a lifestyle designed for elegant entertaining and everyday comfort.
For sale
$500,000
4472 Bethany Ln, Titusville, FL 32780
4beds
2,337sqft
:
Get pre-qualified$3,208/mo
Single Family Residence
Built in 2004
8,712 Square Feet Lot
$485,400 Zestimate®
$214/sqft
$25/mo HOA
What's special
Double-sided gas fireplaceLarge islandScreened lanaiStocked wood rackSpacious primary suiteGrapevine-covered trellisGarden tub
- 6 days |
- 363 |
- 15 |
Likely to sell faster than
Zillow last checked:
Listing updated:
Listed by:
Rise Elizabeth Walter 415-279-1107,
Phoenix Realty Advisors LLC,
Jerry L. Frulio 321-258-9732,
Phoenix Realty Advisors LLC
Source: Space Coast AOR,MLS#: 1084218
Facts & features
Interior
Bedrooms & bathrooms
- Bedrooms: 4
- Bathrooms: 2
- Full bathrooms: 2
Heating
- Central, Electric
Cooling
- Central Air, Electric
Appliances
- Included: Dishwasher, Disposal, Double Oven, Dryer, Gas Cooktop, Gas Water Heater, Microwave, Refrigerator, Washer
Features
- Breakfast Bar, Breakfast Nook, Ceiling Fan(s), Eat-in Kitchen, Entrance Foyer, His and Hers Closets, Kitchen Island, Open Floorplan, Pantry, Primary Bathroom -Tub with Separate Shower, Smart Thermostat, Split Bedrooms, Vaulted Ceiling(s), Walk-In Closet(s), Wet Bar
- Flooring: Carpet, Tile
- Number of fireplaces: 1
- Fireplace features: Double Sided, Gas
Interior area
- Total interior livable area: 2,337 sqft
Property
Parking
- Total spaces: 2
- Parking features: Circular Driveway, Garage
- Garage spaces: 2
Features
- Stories: 1
- Patio & porch: Patio, Screened
- Exterior features: Fire Pit
- Fencing: Back Yard
Lot
- Size: 8,712 Square Feet
- Features: Sprinklers In Front, Sprinklers In Rear
Details
- Additional structures: Shed(s)
- Additional parcels included: 2221255
- Parcel number: 223520030000b.00005.00
- Special conditions: Standard
Construction
Type & style
- Home type: SingleFamily
- Property subtype: Single Family Residence
Materials
- Block, Stucco
- Roof: Shingle
Condition
- Updated/Remodeled
- New construction: No
- Year built: 2004
Utilities & green energy
- Sewer: Public Sewer
- Water: Public
- Utilities for property: Cable Connected, Electricity Connected, Natural Gas Connected, Sewer Connected, Water Connected
Community & HOA
Community
- Security: Security System Owned
- Subdivision: Sanctuary II Phase 1
HOA
- Has HOA: Yes
- Amenities included: Gated
- HOA fee: $300 annually
- HOA name: The Sanctuary II HOA Inc.
Location
- Region: Titusville
Financial & listing details
- Price per square foot: $214/sqft
- Tax assessed value: $404,850
- Annual tax amount: $2,544
- Date on market: 8/5/2026
- Listing terms: Cash,Conventional,FHA,VA Loan
Estimated market value
$485,400
$461,000 - $510,000
$2,493/mo
Price history
| Date | Event | Price |
|---|---|---|
| 8/5/2026 | Listed for sale | $500,000+1786.8%$214/sqft |
Source: Space Coast AOR #1084218 Report a problem | ||
| 11/14/2003 | Sold | $26,500$11/sqft |
Source: Public Record Report a problem | ||
Public tax history
| Year | Property taxes | Tax assessment |
|---|---|---|
| 2025 | $2,544 +1.4% | $179,770 +2.9% |
| 2024 | $2,510 +1.8% | $174,710 +3% |
| 2023 | $2,465 +6.9% | $169,630 +3% |
| 2022 | $2,305 -2.5% | $164,690 +3% |
| 2021 | $2,364 +0.2% | $159,900 +1.4% |
| 2020 | $2,360 -1.5% | $157,700 +2.3% |
| 2019 | $2,396 | $154,160 +1.9% |
| 2018 | $2,396 -0.6% | $151,290 +2.1% |
| 2017 | $2,410 +0.7% | $148,180 +2.1% |
| 2016 | $2,394 +2.8% | $145,140 +0.7% |
| 2015 | $2,329 -2.5% | $144,140 +0.8% |
| 2014 | $2,388 | $143,000 -3.2% |
| 2013 | -- | $147,680 +6.6% |
| 2012 | $2,324 -9.5% | $138,540 -8.2% |
| 2011 | $2,568 -31.6% | $150,870 -29.9% |
| 2010 | $3,757 +4.9% | $215,080 -9.9% |
| 2009 | $3,583 +4.7% | $238,640 -17.1% |
| 2008 | $3,422 -2.8% | $288,000 +4% |
| 2007 | $3,519 +0.1% | $277,000 +32.6% |
| 2005 | $3,517 +646.5% | $208,890 +849.5% |
| 2004 | $471 -3.1% | $22,000 |
| 2003 | $486 -0.8% | $22,000 |
| 2002 | $490 | $22,000 |
Find assessor info on the county website
Monthly payment
Est. payment
Payment breakdown
Explore the cost of this home by adjusting the details. Changes won't be saved.Climate risks
Neighborhood: 32780
Nearby schools
GreatSchools rating
- 4/10Apollo Elementary SchoolGrades: PK-6Distance: 1.2 mi
- 4/10Andrew Jackson Middle SchoolGrades: 7-8Distance: 0.8 mi
- 4/10Titusville High SchoolGrades: PK,9-12Distance: 2.4 mi
Schools provided by the listing agent
- Elementary: Apollo
- Middle: Jackson
- High: Titusville
Source: Space Coast AOR. This data may not be complete. We recommend contacting the local school district to confirm school assignments for this home.
- $399,9003 bd2 ba2.7k sqft4474 Bethany Ln, Titusville, FL 32780Off Market
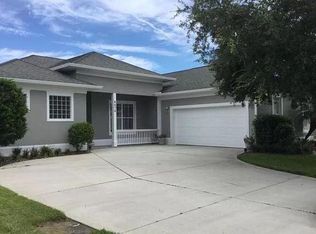
- $385,4004 bd3 ba1.9k sqft4470 Bethany Ln, Titusville, FL 32780Off Market
- $415,0004 bd2 ba2.3k sqft4572 Helena Dr, Titusville, FL 32780Off Market
- $401,3003 bd2 ba2.2k sqft4574 Helena Dr, Titusville, FL 32780Off Market
- $490,8004 bd2 ba2.5k sqft4570 Helena Dr, Titusville, FL 32780Off Market
- $375,4003 bd2 ba1.9k sqft4476 Bethany Ln, Titusville, FL 32780Off Market
- $447,2003 bd2 ba2k sqft4468 Bethany Ln, Titusville, FL 32780Off Market
- $647,6005 bd3 ba4k sqft4477 Bethany Ln, Titusville, FL 32780Off Market
A local agent can set up tours, give advice and negotiate with sellers.
Similar homes
- $515,0004 bd4 ba3.1k sqft3870 Raney Rd, Titusville, FL 32780For Sale
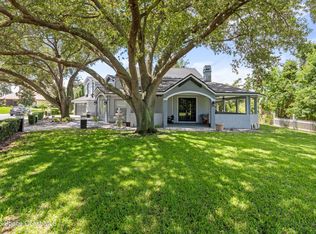 MLS ID #1082028, Scott Fader. Space Coast AOR
 - $472,0004 bd3 ba2.3k sqft3100 Saunders Pl, Titusville, FL 32780For Sale
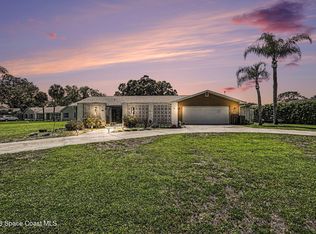 MLS ID #1079674, Darlene Tindall. Space Coast AOR
 - $480,0003 bd3 ba2.3k sqft685 Bella Vista Dr, Titusville, FL 32780For Sale
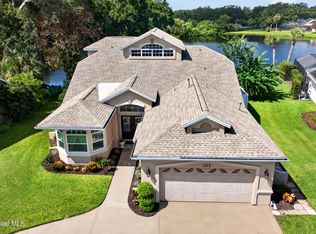 MLS ID #1081965, Donna Cox. Space Coast AOR
 - $490,0004 bd3 ba2.6k sqft2180 Figtree Dr, Titusville, FL 32780For Sale
 MLS ID #1065845, Jake Rotger. Space Coast AOR
 - $499,0005 bd3 ba2.2k sqft340 Meredith Way, Titusville, FL 32780For SaleMLS ID #1076571, Austin William Naylor. Space Coast AOR
- $550,0004 bd4 ba2.4k sqft4165 Heller Rd, Titusville, FL 32796For SaleMLS ID #1084501, Whitney Ward. Space Coast AOR
- $587,9004 bd3 ba2.5k sqft2620 Toups Trl, Titusville, FL 32780For SaleMLS ID #1081071, William Ford Hull. Space Coast AOR
- $395,0003 bd3 ba2.5k sqft1502 Elm Ter, Titusville, FL 32780For SaleMLS ID #1084528, Marlon Vega. Space Coast AOR
- $489,0003 bd3 ba2.7k sqft625 Breakaway Trl, Titusville, FL 32780For SaleMLS ID #1079612, Sarah Rekab. Space Coast AOR
- $470,0004 bd2 ba1.9k sqft7734 Fortana Way, Titusville, FL 32780For SaleMLS ID #1083532, Linda Powers. Space Coast AOR
- $585,0005 bd3 ba3.4k sqft3130 Saunders Pl, Titusville, FL 32780For SaleMLS ID #1076976, Tina M Adamson. Space Coast AOR
- $590,0004 bd4 ba2.9k sqft2956 Long Lake Dr, Titusville, FL 32780For SaleMLS ID #1064920, Jason Brown. Space Coast AOR
- $525,0004 bd3 ba2.1k sqft3496 Parkland St, Titusville, FL 32796For SaleMLS ID #1077982, Sanja Hardy. Space Coast AOR
- $369,0003 bd2 ba1.5k sqft2088 Sun Valley St, Titusville, FL 32780For SaleMLS ID #1083286, Cody Spaur. Space Coast AOR
- $370,0003 bd2 ba1.8k sqft5879 Cheshire Dr, Titusville, FL 32780For SaleMLS ID #1083218, Christina Riordan. Space Coast AOR
- $275,0002 bd2 ba1.4k sqft1419 Brook Dr, Titusville, FL 32780For SaleMLS ID #1084535, Johanna Hamilton. Space Coast AOR
- $369,9003 bd3 ba1.9k sqft2415 Saint Pauls Dr, Titusville, FL 32780For SaleMLS ID #1079742, Prentice Sanger. Space Coast AOR
- $329,7004 bd3 ba2.4k sqft2289 Heritage Dr, Titusville, FL 32780For SaleMLS ID #1083811, Kenneth J Broadbent. Space Coast AOR
- $549,9003 bd2 ba2.5k sqft3812 Wood Haven Ct, Titusville, FL 32796For SaleMLS ID #1075803, Joyce E Sipple. Space Coast AOR
- $374,0003 bd2 ba1.8k sqft565 Greenleaf Ln, Titusville, FL 32780For SaleMLS ID #1079389, Craig Luiz. Space Coast AOR
