Welcome to your own private retreat in the highly desirable Hunters Ridge community. Situated on nearly 0.8 acres at the end of a quiet cul-de-sac, this beautifully updated 3-bedroom, 2-bath home offers over 2,500 square feet of thoughtfully designed living space with the perfect balance of luxury, comfort, and privacy.
From the moment you arrive, you'll appreciate the manicured landscaping, oversized lot, and charming curb appeal. Inside, the home features an open and inviting layout with a formal dining room, spacious family room anchored by a wood-burning fireplace, and high-end finishes throughout. The updated kitchen flows seamlessly into the main living areas, making it ideal for entertaining or everyday living.
The expansive, privacy-fenced backyard provides endless possibilities, with plenty of room to add a custom pool while still enjoying abundant green space. Bahama-style hurricane shutters offer peace of mind and make storm preparation quick and easy. Perfectly located just minutes from the Indian River, with convenient access to Orlando, Melbourne, and New Smyrna Beach, you'll enjoy the best of Florida living. Even better, experience unforgettable rocket launches right from your own backyard.
If you've been searching for a move-in-ready home with space, privacy, quality updates, and a location that truly offers something special, this is the one.
Pending
Price cut: $25K (7/29)
$549,900
3812 Wood Haven Ct, Titusville, FL 32796
3beds
2,568sqft
Single Family Residence
Built in 1993
0.79 Acres Lot
$-- Zestimate®
$214/sqft
$-- HOA
What's special
Charming curb appealHigh-end finishes throughoutOpen and inviting layoutOversized lotFormal dining roomBahama-style hurricane shuttersExpansive privacy-fenced backyard
- 127 days
- 449
- 28
Zillow last checked:
Listing updated:
Listed by:
Joyce E Sipple 321-567-3550,
Florida Style Real Estate,Inc.
Source: Space Coast AOR,MLS#: 1075803
Facts & features
Interior
Bedrooms & bathrooms
- Bedrooms: 3
- Bathrooms: 2
- Full bathrooms: 2
Heating
- Central, Electric
Cooling
- Central Air, Electric
Appliances
- Included: Dishwasher, Disposal, Dryer, Electric Oven, Electric Range, Electric Water Heater, Microwave, Refrigerator, Washer
- Laundry: Electric Dryer Hookup
Features
- Breakfast Bar, Built-in Features, Ceiling Fan(s), Eat-in Kitchen, Entrance Foyer, His and Hers Closets, Kitchen Island, Open Floorplan, Pantry, Primary Bathroom -Tub with Separate Shower, Split Bedrooms, Walk-In Closet(s)
- Flooring: Tile
- Number of fireplaces: 1
- Fireplace features: Wood Burning
Interior area
- Total interior livable area: 2,568 sqft
Property
Parking
- Total spaces: 2
- Parking features: Attached, Garage, Garage Door Opener
- Attached garage spaces: 2
Features
- Levels: One
- Stories: 1
- Exterior features: Storm Shutters
- Fencing: Back Yard,Privacy,Vinyl
Lot
- Size: 0.79 Acres
- Features: Cul-De-Sac, Few Trees, Sprinklers In Front, Sprinklers In Rear
Details
- Additional parcels included: 2110396
- Parcel number: 2135313100000.00011.00
- Zoning description: Residential
- Special conditions: Standard
Construction
Type & style
- Home type: SingleFamily
- Property subtype: Single Family Residence
Materials
- Block, Stucco
- Roof: Shingle
Condition
- Updated/Remodeled
- New construction: No
- Year built: 1993
Utilities & green energy
- Sewer: Public Sewer
- Water: Public
- Utilities for property: Natural Gas Available, Sewer Connected
Community & HOA
Community
- Security: Smoke Detector(s)
- Subdivision: Hunters Ridge II
HOA
- Has HOA: No
Location
- Region: Titusville
Financial & listing details
- Price per square foot: $214/sqft
- Tax assessed value: $380,460
- Annual tax amount: $2,299
- Date on market: 4/27/2026
- Listing terms: Cash,Conventional,FHA,VA Loan
- Road surface type: Paved
Estimated market value
Not available
Estimated sales range
Not available
Not available
Price history
| Date | Event | Price |
|---|---|---|
| 8/15/2026 | Pending sale | $549,900$214/sqft |
Source: Space Coast AOR #1075803 Report a problem | ||
| 7/29/2026 | Price change | $549,900-4.3%$214/sqft |
Source: Space Coast AOR #1075803 Report a problem | ||
| 6/28/2026 | Price change | $574,900-4.2%$224/sqft |
Source: Space Coast AOR #1075803 Report a problem | ||
| 4/27/2026 | Listed for sale | $599,900+252.9%$234/sqft |
Source: Space Coast AOR #1075803 Report a problem | ||
| 12/20/2000 | Sold | $170,000$66/sqft |
Source: Public Record Report a problem | ||
Public tax history
| Year | Property taxes | Tax assessment |
|---|---|---|
| 2025 | $2,299 +1.9% | $162,560 +2.9% |
| 2024 | $2,257 +2.3% | $157,980 +3% |
| 2023 | $2,206 +7.4% | $153,380 +3% |
| 2022 | $2,055 -2.1% | $148,920 +3% |
| 2021 | $2,099 +0.2% | $144,590 +1.4% |
| 2020 | $2,094 -1.4% | $142,600 +2.3% |
| 2019 | $2,123 | $139,400 +1.9% |
| 2018 | $2,123 -0.4% | $136,810 +2.1% |
| 2017 | $2,132 +0.8% | $134,000 +2.1% |
| 2016 | $2,115 +4.6% | $131,250 +0.7% |
| 2015 | $2,023 -2.9% | $130,340 +0.8% |
| 2014 | $2,084 | $129,310 -2% |
| 2013 | -- | $131,910 +5.3% |
| 2012 | $2,006 -6.2% | $125,270 -5.5% |
| 2011 | $2,139 -10.6% | $132,560 -17.8% |
| 2010 | $2,392 +10% | $161,280 -14.7% |
| 2009 | $2,174 +4.6% | $189,160 -16.7% |
| 2008 | $2,079 -7.2% | $227,000 -8.8% |
| 2007 | $2,241 -2.4% | $249,000 +18.3% |
| 2005 | $2,296 +0.3% | $210,400 +32.2% |
| 2004 | $2,290 -0.8% | $159,200 +19.4% |
| 2003 | $2,309 +2.1% | $133,350 +7% |
| 2002 | $2,260 -1.3% | $124,570 +7.2% |
| 2001 | $2,290 +12.7% | $116,250 +8.7% |
| 2000 | $2,033 | $106,950 |
Find assessor info on the county website
Monthly payment
Est. payment
Payment breakdown
Explore the cost of this home by adjusting the details. Changes won't be saved.Climate risks
Neighborhood: 32796
Nearby schools
Schools provided by the listing agent
- Elementary: Oak Park
- Middle: Madison
- High: Astronaut
Source: Space Coast AOR. This data may not be complete. We recommend contacting the local school district to confirm school assignments for this home.

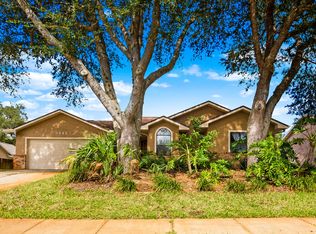
Similar homes
- $575,0003 bd3 ba2.2k sqft1225 War Eagle Blvd, Titusville, FL 32796For Sale
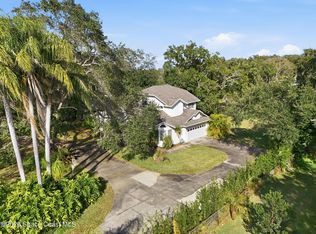 MLS ID #1086287, Brian Zachry. Space Coast AOR
 - $550,0004 bd3 ba2.4k sqft4165 Heller Rd, Titusville, FL 32796For Sale
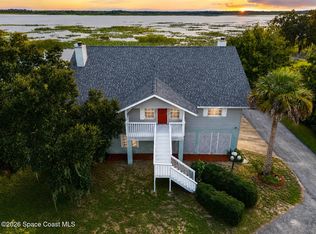 MLS ID #1084501, Whitney Ward. Space Coast AOR
 - $425,0003 bd2 ba2.3k sqft3975 Tangle Dr, Titusville, FL 32796For Sale
 MLS ID #1085999, Rachel L Durrett. Space Coast AOR
 - $560,0004 bd3 ba2.1k sqft3670 Kite St, Titusville, FL 32796For Sale
 MLS ID #1084667, Cierra Porta. Space Coast AOR
