Situated on 1.06 acres with NO HOA, 3910 Wateroak Way offers space, privacy, and elevated comfort. This beautifully maintained 4 bedroom, 3 bath brick home features a desirable SPLIT floor plan, wood flooring, & vaulted ceilings. The spacious primary suite double walk-in closets, a large bathroom with dual vanities, & French doors leading directly to the pool deck. Designed for gathering, the chef's kitchen offers custom cabinetry, granite countertops, GAS range, & generous prep space, opening to the inviting family room with GAS fireplace. Two secondary baths have new LVP flooring. The 4th bedroom could easily be a home office. Step outside & enjoy the screened lanai with a 13ftX8ft HEATED pool overlooking the expansive backyard. Additional highlights include a 3-CAR garage, indoor laundry room, boat/RV parking, new landscaping, 2024 whole home generator, 2025 A/C, I-Spring water system, upgraded electrical, gutters, 2024 refrigerator & dishwasher, 2020 roof, & pool resurfaced 2018.
For sale
Price cut: $11K (7/27)
$699,000
3910 Wateroak Way, Titusville, FL 32796
4beds
2,459sqft
:
Get pre-qualified$4,497/mo
Single Family Residence
Built in 1996
1.06 Acres Lot
$685,200 Zestimate®
$284/sqft
$-- HOA
What's special
Screened lanaiGenerous prep spaceGranite countertopsGas rangeIndoor laundry roomExpansive backyardCustom cabinetry
- 135 days |
- 777 |
- 45 |
Zillow last checked:
Listing updated:
Listed by:
Jennifer McDonald 847-204-5544,
Gulfstream Realty Group
Source: Space Coast AOR,MLS#: 1072044
Facts & features
Interior
Bedrooms & bathrooms
- Bedrooms: 4
- Bathrooms: 3
- Full bathrooms: 3
Heating
- Central
Cooling
- Central Air
Appliances
- Included: Dishwasher, Disposal, Dryer, Freezer, Gas Oven, Gas Range, Gas Water Heater, Microwave, Refrigerator, Washer
- Laundry: In Unit
Features
- Breakfast Bar, Breakfast Nook, Ceiling Fan(s), Eat-in Kitchen, Entrance Foyer, His and Hers Closets, Open Floorplan, Pantry, Primary Bathroom - Shower No Tub, Smart Thermostat, Split Bedrooms, Vaulted Ceiling(s), Walk-In Closet(s)
- Flooring: Tile, Vinyl, Wood
- Windows: Skylight(s)
- Number of fireplaces: 1
- Fireplace features: Gas
Interior area
- Total structure area: 3,996
- Total interior livable area: 2,459 sqft
Property
Parking
- Total spaces: 3
- Parking features: Circular Driveway, Garage, Garage Door Opener, RV Access/Parking
- Garage spaces: 3
Features
- Levels: One
- Stories: 1
- Patio & porch: Covered, Screened
- Exterior features: Fire Pit
- Has private pool: Yes
- Pool features: Gas Heat, Heated, In Ground, Screen Enclosure
- Fencing: Back Yard,Fenced,Full,Wood
- Has view: Yes
- View description: Pool, Trees/Woods
Lot
- Size: 1.06 Acres
- Features: Cleared, Corner Lot, Sprinklers In Front, Sprinklers In Rear
Details
- Additional parcels included: 2107138
- Parcel number: 2135302500000.00032.00
- Special conditions: Standard
Construction
Type & style
- Home type: SingleFamily
- Property subtype: Single Family Residence
Materials
- Brick, Frame, Wood Siding
- Roof: Shingle
Condition
- Updated/Remodeled
- New construction: No
- Year built: 1996
Utilities & green energy
- Sewer: Septic Tank
- Water: Public
- Utilities for property: Cable Connected, Electricity Connected, Natural Gas Connected, Water Connected
Community & HOA
Community
- Subdivision: Silk Oak Estates
HOA
- Has HOA: No
Location
- Region: Titusville
Financial & listing details
- Price per square foot: $284/sqft
- Tax assessed value: $541,590
- Annual tax amount: $918
- Date on market: 3/21/2026
- Listing terms: Cash,Conventional,FHA,VA Loan
- Road surface type: Asphalt
Estimated market value
$685,200
$651,000 - $719,000
$3,938/mo
Price history
| Date | Event | Price |
|---|---|---|
| 7/27/2026 | Price change | $699,000-1.5%$284/sqft |
Source: Space Coast AOR #1072044 Report a problem | ||
| 5/27/2026 | Price change | $710,000-2.1%$289/sqft |
Source: Space Coast AOR #1072044 Report a problem | ||
| 3/21/2026 | Listed for sale | $724,900+16.9%$295/sqft |
Source: Space Coast AOR #1072044 Report a problem | ||
| 7/31/2023 | Sold | $620,000-4.6%$252/sqft |
Source: Space Coast AOR #965407 Report a problem | ||
| 7/18/2023 | Pending sale | $649,900$264/sqft |
Source: Space Coast AOR #965407 Report a problem | ||
| 5/19/2023 | Listed for sale | $649,900+62.5%$264/sqft |
Source: Space Coast AOR #965407 Report a problem | ||
| 4/24/2020 | Sold | $400,000$163/sqft |
Source: Space Coast AOR #871457 Report a problem | ||
| 3/22/2020 | Pending sale | $400,000$163/sqft |
Source: Rocket City Real Estate, LLC #871457 Report a problem | ||
| 3/20/2020 | Listed for sale | $400,000+19.4%$163/sqft |
Source: Rocket City Real Estate, LLC #871457 Report a problem | ||
| 7/1/2008 | Sold | $335,000$136/sqft |
Source: Public Record Report a problem | ||
Public tax history
| Year | Property taxes | Tax assessment |
|---|---|---|
| 2025 | $919 -87.8% | $541,590 +0.5% |
| 2024 | $7,557 +60.9% | $538,960 +56.9% |
| 2023 | $4,696 +6.3% | $343,570 +3% |
| 2022 | $4,417 -4.3% | $333,570 +3% |
| 2021 | $4,614 +89.2% | $323,860 +91.2% |
| 2020 | $2,439 +2.1% | $169,360 +2.3% |
| 2019 | $2,389 | $165,560 +1.9% |
| 2018 | $2,389 0% | $162,480 +2.1% |
| 2017 | $2,389 -0.5% | $159,140 +2.1% |
| 2016 | $2,400 -1.1% | $155,870 +0.7% |
| 2015 | $2,427 -2.3% | $154,790 +0.8% |
| 2014 | $2,484 | $153,570 -2.1% |
| 2013 | -- | $156,870 +5.4% |
| 2012 | $2,041 -9% | $148,780 -6.7% |
| 2011 | $2,243 -23.1% | $159,490 -24.2% |
| 2010 | $2,917 -11.7% | $210,300 -14.2% |
| 2009 | $3,302 +29.1% | $245,200 -15.4% |
| 2008 | $2,558 -3.7% | $290,000 -4.6% |
| 2007 | $2,656 +4% | $304,000 +17% |
| 2005 | $2,554 -2.4% | $259,890 +30.6% |
| 2004 | $2,616 -1.9% | $198,970 +21.6% |
| 2003 | $2,667 +1.8% | $163,630 +5.2% |
| 2002 | $2,619 +2.8% | $155,540 +1.3% |
| 2001 | $2,549 +8.9% | $153,470 +7.6% |
| 2000 | $2,340 | $142,680 |
Find assessor info on the county website
Monthly payment
Est. payment
Payment breakdown
Explore the cost of this home by adjusting the details. Changes won't be saved.Climate risks
Neighborhood: 32796
Getting around
3 / 100
Car-DependentNearby schools
GreatSchools rating
- 6/10Oak Park Elementary SchoolGrades: PK-6Distance: 0.7 mi
- 5/10James Madison Middle SchoolGrades: 7-8Distance: 0.8 mi
- 3/10Astronaut High SchoolGrades: 9-12Distance: 1.2 mi
Schools provided by the listing agent
- Elementary: Oak Park
- Middle: Madison
- High: Astronaut
Source: Space Coast AOR. This data may not be complete. We recommend contacting the local school district to confirm school assignments for this home.
- $633,5004 bd3 ba2.7k sqft1562 N Carpenter Rd, Titusville, FL 32796Off Market
- $542,8003 bd2 ba2.8k sqft3920 Wateroak Way, Titusville, FL 32796Off Market
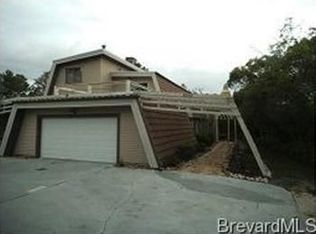
- $465,0003 bd2 ba2.2k sqft3917 Wateroak Way, Titusville, FL 32796Off Market
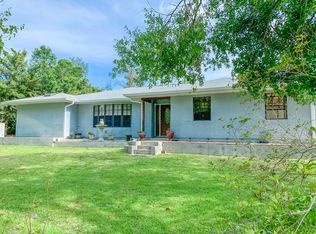
- $460,3004 bd2 ba2.3k sqft1570 N Carpenter Rd, Titusville, FL 32796Off Market
- $557,1003 bd2 ba2.4k sqft3909 Wateroak Way, Titusville, FL 32796Off Market
- $584,0004 bd2 ba2.2k sqft3930 Wateroak Way, Titusville, FL 32796Off Market
- $662,2004 bd3 ba2.7k sqft3925 Wateroak Way, Titusville, FL 32796Off Market
- $419,5002 bd2 ba1.6k sqft1555 N Carpenter Rd, Titusville, FL 32796Off Market
A local agent can set up tours, give advice and negotiate with sellers.
Similar homes
- $650,0004 bd5 ba2.5k sqft130 N Carpenter Rd, Titusville, FL 32796For Sale
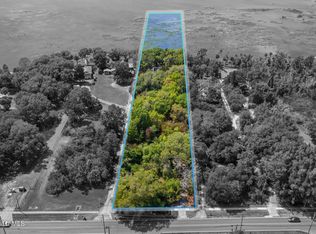 MLS ID #1072999, Summer D Needels. Space Coast AOR
 - $799,0005 bd4 ba3.3k sqft1320 S Carpenter Rd, Titusville, FL 32796For Sale
 MLS ID #1083622, Cody Spaur. Space Coast AOR
 - $525,0004 bd3 ba2.1k sqft3496 Parkland St, Titusville, FL 32796For Sale
 MLS ID #1077982, Sanja Hardy. Space Coast AOR
 - $549,9003 bd2 ba2.5k sqft3812 Wood Haven Ct, Titusville, FL 32796For Sale
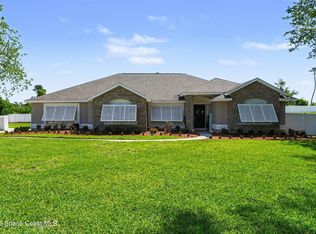 MLS ID #1075803, Joyce E Sipple. Space Coast AOR
 - $489,0005 bd3 ba2.3k sqft4495 Buttonbush Dr, Titusville, FL 32796For SaleMLS ID #1081495, Cierra Porta. Space Coast AOR
- $540,0003 bd3 ba3.2k sqft3630 Miriam Dr, Titusville, FL 32796For SaleMLS ID #1083185, Donna Cox. Space Coast AOR
- $410,0005 bd4 ba2.4k sqft3443 Parkland St, Titusville, FL 32796For SaleMLS ID #1075879, Thomas Nickley. Space Coast AOR
- $669,0004 bd3 ba2.1k sqft7490 Windover Way, Titusville, FL 32780For SaleMLS ID #1080821, Om Amitkumar Dabhi. Space Coast AOR
- $485,0003 bd2 ba2.2k sqft4360 Buttonbush Dr, Titusville, FL 32796For SaleMLS ID #1078578, Kimberly English. Space Coast AOR
- $384,0004 bd2 ba1.9k sqft4018 Rolling Hill Dr, Titusville, FL 32796For SaleMLS ID #1075133, Jason Brown. Space Coast AOR
- $587,9004 bd3 ba2.5k sqft2620 Toups Trl, Titusville, FL 32780For SaleMLS ID #1081071, William Ford Hull. Space Coast AOR
- $740,0004 bd2 ba2.2k sqft3440 Hammock Rd, Mims, FL 32754For SaleMLS ID #1068157, Brandon Thompson. Space Coast AOR
- $510,0003 bd2 ba2.3k sqft3525 Gloria Ave, Mims, FL 32754For SaleMLS ID #1083609, Margaret E. Reynolds. Space Coast AOR
- $430,0004 bd3 ba3k sqft565 Ora Dell Ave, Titusville, FL 32796For SaleMLS ID #1078368, Jason Brown. Space Coast AOR
- $650,0003 bd2 ba2k sqft429 Harmony Ln, Titusville, FL 32780For SaleMLS ID #1083925, Matthew T Haag. Space Coast AOR
- $575,0004 bd4 ba2.7k sqft3535 Sparrow Hawk Trl, Mims, FL 32754For SaleMLS ID #1076097, Cierra Porta. Space Coast AOR
- $785,0005 bd5 ba3.5k sqft5365 Pine St, Cocoa, FL 32927For SaleMLS ID #1083894, Michelle Daignault-Ives. Space Coast AOR
- $720,0004 bd3 ba2.4k sqft4850 Hebron Dr, Merritt Island, FL 32953For SaleMLS ID #1083250, Phelyna Ngu. Space Coast AOR
- $750,0003 bd3 ba3k sqft5005 Us Highway 1, Mims, FL 32754For SaleMLS ID #1036824, Brittany Vacek. Space Coast AOR
- $590,0004 bd4 ba2.9k sqft2956 Long Lake Dr, Titusville, FL 32780For SaleMLS ID #1064920, Jason Brown. Space Coast AOR
