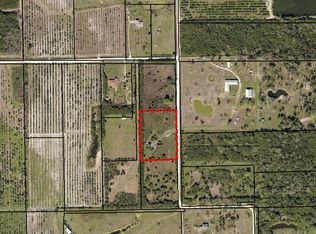
This 2020-built, 4-bed, 2-bath home sits on 3.18 tranquil acres! Enter through the automatic gate into your fully-fenced paradise featuring luxury vinyl plank flooring and an open floor plan. The chef's kitchen showcases an island with built-in microwave drawer, pantry, coffee bar, and dual reverse osmosis systems for purified water. The flex room includes built-in shelving and Murphy bed—perfect for guests or a home office. The primary offers his and hers walk-in closets, dual vanities, and an oversized shower. A metal roof and energy-efficient impact-resistant doors and windows ensure lasting comfort and peace of mind. Outside, enjoy painted porches overlooking your stocked fishing pond with dock. Separate irrigation for year-round gardening, and a utility shed with internal water system enable true homestead living. A 2-car epoxy-floored garage and a carport provides plenty of covered parking for your RV or boat. Don't miss out on your dream retreat!
For sale
$725,000
3440 Hammock Rd, Mims, FL 32754
4beds
2,208sqft
Single Family Residence
Built in 2020
3.18 Acres Lot
$-- Zestimate®
$328/sqft
$-- HOA
What's special
Automatic gateFully-fenced paradiseMetal roofOpen floor planCoffee barLuxury vinyl plank flooringOversized shower
- 274 days
- 821
- 57
Zillow last checked:
Listing updated:
Listed by:
Brandon Thompson 321-210-5319,
Florida Lifestyle Realty LLC
Source: Space Coast AOR,MLS#: 1068157
Facts & features
Interior
Bedrooms & bathrooms
- Bedrooms: 4
- Bathrooms: 2
- Full bathrooms: 2
Primary bedroom
- Description: Luxury Vinyl Plank Flooring, En Suite Bathroom
- Area: 288.75
- Dimensions: 15.11 x 19.11
Bedroom 2
- Description: Dual Closets, Ceiling Fan, Luxury Vinyl Plank Flooring
- Area: 122.1
- Dimensions: 11.10 x 11.00
Bedroom 3
- Description: Ceiling Fan, Luxury Vinyl Plank Flooring
- Area: 129.8
- Dimensions: 11.80 x 11.00
Bedroom 4
- Description: Ceiling Fan, Luxury Vinyl Plank Flooring
- Area: 214.88
- Dimensions: 15.80 x 13.60
Primary bathroom
- Description: Dual Vanities, His & Hers Walk-In Closets, Oversized Tiled Shower
- Area: 142.03
- Dimensions: 15.11 x 9.40
Bathroom 2
- Description: Tiled Shower with Tub, Updated Guest Bathroom
- Area: 50.5
- Dimensions: 10.10 x 5.00
Bonus room
- Description: Storage Shelves & Murphy Bed
- Area: 124.32
- Dimensions: 11.20 x 11.10
Dining room
- Description: Off-Kitchen Dining, Open Floor Plan Living/Dining Combo
- Area: 164.61
- Dimensions: 9.30 x 17.70
Kitchen
- Description: Island with Microwave Drawer, Stainless Appliances, Spacious Pantry, Coffee Bar
- Area: 139.38
- Dimensions: 10.10 x 13.80
Laundry
- Description: Built-In Shelving, Off-Kitchen
- Area: 73.73
- Dimensions: 10.10 x 7.30
Living room
- Description: Vaulted Ceiling, Open Floor Plan Living/Dining Combo, Sliders to Backyard
- Area: 316.84
- Dimensions: 17.80 x 17.80
Other
- Description: Walk-In Pantry with Built-In Shelving
- Area: 27.13
- Dimensions: 6.60 x 4.11
Other
- Description: 2-Car Garage with Epoxy Flooring
- Area: 223.21
- Dimensions: 22.10 x 10.10
Heating
- Central, Electric
Cooling
- Central Air, Electric
Appliances
- Included: Dishwasher, Disposal, Dryer, Electric Oven, Electric Range, Electric Water Heater, Microwave, Refrigerator, Other
- Laundry: Electric Dryer Hookup, In Unit, Washer Hookup
Features
- Built-in Features, Ceiling Fan(s), Eat-in Kitchen, His and Hers Closets, Kitchen Island, Open Floorplan, Pantry, Primary Bathroom - Shower No Tub, Smart Thermostat, Split Bedrooms, Walk-In Closet(s)
- Flooring: Vinyl
- Has fireplace: No
Interior area
- Total interior livable area: 2,208 sqft
Video & virtual tour
Property
Parking
- Total spaces: 4
- Parking features: Additional Parking, Attached, Carport, Garage Door Opener, RV Access/Parking, Other
- Attached garage spaces: 2
- Carport spaces: 2
- Covered spaces: 4
Features
- Levels: One
- Stories: 1
- Patio & porch: Covered, Front Porch, Porch, Rear Porch
- Exterior features: Dock, Impact Windows
- Fencing: Full
- Has view: Yes
- View description: Lake, Pond, Water
- Has water view: Yes
- Water view: Lake,Pond,Water
- Waterfront features: Pond
Lot
- Size: 3.18 Acres
- Features: Cleared, Corner Lot, Many Trees, Sprinklers In Front, Sprinklers In Rear, Other
Details
- Additional parcels included: 2112287
- Parcel number: 2135050000774.00000.00
- Special conditions: Standard
Construction
Type & style
- Home type: SingleFamily
- Property subtype: Single Family Residence
Materials
- Block, Concrete, Stucco
- Roof: Metal
Condition
- Updated/Remodeled
- New construction: No
- Year built: 2020
Utilities & green energy
- Sewer: Septic Tank
- Water: Private, Well
- Utilities for property: Electricity Available, Electricity Connected, Water Available, Water Connected
Green energy
- Energy efficient items: Insulation
Community & HOA
Community
- Security: Security Gate, Security System Owned
- Subdivision: None
HOA
- Has HOA: No
Location
- Region: Mims
Financial & listing details
- Price per square foot: $328/sqft
- Tax assessed value: $523,300
- Annual tax amount: $7,364
- Date on market: 2/1/2026
- Listing terms: Cash,Conventional,FHA,VA Loan
- Road surface type: Dirt
Estimated market value
Not available
Estimated sales range
Not available
Not available
Price history
| Date | Event | Price |
|---|---|---|
| 8/10/2026 | Listed for sale | $725,000-2%$328/sqft |
Source: Space Coast AOR #1068157 Report a problem | ||
| 2/1/2026 | Listed for sale | $740,000+9.6%$335/sqft |
Source: Space Coast AOR #1068157 Report a problem | ||
| 12/15/2023 | Sold | $675,000-10%$306/sqft |
Source:  Stellar MLS #NS1077533 Report a problem | ||
| 10/27/2023 | Pending sale | $749,999$340/sqft |
Source:  NSBBOR #1077533 Report a problem | ||
| 10/20/2023 | Listed for sale | $749,999+1171.2%$340/sqft |
Source: NSBBOR #1077533 Report a problem | ||
| 9/13/2017 | Sold | $59,000$27/sqft |
Source: Public Record Report a problem | ||
Public tax history
| Year | Property taxes | Tax assessment |
|---|---|---|
| 2025 | $7,099 +4.5% | $523,300 +1.7% |
| 2024 | $6,791 +23.7% | $514,780 +27.4% |
| 2023 | $5,492 +6.3% | $403,990 +3% |
| 2022 | $5,168 +4.3% | $392,230 +27.2% |
| 2021 | $4,957 +595.3% | $308,380 +552.7% |
| 2020 | $713 -3.3% | $47,250 |
| 2019 | $737 | $47,250 |
| 2018 | $737 -2.7% | $47,250 +344.4% |
| 2017 | $758 +6% | $10,632 -75% |
| 2016 | $715 -4.1% | $42,530 |
| 2015 | $746 -9.1% | $42,530 -13.9% |
| 2014 | $820 | $49,390 +5.9% |
| 2013 | -- | $46,650 +34.7% |
| 2012 | $644 -25.9% | $34,620 -25.8% |
| 2011 | $869 -6.9% | $46,650 -15% |
| 2010 | $933 -17.9% | $54,880 -23.1% |
| 2009 | $1,137 -25.8% | $71,340 -25.7% |
| 2008 | $1,533 +1.3% | $96,000 +0.6% |
| 2007 | $1,513 +47.9% | $95,400 +71.4% |
| 2005 | $1,023 | $55,650 |
Find assessor info on the county website
Monthly payment
Est. payment
Payment breakdown
Explore the cost of this home by adjusting the details. Changes won't be saved.Climate risks
Neighborhood: 32754
Nearby schools
Schools provided by the listing agent
- Elementary: Pinewood
- Middle: Madison
- High: Astronaut
Source: Space Coast AOR. This data may not be complete. We recommend contacting the local school district to confirm school assignments for this home.
Similar homes
- $739,9004 bd4 ba2.7k sqft4405 Brighton Blvd, Mims, FL 32754For Sale
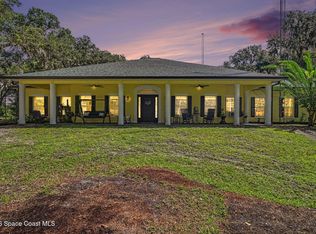 MLS ID #1087135, Cody Spaur. Space Coast AOR
- $389,9993 bd2 ba2k sqft3620 Wood Duck Dr, Mims, FL 32754For Sale
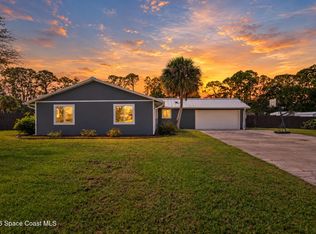 MLS ID #1091172, Jaime D Craddock. Space Coast AOR
- $525,0004 bd2 ba2k sqft1671 Ford Rd, Mims, FL 32754For Sale
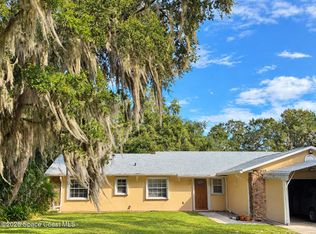 MLS ID #1091174, Houssam Atlas Hassani. Space Coast AOR
- $670,0003 bd3 ba2.8k sqft1713 Ford Rd, Mims, FL 32754For Sale
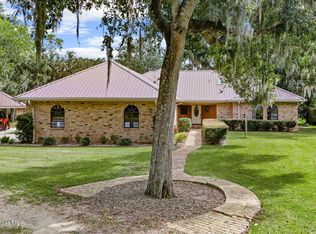 MLS ID #1089422, Michelle Walker. Space Coast AOR
- $699,0004 bd2 ba1.9k sqft4705 E LITTLE COURT, COCOA, FL 32926For Sale
 MLS ID #V4951737, Matthew Buckley, LPT REALTY, LLC. Stellar MLS
- $699,0005 bd3 ba2.4k sqft20963 E COLONIAL DRIVE, CHRISTMAS, FL 32709For SaleMLS ID #O6440384, Nick McKee, KELLER WILLIAMS WINTER PARK. Stellar MLS
