If you've been dreaming about a home with land, trees, and room to breathe, this one's worth a look. Tucked away in Lake Harney Woods, where every homesite offers wooded acreage and elbow room from the neighbors, this 4.65-acre property is ready for its next owner. The 2018-built manufactured home offers 3 bedrooms, 2 baths, and 1,512 square feet of comfortable living, with an inside laundry room and pantry. Brand-new appliances, new countertops, and laminate flooring throughout give it a clean, well-kept feel Outside is where this property really shines. The land is a great mix of clear space, woods, and a pond adds a peaceful touch to the setting. There is a 24x26 metal building on a concrete slab, power and two 10-foot overhead doors, plenty of room for a workshop, tractor, boat, or all of the above. Two additional outbuildings and a chicken coop are already in place. Call for your private showing today!
For sale
$589,000
1161 Lake Harney Woods Blvd, Mims, FL 32754
3beds
1,512sqft
Manufactured Home
Built in 2018
4.65 Acres Lot
$573,200 Zestimate®
$390/sqft
$80/mo HOA
What's special
Chicken coopTwo additional outbuildingsLaminate flooring throughoutNew countertopsInside laundry roomBrand-new appliances
- 13 days |
- 293 |
- 14 |
Zillow last checked:
Listing updated:
Listed by:
Kenneth A Meyer 407-921-2118,
Keller Williams Advantage III
Source: Space Coast AOR,MLS#: 1085165
Facts & features
Interior
Bedrooms & bathrooms
- Bedrooms: 3
- Bathrooms: 2
- Full bathrooms: 2
Primary bedroom
- Description: En-Suite Bath - walk in closet
- Level: Main
- Area: 156
- Dimensions: 12.00 x 13.00
Bedroom 2
- Description: walk in closet
- Level: Main
- Area: 120
- Dimensions: 10.00 x 12.00
Bathroom 3
- Description: no closet / office or den
- Level: Main
- Area: 108
- Dimensions: 9.00 x 12.00
Dining room
- Level: Main
- Area: 100
- Dimensions: 10.00 x 10.00
Great room
- Level: Main
- Area: 216
- Dimensions: 12.00 x 18.00
Kitchen
- Level: Main
- Area: 120
- Dimensions: 10.00 x 12.00
Laundry
- Description: Inside / Mud Room
- Level: Main
- Area: 70
- Dimensions: 7.00 x 10.00
Heating
- Central, Electric
Cooling
- Central Air, Electric
Appliances
- Included: Dishwasher, Electric Range, Microwave, Refrigerator
- Laundry: In Unit
Features
- Ceiling Fan(s), Kitchen Island, Open Floorplan, Walk-In Closet(s)
- Flooring: Laminate
- Has fireplace: No
Interior area
- Total structure area: 1,512
- Total interior livable area: 1,512 sqft
Video & virtual tour
Property
Parking
- Total spaces: 2
- Parking features: Additional Parking, Circular Driveway, Garage
- Garage spaces: 2
Features
- Levels: One
- Stories: 1
- Has view: Yes
- View description: Trees/Woods
Lot
- Size: 4.65 Acres
- Features: Agricultural, Cleared, Many Trees, Wooded
Details
- Additional structures: Shed(s), Workshop
- Additional parcels included: 4656197
- Parcel number: 031602000950
- Zoning description: Residential
- Special conditions: Standard
Construction
Type & style
- Home type: MobileManufactured
- Architectural style: Ranch
- Property subtype: Manufactured Home
Materials
- Vinyl Siding
- Roof: Shingle
Condition
- Updated/Remodeled
- New construction: No
- Year built: 2018
Utilities & green energy
- Sewer: Septic Tank
- Water: Well
- Utilities for property: Cable Connected, Electricity Connected
Community & HOA
Community
- Security: Security Gate
- Subdivision: Lake Harney Woods
HOA
- Has HOA: Yes
- HOA fee: $960 annually
- HOA name: Lake Harney Woods Property Owners Association
Location
- Region: Mims
Financial & listing details
- Price per square foot: $390/sqft
- Tax assessed value: $324,106
- Annual tax amount: $6,061
- Date on market: 8/18/2026
- Listing terms: Cash,Conventional
- Road surface type: Asphalt
Estimated market value
$573,200
$545,000 - $602,000
$2,297/mo
Price history
| Date | Event | Price |
|---|---|---|
| 8/18/2026 | Listed for sale | $589,000+16.6%$390/sqft |
Source:  Stellar MLS #O6433877 Report a problem Stellar MLS #O6433877 Report a problem | ||
| 4/9/2025 | Sold | $505,000-3.8%$334/sqft |
Source: Space Coast AOR #1039841 Report a problem | ||
| 3/21/2025 | Pending sale | $525,000$347/sqft |
Source: Space Coast AOR #1039841 Report a problem | ||
| 3/12/2025 | Listed for sale | $525,000+854.5%$347/sqft |
Source: Space Coast AOR #1039841 Report a problem | ||
| 7/18/2016 | Sold | $55,000$36/sqft |
Source: Public Record Report a problem | ||
| 4/29/2016 | Sold | $55,000$36/sqft |
Source: Space Coast AOR #747841 Report a problem | ||
Public tax history
| Year | Property taxes | Tax assessment |
|---|---|---|
| 2025 | $3,026 +1.8% | $324,106 +71.4% |
| 2024 | $2,973 +9.9% | $189,073 +8.5% |
| 2023 | $2,705 +2.3% | $174,260 +3% |
| 2022 | $2,643 | $169,184 +3% |
| 2021 | -- | $164,256 +1.4% |
| 2020 | $2,689 | $161,988 +2.3% |
| 2019 | $2,689 -2.9% | $158,346 +187.4% |
| 2018 | $2,768 +118.3% | $55,092 +19.1% |
| 2017 | $1,268 +21.6% | $46,238 +13.4% |
| 2016 | $1,043 +15.6% | $40,766 -4.5% |
| 2015 | $902 -13.7% | $42,682 -7.1% |
| 2014 | $1,046 | $45,965 -19.6% |
| 2013 | -- | $57,152 -2.1% |
| 2012 | -- | $58,368 -10.1% |
| 2011 | -- | $64,904 -28% |
| 2010 | -- | $90,166 -16.2% |
| 2009 | -- | $107,616 -17.9% |
| 2007 | -- | $131,024 +43.7% |
| 2006 | -- | $91,200 +100% |
| 2005 | -- | $45,600 |
| 2004 | -- | $45,600 +38.9% |
| 2003 | -- | $32,832 +8% |
| 2002 | -- | $30,400 +35.1% |
| 2001 | -- | $22,496 +10.4% |
| 2000 | -- | $20,368 |
Find assessor info on the county website
Monthly payment
Climate risks
Neighborhood: 32754
Nearby schools
GreatSchools rating
- 7/10Osteen Elementary SchoolGrades: PK-5Distance: 12 mi
- 4/10Heritage Middle SchoolGrades: 6-8Distance: 13.6 mi
- 4/10Pine Ridge High SchoolGrades: 9-12Distance: 12.9 mi
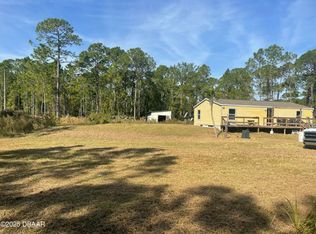
- $339,7003 bd2 ba1.6k sqft1131 Lake Harney Woods Blvd, Mims, FL 32754Off Market
- $350,0003 bd2 ba920 sqft1160 Gopher Slough Rd, Mims, FL 32754Sold
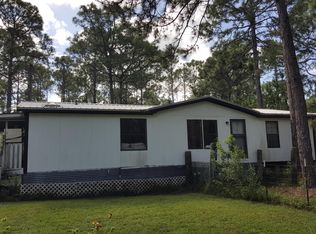
- $287,4003 bd2 ba1.1k sqft1191 Lake Harney Woods Blvd, Mims, FL 32754Off Market
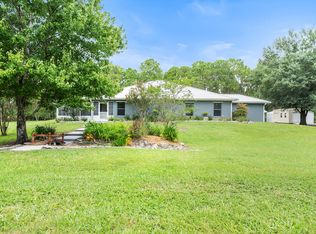
- $640,0003 bd2 ba2.8k sqft1130 Gopher Slough Rd, Mims, FL 32754Sold
- $--5.55 acres1190 Gopher Slough Rd, Mims, FL 32754Off Market
- $150,266-- bd-- ba-- sqft1255 Lake Harney Woods Blvd, Mims, FL 32754Off Market
- $345,3003 bd2 ba1.3k sqft1101 Lake Harney Woods Blvd, Mims, FL 32754Off Market
- $357,5003 bd2 ba1.7k sqft1090 Gopher Slough Rd, Mims, FL 32754Off Market
A local agent can set up tours, give advice and negotiate with sellers.
Similar homes
- $725,0004 bd2 ba2.2k sqft3440 Hammock Rd, Mims, FL 32754For Sale
 MLS ID #1068157, Brandon Thompson. Space Coast AOR
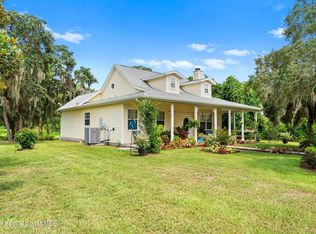
 - $424,9003 bd3 ba1.7k sqft3931 Us Highway 1, Mims, FL 32754For Sale
 MLS ID #1083172, Holli M Couch. Space Coast AOR
 - $375,0003 bd2 ba1.7k sqft5195 Blounts Ridge Rd, Mims, FL 32754For Sale
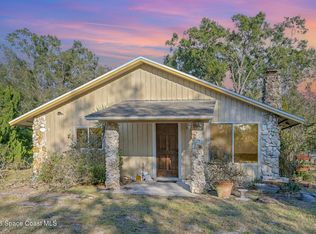 MLS ID #1068542, Chad P Conner. Space Coast AOR
 - $595,0003 bd2 ba2.2k sqft1205 War Eagle Blvd, Titusville, FL 32796For Sale
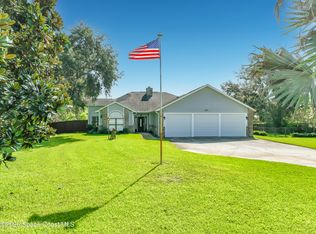 MLS ID #1084430, Steven Koleno. Space Coast AOR
 - $450,0004 bd2 ba2k sqft5735 Palm St, Mims, FL 32754For SaleMLS ID #1085093, Tori Rae Nelsen. Space Coast AOR
- $400,0003 bd2 ba1.4k sqft4497 Sir Page Ln, Titusville, FL 32796For SaleMLS ID #1085937, Brittney Abernathy. Space Coast AOR
- $325,0003 bd2 ba1.6k sqft4367 Fitzroy Reef Dr, Mims, FL 32754For SaleMLS ID #1077394, Bonita M Rienzo. Space Coast AOR
- $560,0004 bd3 ba2.1k sqft3670 Kite St, Titusville, FL 32796For SaleMLS ID #1084667, Cierra Porta. Space Coast AOR
- $494,9004 bd3 ba2.1k sqft3496 Parkland St, Titusville, FL 32796For SaleMLS ID #1077982, Sanja Hardy. Space Coast AOR
- $339,0004 bd2 ba1.5k sqft4076 Fitzroy Reef Dr, Mims, FL 32754For SaleMLS ID #1079438, Tommy J Merchant. Space Coast AOR
- $309,9003 bd2 ba1.3k sqft5816 Hammock St, Mims, FL 32754New ConstructionMLS ID #1085401, Chad P Conner. Space Coast AOR
- $309,9003 bd2 ba1.3k sqft5812 Hammock St, Mims, FL 32754New ConstructionMLS ID #1085397, Chad P Conner. Space Coast AOR
- $464,0004 bd3 ba2k sqft2771 Indian River Pkwy, Mims, FL 32754New ConstructionSpace Coast AOR
- $399,0003 bd2 ba1.3k sqft458 E Halifax Ave, Oak Hill, FL 32759For SaleMLS ID #11896476, Tara Lovesee, Love Sea Homes. My State MLS
- $299,9003 bd2 ba1.2k sqft1582 Pentax Ave, Titusville, FL 32796For SaleMLS ID #1084231, Michelle Daignault-Ives. Space Coast AOR
- $375,0003 bd2 ba1.5k sqft2829 Warren St, Mims, FL 32754New ConstructionMLS ID #1073059, Justin Luke. Space Coast AOR
- $358,0003 bd2 ba1.7k sqft1777 Van Allen Cir, Deltona, FL 32738For Sale
 MLS ID #1229848, Steven Koleno, Beycome of Florida LLC. DBAMLS
 - $415,0003 bd2 ba2.2k sqft3065 Knox Mc Rae Dr, Titusville, FL 32780For SaleMLS ID #1071660, Blake Barnett. Space Coast AOR
- $355,0003 bd2 ba1.7k sqft3420 Burrowing Owl Dr, Mims, FL 32754For SaleMLS ID #1072920, Monica Lakin Townley. Space Coast AOR
- $299,9003 bd2 ba1.5k sqft5005 Volusia Ave, Titusville, FL 32780For SaleMLS ID #1085912, Patricia Cincimino. Space Coast AOR
