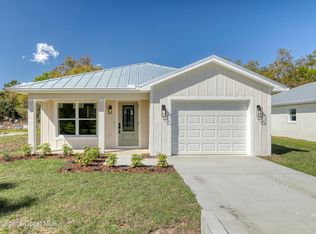
Style, quality, and thoughtful design come together beautifully in this heavily upgraded brand new home. From the striking board and batten stucco front and standing seam metal roof with plywood decking to the carefully selected interior finishes, every detail was chosen with today's buyer in mind. The open living space features a stunning coffered ceiling and flows seamlessly into a designer kitchen complete with Level 2 quartz countertops, white cabinetry, subway tile backsplash, GE appliances, and flooring and tile selections from Floor & Decor. The spacious primary suite includes a large walk-in closet and a beautifully finished bath with dual sinks and a fresh, modern look. With covered front and rear porches with tongue & groove ceilings, an indoor laundry room, and a clean, inviting layout, this home offers both everyday comfort and polished style. Every door and window is impact rated and water softeners are included. Owner is a LREA. Available on .3 Acres as well MLS 1085403
Pending
Price cut: $20K (9/22)
$309,900
5816 Hammock St, Mims, FL 32754
3beds
1,319sqft
Single Family Residence
Built in 2026
6,534 Square Feet Lot
$-- Zestimate®
$235/sqft
$-- HOA
What's special
Indoor laundry roomOpen living spaceClean inviting layoutSpacious primary suiteDesigner kitchenCarefully selected interior finishesStunning coffered ceiling
- 49 days
- 268
- 20
Zillow last checked:
Listing updated:
Listed by:
Chad P Conner 321-267-3600,
Flag Agency Inc.
Source: Space Coast AOR,MLS#: 1085401
Facts & features
Interior
Bedrooms & bathrooms
- Bedrooms: 3
- Bathrooms: 2
- Full bathrooms: 2
Primary bedroom
- Area: 195.92
- Dimensions: 15.80 x 12.40
Bedroom 1
- Area: 121
- Dimensions: 11.00 x 11.00
Bedroom 2
- Area: 121
- Dimensions: 11.00 x 11.00
Great room
- Area: 175.56
- Dimensions: 15.40 x 11.40
Kitchen
- Area: 178.64
- Dimensions: 15.40 x 11.60
Utility room
- Area: 34.8
- Dimensions: 5.80 x 6.00
Heating
- Central, Electric
Cooling
- Central Air, Electric
Appliances
- Included: Disposal, Electric Water Heater, ENERGY STAR Qualified Refrigerator, Microwave, Plumbed For Ice Maker, Water Softener Owned
- Laundry: Electric Dryer Hookup, In Unit, Washer Hookup
Features
- Ceiling Fan(s), Eat-in Kitchen, Open Floorplan, Primary Bathroom - Tub with Shower, Walk-In Closet(s)
- Flooring: Carpet, Vinyl
- Has fireplace: No
Interior area
- Total structure area: 1,830
- Total interior livable area: 1,319 sqft
Property
Parking
- Total spaces: 1
- Parking features: Attached, Garage Door Opener
- Attached garage spaces: 1
Features
- Levels: One
- Stories: 1
- Patio & porch: Front Porch, Rear Porch
- Exterior features: Impact Windows
Lot
- Size: 6,534 Square Feet
- Dimensions: 50 x 130
- Features: Cleared
Details
- Additional parcels included: 3036054
- Parcel number: 20g34371000094.00018.00
- Special conditions: Corporate Owned,Owner Licensed RE,Standard
Construction
Type & style
- Home type: SingleFamily
- Architectural style: Ranch
- Property subtype: Single Family Residence
Materials
- Block, Stucco
- Roof: Metal
Condition
- New construction: Yes
- Year built: 2026
Utilities & green energy
- Sewer: Aerobic Septic
- Water: Private, Well
- Utilities for property: Cable Available, Electricity Connected, Natural Gas Not Available, Sewer Not Available, Water Connected
Community & HOA
Community
- Security: Smoke Detector(s)
- Subdivision: Scottsmoor Resubd
HOA
- Has HOA: No
Location
- Region: Mims
Financial & listing details
- Price per square foot: $235/sqft
- Annual tax amount: $129
- Date on market: 8/19/2026
- Listing terms: Cash,Conventional,FHA
- Road surface type: Dirt
Estimated market value
Not available
Estimated sales range
Not available
Not available
Price history
| Date | Event | Price |
|---|---|---|
| 9/22/2026 | Pending sale | $309,900-6.1%$235/sqft |
Source: Space Coast AOR #1085401 Report a problem | ||
| 8/26/2026 | Price change | $329,900+6.5%$250/sqft |
Source: Space Coast AOR #1085403 Report a problem | ||
| 8/26/2026 | Price change | $309,900-8.8%$235/sqft |
Source: Space Coast AOR #1085401 Report a problem | ||
| 8/19/2026 | Price change | $339,900+6.3%$258/sqft |
Source: Space Coast AOR #1085403 Report a problem | ||
| 8/19/2026 | Listed for sale | $319,900-2.9%$243/sqft |
Source: Space Coast AOR #1085401 Report a problem | ||
| 6/4/2026 | Listing removed | $329,500$250/sqft |
Source: Space Coast AOR #1072796 Report a problem | ||
| 5/12/2026 | Price change | $329,500-2.9%$250/sqft |
Source: Space Coast AOR #1072796 Report a problem | ||
| 5/4/2026 | Price change | $339,500-1.5%$257/sqft |
Source: Space Coast AOR #1072796 Report a problem | ||
| 4/27/2026 | Price change | $344,500-1.4%$261/sqft |
Source: Space Coast AOR #1072796 Report a problem | ||
| 4/18/2026 | Price change | $349,500-1.5%$265/sqft |
Source: Space Coast AOR #1072796 Report a problem | ||
| 4/6/2026 | Price change | $354,900-4.1%$269/sqft |
Source: Space Coast AOR #1072796 Report a problem | ||
| 3/24/2026 | Listed for sale | $369,900$280/sqft |
Source: Space Coast AOR #1072796 Report a problem | ||
Public tax history
Tax history is unavailable.
Monthly payment
Est. payment
Payment breakdown
Explore the cost of this home by adjusting the details. Changes won't be saved.Climate risks
Neighborhood: 32754
Nearby schools
Schools provided by the listing agent
- Elementary: Pinewood
- Middle: Madison
- High: Astronaut
Source: Space Coast AOR. This data may not be complete. We recommend contacting the local school district to confirm school assignments for this home.
Similar homes
- $319,0004 bd2 ba1.5k sqft4076 Fitzroy Reef Dr, Mims, FL 32754For Sale
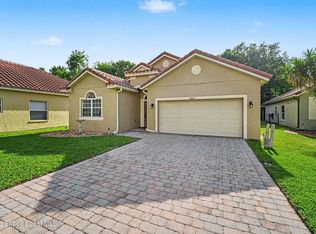 MLS ID #1079438, Tommy J Merchant. Space Coast AOR
 - $320,0003 bd2 ba1.6k sqft4367 Fitzroy Reef Dr, Mims, FL 32754For Sale
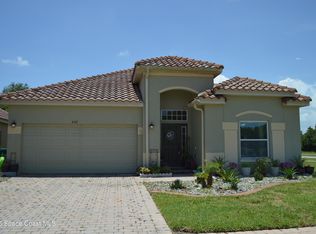 MLS ID #1077394, Bonita M Rienzo. Space Coast AOR
 - $225,0003 bd2 ba1.4k sqft5038 Cambridge Dr #0, Mims, FL 32754For Sale
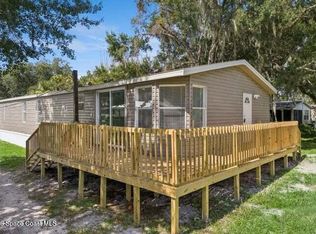 MLS ID #1089111, Christine Lawhon. Space Coast AOR
 - $320,0003 bd2 ba1.6k sqft4685 Longbow Dr, Titusville, FL 32796For Sale
 MLS ID #1086448, Cierra Porta. Space Coast AOR
 - $268,9003 bd2 ba1.1k sqft1420 THOMAS STREET, TITUSVILLE, FL 32780For Sale
 MLS ID #O6447451, Mourad Elbanna, FLORIDA REALTY INVESTMENTS. Stellar MLS
