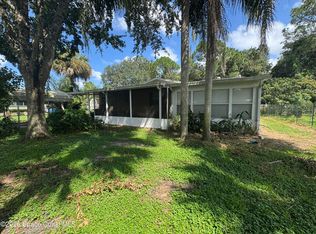
Discover your own private retreat in this beautifully remodeled home, nestled on nearly half an acre at the end of a quiet cul-de-sac. With an abundance of privacy, modern updates, & plenty of outdoor space. This home offers the perfect blend of comfort, style, & functionality! Enjoy your morning coffee or unwind in the spacious 21x14 screened-in front porch, or step out onto the new 22x10 deck, perfect for relaxing & entertaining. Inside, you'll find a spacious primary suite featuring a large primary bathroom with an extra-large shower & dual showerheads. The huge kitchen offers tons of cabinet space, a convenient coffee bar, & newer SS appliances, including a refrigerator, oven/range, & dishwasher, all updated in 2023. Major updates include: New roof, New plumbing throughout, New flooring, Updated bathrooms & HVAC system 2024. Step outside & enjoy the beautiful, palm trees & expansive yard, with plenty of room to add a pool & create your own backyard oasis.
Pending
$275,000
3400 Tracy Ct, Mims, FL 32754
3beds
1,676sqft
Mobile Home
Built in 1991
0.45 Acres Lot
$267,500 Zestimate®
$164/sqft
$-- HOA
What's special
New roofSpacious primary suiteLarge primary bathroomConvenient coffee barNew flooringUpdated bathroomsNearly half an acre
- 16 days
- 257
- 12
Likely to sell faster than
Zillow last checked:
Listing updated:
Listed by:
Jo Anne Marie Locascio 321-747-8141,
Landshark Realty
Source: Space Coast AOR,MLS#: 1090862
Facts & features
Interior
Bedrooms & bathrooms
- Bedrooms: 3
- Bathrooms: 2
- Full bathrooms: 2
Primary bedroom
- Level: First
- Area: 210
- Dimensions: 15.00 x 14.00
Bedroom 2
- Level: First
- Area: 165
- Dimensions: 15.00 x 11.00
Bedroom 3
- Level: First
- Area: 143
- Dimensions: 13.00 x 11.00
Primary bathroom
- Level: First
- Area: 100
- Dimensions: 10.00 x 10.00
Dining room
- Level: First
- Area: 180
- Dimensions: 18.00 x 10.00
Kitchen
- Level: First
- Area: 286
- Dimensions: 26.00 x 11.00
Living room
- Level: First
- Area: 270
- Dimensions: 18.00 x 15.00
Other
- Description: Porch
- Level: First
- Area: 200
- Dimensions: 20.00 x 10.00
Other
- Description: Shed/Workshop
- Level: First
- Area: 198
- Dimensions: 18.00 x 11.00
Other
- Description: Deck
- Level: First
- Area: 220
- Dimensions: 22.00 x 10.00
Heating
- Central, Electric
Cooling
- Central Air, Electric
Appliances
- Included: Dishwasher, Disposal, Dryer, Electric Range, Electric Water Heater, Ice Maker, Microwave, Refrigerator, Washer
- Laundry: Electric Dryer Hookup, In Unit, Washer Hookup
Features
- Built-in Features, Ceiling Fan(s), Eat-in Kitchen, Open Floorplan, Pantry, Primary Bathroom - Shower No Tub, Split Bedrooms, Vaulted Ceiling(s)
- Flooring: Other
- Has fireplace: No
Interior area
- Total structure area: 1,916
- Total interior livable area: 1,676 sqft
Property
Parking
- Total spaces: 2
- Parking features: Carport
- Carport spaces: 2
Features
- Levels: One
- Stories: 1
- Patio & porch: Deck, Patio, Porch, Screened
- Fencing: Chain Link,Fenced
- Has view: Yes
- View description: Other
Lot
- Size: 0.45 Acres
- Features: Cul-De-Sac, Dead End Street
Details
- Additional structures: Shed(s), Workshop
- Additional parcels included: 2102467
- Parcel number: 2135068200000.00006.00
- Special conditions: Standard
Construction
Type & style
- Home type: MobileManufactured
- Property subtype: Mobile Home
Materials
- Aluminum Siding, Frame, Vinyl Siding, Other
- Roof: Metal
Condition
- Updated/Remodeled
- New construction: No
- Year built: 1991
Utilities & green energy
- Electric: Whole House Generator
- Sewer: Septic Tank
- Water: Public
- Utilities for property: Electricity Connected, Water Connected
Community & HOA
Community
- Security: Smoke Detector(s)
- Subdivision: Tropical Villas Unit 2
HOA
- Has HOA: No
Location
- Region: Mims
Financial & listing details
- Price per square foot: $164/sqft
- Tax assessed value: $132,160
- Annual tax amount: $917
- Date on market: 10/25/2026
- Listing terms: Cash,Conventional,FHA,VA Loan
- Road surface type: Asphalt
Estimated market value
$267,500
$254,000 - $281,000
Not available
Price history
| Date | Event | Price |
|---|---|---|
| 11/3/2026 | Pending sale | $275,000$164/sqft |
Source: Space Coast AOR #1090862 Report a problem | ||
| 10/25/2026 | Listed for sale | $275,000+18.5%$164/sqft |
Source: Space Coast AOR #1090862 Report a problem | ||
| 3/24/2023 | Sold | $232,000-5.3%$138/sqft |
Source: Space Coast AOR #955442 Report a problem | ||
| 1/30/2023 | Pending sale | $245,000$146/sqft |
Source:  Stellar MLS #V4928362 Report a problem | ||
| 1/30/2023 | Contingent | $245,000$146/sqft |
Source: Space Coast AOR #955442 Report a problem | ||
| 1/23/2023 | Listed for sale | $245,000-1.6%$146/sqft |
Source: Space Coast AOR #955442 Report a problem | ||
| 1/19/2023 | Listing removed | -- |
Source: Space Coast AOR #950720 Report a problem | ||
| 12/29/2022 | Price change | $249,000-4.2%$149/sqft |
Source: Space Coast AOR #950720 Report a problem | ||
| 11/21/2022 | Listed for sale | $260,000+229.5%$155/sqft |
Source: Space Coast AOR #950720 Report a problem | ||
| 12/6/2013 | Sold | $78,900+5.9%$47/sqft |
Source: Space Coast AOR #681741 Report a problem | ||
| 11/15/2013 | Listed for sale | $74,500-43.8%$44/sqft |
Source: KISER REALTY & INVESTMENTS, LLC #681741 Report a problem | ||
| 1/29/2007 | Sold | $132,500$79/sqft |
Source: Public Record Report a problem | ||
Public tax history
| Year | Property taxes | Tax assessment |
|---|---|---|
| 2025 | $918 +9.7% | $57,870 +2.9% |
| 2024 | $836 +3.1% | $56,240 -13.7% |
| 2023 | $811 +10.1% | $65,150 +9.6% |
| 2022 | $737 -0.1% | $59,470 +3% |
| 2021 | $737 +5.2% | $57,740 +1.4% |
| 2020 | $701 +8.3% | $56,950 +2.3% |
| 2019 | $647 | $55,670 +1.9% |
| 2018 | $647 +0.4% | $54,640 +2.1% |
| 2017 | $645 +0.6% | $53,520 +2.1% |
| 2016 | $641 +44.6% | $52,420 +0.7% |
| 2015 | $443 -41.8% | $52,060 +0.8% |
| 2014 | $763 | $51,650 +16.4% |
| 2013 | -- | $44,380 |
| 2012 | $351 -20.3% | $44,380 -8.8% |
| 2011 | $441 -23.1% | $48,660 -29.9% |
| 2010 | $573 -15.1% | $69,380 -13.6% |
| 2009 | $676 -1.6% | $80,340 -11.1% |
| 2008 | $686 +62.1% | $90,400 +23.8% |
| 2007 | $423 +19.4% | $73,000 +0.1% |
| 2005 | $355 +2% | $72,940 +3.8% |
| 2004 | $347 +0.6% | $70,290 +18% |
| 2003 | $345 -1.1% | $59,590 +15.8% |
| 2002 | $349 -5.7% | $51,480 +12.1% |
| 2001 | $370 +2.8% | $45,910 +5.4% |
| 2000 | $360 | $43,570 |
Find assessor info on the county website
Monthly payment
Climate risks
Neighborhood: 32754
Nearby schools
Schools provided by the listing agent
- Elementary: Pinewood
- Middle: Madison
- High: Astronaut
Source: Space Coast AOR. This data may not be complete. We recommend contacting the local school district to confirm school assignments for this home.

Similar homes
- $219,0003 bd2 ba1.6k sqft3120 Kinsley Rd, Mims, FL 32754For Sale
 MLS ID #1090936, Gerard McCann. Space Coast AOR
- $229,9003 bd2 ba1.4k sqft4773 Cambridge Dr, Mims, FL 32754For Sale
 MLS ID #1087775, George W Ziegler. Space Coast AOR
- $285,0003 bd2 ba1.2k sqft1055 Bonnymede Dr, Titusville, FL 32796For Sale
 MLS ID #1091669, Danna Schweim. Space Coast AOR
- $219,9002 bd2 ba933 sqft5320 Bluebill Rd, Mims, FL 32754For Sale
 MLS ID #1091734, Debbie Larson. Space Coast AOR
