Beautifully maintained 4 BEDROOM, 2 BATH home tucked away on a CUL-DE-SAC in the desirable Indian River Preserve Golf Course Community! This spacious EXTENDED CALI MODEL offers an open-concept living, dining, and kitchen area designed for comfortable living and entertaining. The kitchen features a LARGE CENTER ISLAND and walk in pantry, providing plenty of workspace and storage. Step outside to the COVERED, SCREENED-IN REAR PORCH featuring a SKYLIGHT and PAVERED FLOORING, the perfect place to relax and enjoy the peaceful surroundings. Even better, a 30-FOOT CONSERVATION EASEMENT behind the home provides additional privacy and a natural backdrop. Enjoy miles of paved walking, jogging, and biking trails winding throughout the community, with beautiful views of scenic retention ponds. The nearby golf club features a spectacular 18-HOLE CHAMPIONSHIP GOLF COURSE co-designed by renowned architect Perry Dye and LPGA champion Jan Stephenson, along with the popular Andrei's Restaurant. Outdoor enthusiasts will appreciate the close proximity to Merritt Island National Wildlife Refuge and Canaveral National Seashore, offering hiking trails, beautiful coastal scenery, and outdoor recreation. Conveniently located near Kennedy Space Center, with easy access to local beaches. Enjoy the space, privacy, recreation, and relaxed Florida lifestyle that make Indian River Preserve such a special place to call home!
For sale
$329,900
4283 STARLING PLACE, MIMS, FL 32754
4beds
1,918sqft
Single Family Residence
Built in 2018
6,970 Square Feet Lot
$354,900 Zestimate®
$172/sqft
$67/mo HOA
What's special
Large center islandSpacious extended cali modelCovered screened-in rear porchPavered flooringWalk in pantry
- 7 hours
- 43
- 6
Zillow last checked:
Listing updated:
Listed by:
Margo Rochelle 407-694-0623,
WEICHERT REALTORS HALLMARK PROPERTIES 407-644-5385
Source: Stellar MLS,MLS#: O6456767 Originating MLS: Orlando Regional
Facts & features
Interior
Bedrooms & bathrooms
- Bedrooms: 4
- Bathrooms: 2
- Full bathrooms: 2
Rooms
- Room types: Great Room, Utility Room
Primary bedroom
- Features: Walk-In Closet(s)
- Level: First
Kitchen
- Features: Pantry
- Level: First
Living room
- Level: First
Heating
- Central
Cooling
- Central Air
Appliances
- Included: Dishwasher, Disposal, Dryer, Microwave, Range, Refrigerator, Washer
- Laundry: Inside, Laundry Room
Features
- Ceiling Fan(s), Kitchen/Family Room Combo, Living Room/Dining Room Combo, Open Floorplan, Primary Bedroom Main Floor, Split Bedroom, Thermostat, Walk-In Closet(s)
- Flooring: Carpet, Luxury Vinyl, Tile
- Doors: Sliding Doors, Sliding Doors
- Windows: Window Treatments, Hurricane Shutters
- Has fireplace: No
Interior area
- Total structure area: 2,476
- Total interior livable area: 1,918 sqft
Property
Parking
- Total spaces: 2
- Parking features: Driveway, Garage Door Opener
- Attached garage spaces: 2
- Has uncovered spaces: Yes
Features
- Levels: One
- Stories: 1
- Patio & porch: Covered, Patio, Screened
- Fencing: Vinyl
Lot
- Size: 6,970 Square Feet
- Features: Near Golf Course
Details
- Parcel number: 213412URH16
- Zoning: PUD
- Special conditions: None
Construction
Type & style
- Home type: SingleFamily
- Property subtype: Single Family Residence
Materials
- Block, Stucco
- Foundation: Slab
- Roof: Shingle
Condition
- New construction: No
- Year built: 2018
Utilities & green energy
- Sewer: Public Sewer
- Water: Public
- Utilities for property: Cable Available, Electricity Connected, Sewer Connected, Water Connected
Community & HOA
Community
- Features: Golf, Sidewalks
- Pet fee: $0 monthly
- Subdivision: NEW SOUTH WALES AND LORRIKEET AT WALKABOUT
HOA
- Has HOA: Yes
- Amenities included: Golf Course
- Services included: Common Area Taxes
- HOA fee: $67 monthly
- HOA name: Starling Place at Indian River Preserv
- Second HOA name: Indian River Preserve
- Second HOA phone: 321-733-3382
Location
- Region: Mims
Financial & listing details
- Price per square foot: $172/sqft
- Tax assessed value: $305,440
- Annual tax amount: $4,206
- Date on market: 11/13/2026
- Listing terms: Cash,Conventional,FHA,VA Loan
- Ownership: Fee Simple
- Total actual rent: 0
- Electric utility on property: Yes
- Road surface type: Paved, Asphalt
Estimated market value
$354,900
$337,000 - $373,000
$2,455/mo
Price history
| Date | Event | Price |
|---|---|---|
| 11/13/2026 | Listed for sale | $329,900-8.4%$172/sqft |
Source:  Stellar MLS #O6456767 Report a problem | ||
| 10/26/2026 | Listing removed | $360,000$188/sqft |
Source: Space Coast AOR #1086949 Report a problem | ||
| 10/2/2026 | Pending sale | $360,000$188/sqft |
Source: Space Coast AOR #1086949 Report a problem | ||
| 9/6/2026 | Listed for sale | $360,000+7.5%$188/sqft |
Source: Space Coast AOR #1086949 Report a problem | ||
| 6/27/2024 | Sold | $335,000-4.3%$175/sqft |
Source: Stellar MLS #NS1077302 Report a problem | ||
| 5/24/2024 | Pending sale | $349,900$182/sqft |
Source: Stellar MLS #NS1077302 Report a problem | ||
| 5/24/2024 | Contingent | $349,900$182/sqft |
Source: Space Coast AOR #979722 Report a problem | ||
| 3/21/2024 | Price change | $349,900-5.4%$182/sqft |
Source: Stellar MLS #NS1077302 Report a problem | ||
| 2/26/2024 | Price change | $369,900-1.9%$193/sqft |
Source: Stellar MLS #NS1077302 Report a problem | ||
| 1/6/2024 | Price change | $377,000-0.5%$197/sqft |
Source: Stellar MLS #NS1077302 Report a problem | ||
| 11/6/2023 | Listed for sale | $379,000+65%$198/sqft |
Source:  NSBBOR #1077302 Report a problem | ||
| 9/27/2018 | Sold | $229,690$120/sqft |
Source: Public Record Report a problem | ||
Public tax history
| Year | Property taxes | Tax assessment |
|---|---|---|
| 2025 | $4,206 -7.8% | $305,440 -1% |
| 2024 | $4,562 +22.2% | $308,420 +11.9% |
| 2023 | $3,732 +6.5% | $275,610 +3% |
| 2022 | $3,505 -1.9% | $267,590 +24.5% |
| 2021 | $3,574 +9.3% | $214,860 +11.3% |
| 2020 | $3,270 +1.9% | $193,010 +3.7% |
| 2019 | $3,209 | $186,150 +3479.8% |
| 2018 | $3,209 +3858.3% | $5,200 +300% |
| 2017 | $81 -4.2% | $1,300 -75% |
| 2016 | $85 -4.2% | $5,200 |
| 2015 | $88 -5.1% | $5,200 |
| 2014 | $93 | $5,200 |
| 2013 | -- | $5,200 |
| 2012 | $97 -13.4% | $5,200 -13.3% |
| 2011 | $112 -61.3% | $6,000 -64.7% |
| 2010 | $289 -39.5% | $17,000 -43.3% |
| 2009 | $478 -25.2% | $30,000 -25% |
| 2008 | $639 +0.7% | $40,000 |
| 2007 | $634 | $40,000 |
Find assessor info on the county website
Monthly payment
Est. payment
Payment breakdown
Explore the cost of this home by adjusting the details. Changes won't be saved.Climate risks
Neighborhood: 32754
Similar homes
- $320,0003 bd2 ba1.6k sqft4367 Fitzroy Reef Dr, Mims, FL 32754For Sale
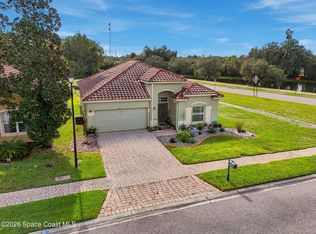 MLS ID #1091560, Sarah Rekab. Space Coast AOR
- $319,0004 bd2 ba1.5k sqft4076 Fitzroy Reef Dr, Mims, FL 32754For Sale
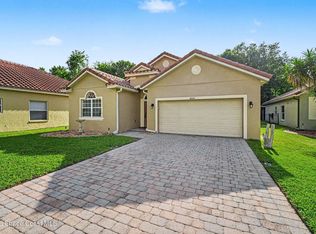 MLS ID #1079438, Tommy J Merchant. Space Coast AOR
- $349,9004 bd2 ba1.8k sqft3009 Burrowing Owl Dr, Mims, FL 32754For Sale
 MLS ID #1075572, Dawn Burch. Space Coast AOR
- $340,5004 bd2 ba1.8k sqft112 Forrell Ave, Titusville, FL 32796For Sale
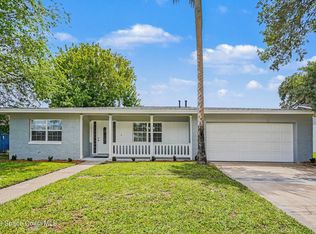 MLS ID #1092141, Melissa Berge. Space Coast AOR
