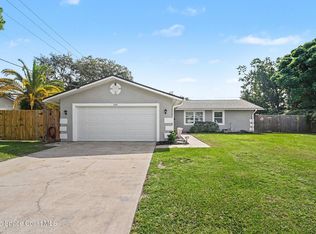
Welcome to this gorgeous 3-bedroom, 2-bath pool home! From the moment you step inside, you'll notice the inviting layout, warm character, and thoughtful updates throughout. The spacious living areas flow naturally into the kitchen and dining spaces, where brand-new cabinets, granite countertops, and a stylish tile backsplash give the kitchen a fresh, updated feel. The space continues into an additional family room featuring beautiful wood-paneled walls and a brick fireplace, creating a warm and inviting focal point. With stunning views overlooking the private pool, this room seamlessly connects the indoors to a backyard oasis that feels like your own private retreat. The generously sized bedrooms provide plenty of comfortable living space, while the two bathrooms offer functionality and convenience. The home has been freshly painted inside and out, features a brand-new air conditioning system, and has a newer roof, giving you peace of mind on some of the home's major components.
For sale
Price cut: $3K (10/26)
$359,000
4045 Calendula Ave, Titusville, FL 32796
3beds
1,587sqft
Single Family Residence
Built in 1967
7,840 Square Feet Lot
$355,500 Zestimate®
$226/sqft
$-- HOA
What's special
Generously sized bedroomsGranite countertopsThoughtful updates throughoutWarm characterBackyard oasisAdditional family roomInviting layout
- 34 days
- 390
- 30
Zillow last checked:
Listing updated:
Listed by:
Sydney McNaughton 321-684-2880,
Gulfstream Realty Group
Source: Space Coast AOR,MLS#: 1089377
Facts & features
Interior
Bedrooms & bathrooms
- Bedrooms: 3
- Bathrooms: 2
- Full bathrooms: 2
Heating
- Central
Cooling
- Central Air
Appliances
- Included: Convection Oven, Disposal, Double Oven, Dryer, Electric Oven, Electric Range, ENERGY STAR Qualified Dishwasher, Freezer, Ice Maker, Microwave, Refrigerator, Washer
- Laundry: Electric Dryer Hookup, In Unit, Washer Hookup
Features
- Ceiling Fan(s), Open Floorplan, Split Bedrooms
- Windows: Skylight(s)
- Number of fireplaces: 1
- Fireplace features: Wood Burning
Interior area
- Total interior livable area: 1,587 sqft
Property
Parking
- Total spaces: 2
- Parking features: Attached, Garage, Off Street
- Attached garage spaces: 2
Accessibility
- Accessibility features: Accessible Full Bath, Grip-Accessible Features
Features
- Levels: One
- Stories: 1
- Patio & porch: Covered, Patio, Porch, Rear Porch, Screened
- Has private pool: Yes
- Pool features: In Ground
- Fencing: Back Yard,Privacy
- Has view: Yes
- View description: Pool
Lot
- Size: 7,840 Square Feet
- Features: Few Trees
Details
- Additional parcels included: 2107209
- Parcel number: 213530500000d.00014.00
- Zoning description: Residential
- Special conditions: Standard
Construction
Type & style
- Home type: SingleFamily
- Architectural style: Traditional
- Property subtype: Single Family Residence
Materials
- Concrete, Frame
- Roof: Shingle
Condition
- Updated/Remodeled
- New construction: No
- Year built: 1967
Utilities & green energy
- Electric: 200+ Amp Service
- Sewer: Public Sewer
- Water: Public
- Utilities for property: Cable Available, Sewer Connected, Water Connected
Community & HOA
Community
- Security: Smoke Detector(s)
- Subdivision: Lakeview Hills Unit 2 Sec A
HOA
- Has HOA: No
Location
- Region: Titusville
Financial & listing details
- Price per square foot: $226/sqft
- Tax assessed value: $238,280
- Annual tax amount: $1,429
- Date on market: 10/6/2026
- Listing terms: Cash,Conventional,FHA,VA Loan
- Road surface type: Asphalt
Estimated market value
$355,500
$338,000 - $373,000
$2,308/mo
Price history
| Date | Event | Price |
|---|---|---|
| 10/26/2026 | Price change | $359,000-0.8%$226/sqft |
Source: Space Coast AOR #1089377 Report a problem | ||
| 10/21/2026 | Price change | $362,000-0.5%$228/sqft |
Source: Space Coast AOR #1089377 Report a problem | ||
| 10/16/2026 | Price change | $364,000-0.3%$229/sqft |
Source: Space Coast AOR #1089377 Report a problem | ||
| 10/6/2026 | Listed for sale | $365,000$230/sqft |
Source: Space Coast AOR #1089377 Report a problem | ||
Public tax history
| Year | Property taxes | Tax assessment |
|---|---|---|
| 2025 | $1,429 +11.3% | $97,060 +2.9% |
| 2024 | $1,284 +3.1% | $94,330 +3% |
| 2023 | $1,245 +2.6% | $91,590 +3% |
| 2022 | $1,214 -0.1% | $88,930 +3% |
| 2021 | $1,216 +5.5% | $86,340 +1.4% |
| 2020 | $1,152 +6% | $85,150 +2.3% |
| 2019 | $1,087 | $83,240 +1.9% |
| 2018 | $1,087 +1% | $81,690 +2.1% |
| 2017 | $1,077 +1.2% | $80,010 +2.1% |
| 2016 | $1,064 +0.3% | $78,370 +0.7% |
| 2015 | $1,061 -1.2% | $77,830 +0.8% |
| 2014 | $1,073 | $77,220 -2.3% |
| 2013 | -- | $79,050 +5.7% |
| 2012 | $666 -1.4% | $74,810 -4.8% |
| 2011 | $676 +10.6% | $78,560 -15.8% |
| 2010 | $611 +7.2% | $93,350 -16.8% |
| 2009 | $570 +0% | $112,170 -16.3% |
| 2008 | $570 -20.5% | $134,000 +3.1% |
| 2007 | $716 -6.2% | $130,000 +23.4% |
| 2005 | $763 -1.1% | $105,330 +26.1% |
| 2004 | $772 -1.1% | $83,520 +7.5% |
| 2003 | $781 +3% | $77,700 +5.6% |
| 2002 | $758 +3.6% | $73,570 +15.4% |
| 2001 | $732 +10.6% | $63,750 +3.8% |
| 2000 | $662 | $61,430 |
Find assessor info on the county website
Monthly payment
Est. payment
Payment breakdown
Explore the cost of this home by adjusting the details. Changes won't be saved.Climate risks
Neighborhood: 32796
Nearby schools
Schools provided by the listing agent
- Elementary: Oak Park
- Middle: Madison
- High: Astronaut
Source: Space Coast AOR. This data may not be complete. We recommend contacting the local school district to confirm school assignments for this home.
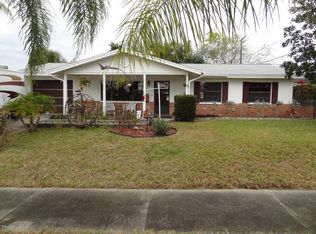
Similar homes
- $330,0003 bd2 ba1.2k sqft3635 Valley Forge Dr, Titusville, FL 32796For Sale
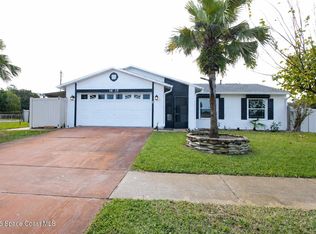 MLS ID #1091594, Blake Barnett. Space Coast AOR
- $354,9003 bd2 ba1.8k sqft1970 Bedford Dr, Titusville, FL 32796For Sale
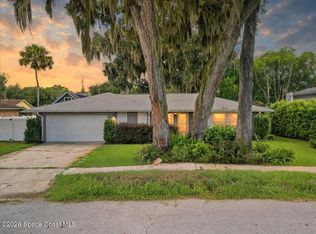 MLS ID #1087652, Clara K Squires. Space Coast AOR
- $337,5003 bd2 ba1.6k sqft4520 Sir Page Ln, Titusville, FL 32796For Sale
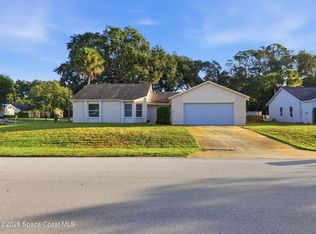 MLS ID #1091277, Laura Auten. Space Coast AOR
- $285,0003 bd2 ba1.2k sqft1055 Bonnymede Dr, Titusville, FL 32796For Sale
 MLS ID #1091669, Danna Schweim. Space Coast AOR
