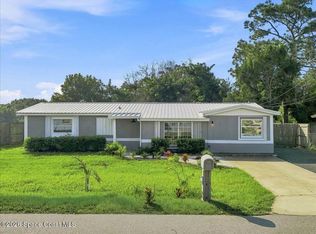
Experience the Florida lifestyle you've been dreaming of! Nestled on a peaceful waterfront homesite with tranquil lake and wooded views, this beautifully updated 3-bedroom, 2-bath home offers the freedom of NO HOA and plenty of room for all your outdoor adventures. Bring your RV, boat, trailers, and recreational toys--there's covered RV/boat storage, a detached workshop/garage, storage shed, and generous outdoor space to enjoy. Inside, the 1,788-square-foot home was thoughtfully refreshed in 2024 with quartz countertops, ceramic tile flooring, new appliances, a new water heater, and completely updated plumbing, all protected by a brand-new 2025 roof. A dedicated office and spacious bonus room provide flexibility for work, hobbies, or guests. Whether you're relaxing by the water, watching Florida wildlife, or exploring nearby parks, beaches, and the Space Coast, this move-in-ready property offers the perfect blend of comfort, privacy, and outdoor living. One of the property's standout features is the outdoor lifestyle it offers. With no HOA restrictions, there's ample space for RVs, boats, trailers, and recreational equipment, along with a detached workshop and covered storage. The natural pond and wooded backdrop provide a peaceful setting where owners can enjoy native Florida wildlife and added privacy. Recent updates include a new 2025 roof, updated plumbing - no cast iron pipes, quartz countertops, ceramic tile flooring, new appliances, and a new water heater. Conveniently located near the Indian River, public boat ramps, Kennedy Space Center, Port Canaveral, and area beaches. Buyer to verify all measurements and information deemed important.
For sale
Price cut: $10K (8/5)
$409,000
1330 Overlook Ter, Titusville, FL 32780
3beds
1,788sqft
Single Family Residence
Built in 1958
0.38 Acres Lot
$397,700 Zestimate®
$229/sqft
$-- HOA
What's special
Updated plumbingDedicated officeStorage shedQuartz countertopsNew water heaterNew appliancesSpacious bonus room
- 60 days
- 400
- 31
Zillow last checked:
Listing updated:
Listed by:
Bruce Mathew Malyon 321-468-5992,
MaxxCity Realty LLC
Source: Space Coast AOR,MLS#: 1082157
Facts & features
Interior
Bedrooms & bathrooms
- Bedrooms: 3
- Bathrooms: 2
- Full bathrooms: 2
Primary bedroom
- Description: Estimated size
- Level: Main
- Area: 126.5
- Dimensions: 11.50 x 11.00
Bedroom 2
- Description: Estimated size
- Level: Main
- Area: 90
- Dimensions: 10.00 x 9.00
Bedroom 3
- Description: Estimated size
- Level: Main
- Area: 126.5
- Dimensions: 11.50 x 11.00
Family room
- Description: Estimated size
- Level: Main
- Area: 210
- Dimensions: 15.00 x 14.00
Heating
- Central, Electric
Cooling
- Central Air, Electric
Appliances
- Included: Dishwasher, Dryer, Electric Range, Electric Water Heater, Microwave, Refrigerator, Washer
- Laundry: Electric Dryer Hookup, In Garage, Washer Hookup
Features
- Ceiling Fan(s), Pantry, Primary Bathroom - Shower No Tub, Walk-In Closet(s)
- Flooring: Tile
- Has fireplace: No
Interior area
- Total interior livable area: 1,788 sqft
Property
Parking
- Total spaces: 1
- Parking features: Attached, Garage
- Attached garage spaces: 1
Features
- Levels: One
- Stories: 1
- Patio & porch: Front Porch, Patio, Porch
- Exterior features: Storm Shutters
- Fencing: Fenced,Vinyl
- Has view: Yes
- View description: Pond, Trees/Woods
- Has water view: Yes
- Water view: Pond
- Waterfront features: Pond
Lot
- Size: 0.38 Acres
- Features: Cleared
Details
- Additional structures: Shed(s), Workshop
- Additional parcels included: 2203446
- Parcel number: 223508Aw0000d.00023.00
- Zoning description: Residential
- Special conditions: Standard
Construction
Type & style
- Home type: SingleFamily
- Architectural style: Ranch,Traditional
- Property subtype: Single Family Residence
Materials
- Block, Frame, Stucco, Wood Siding
- Roof: Shingle
Condition
- Updated/Remodeled
- New construction: No
- Year built: 1958
Utilities & green energy
- Electric: 200+ Amp Service
- Sewer: Public Sewer
- Water: Public
- Utilities for property: Cable Connected, Electricity Connected, Sewer Connected, Water Connected
Community & HOA
Community
- Security: Smoke Detector(s)
- Subdivision: Country Club Heights
HOA
- Has HOA: No
Location
- Region: Titusville
Financial & listing details
- Price per square foot: $229/sqft
- Tax assessed value: $288,420
- Annual tax amount: $2,426
- Date on market: 7/10/2026
- Listing terms: Cash,Conventional,FHA,VA Loan
- Road surface type: Asphalt
Estimated market value
$397,700
$378,000 - $418,000
$2,117/mo
Price history
| Date | Event | Price |
|---|---|---|
| 8/5/2026 | Price change | $409,000-2.4%$229/sqft |
Source: Space Coast AOR #1082157 Report a problem | ||
| 7/10/2026 | Listed for sale | $419,000-2.5%$234/sqft |
Source: Space Coast AOR #1082157 Report a problem | ||
| 7/2/2026 | Listing removed | $429,900$240/sqft |
Source: Space Coast AOR #1076665 Report a problem | ||
| 5/27/2026 | Price change | $429,900-2.3%$240/sqft |
Source: Space Coast AOR #1076665 Report a problem | ||
| 5/7/2026 | Listed for sale | $440,000+144.4%$246/sqft |
Source: Space Coast AOR #1076665 Report a problem | ||
| 6/23/2017 | Sold | $180,000-5.2%$101/sqft |
Source: Space Coast AOR #780580 Report a problem | ||
| 4/13/2017 | Listed for sale | $189,900+279.8%$106/sqft |
Source: Florida East Coast Real Estate Inc. #780580 Report a problem | ||
| 11/13/1997 | Sold | $50,000-2%$28/sqft |
Source: Public Record Report a problem | ||
| 3/4/1994 | Sold | $51,000+34.2%$29/sqft |
Source: Public Record Report a problem | ||
| 12/28/1993 | Sold | $38,000$21/sqft |
Source: Public Record Report a problem | ||
Public tax history
| Year | Property taxes | Tax assessment |
|---|---|---|
| 2025 | $2,427 +6% | $170,040 +6.4% |
| 2024 | $2,290 +2.3% | $159,820 +3% |
| 2023 | $2,239 +7.3% | $155,170 +3% |
| 2022 | $2,086 -2.1% | $150,660 +3% |
| 2021 | $2,131 +0.2% | $146,280 +1.4% |
| 2020 | $2,127 -1.4% | $144,270 +2.3% |
| 2019 | $2,156 | $141,030 +1.9% |
| 2018 | $2,156 -0.4% | $138,410 +111% |
| 2017 | $2,166 +176% | $65,600 +2.1% |
| 2016 | $785 +11% | $64,260 +0.7% |
| 2015 | $707 -3.3% | $63,820 +0.8% |
| 2014 | $732 | $63,320 -1.4% |
| 2013 | -- | $64,200 +4.6% |
| 2012 | $691 -4.8% | $61,350 -8.8% |
| 2011 | $726 -16.9% | $67,240 -17.6% |
| 2010 | $874 -13.7% | $81,590 -15.6% |
| 2009 | $1,013 +4.1% | $96,720 -22.5% |
| 2008 | $973 -18.2% | $124,800 -6.2% |
| 2007 | $1,189 +187.2% | $133,000 +54.7% |
| 2005 | $414 +3.5% | $85,980 +77.6% |
| 2004 | $400 +1.3% | $48,420 +2.3% |
| 2003 | $395 +5.1% | $47,350 +5.9% |
| 2002 | $376 +0.6% | $44,720 +4.1% |
| 2001 | $373 +10.5% | $42,960 +10.8% |
| 2000 | $338 | $38,770 |
Find assessor info on the county website
Monthly payment
Est. payment
Payment breakdown
Explore the cost of this home by adjusting the details. Changes won't be saved.Climate risks
Neighborhood: 32780
Nearby schools
Schools provided by the listing agent
- Elementary: Apollo
- Middle: Jackson
- High: Titusville
Source: Space Coast AOR. This data may not be complete. We recommend contacting the local school district to confirm school assignments for this home.
Similar homes
- $299,9003 bd2 ba1.4k sqft4865 Cocoanut Dr, Titusville, FL 32780For Sale
 MLS ID #1087054, Michael Janik. Space Coast AOR
 - $280,0003 bd2 ba1.6k sqft1429 Elm Ter, Titusville, FL 32780For Sale
 MLS ID #1085204, Christian Dossett. Space Coast AOR
 - $339,0003 bd3 ba1k sqft2405 Dolphin Rd, Titusville, FL 32780For Sale
 MLS ID #1086006, Manda Lynn Lajoie Taylor. Space Coast AOR
 - $499,9004 bd2 ba2.2k sqft1525 Date Dr, Titusville, FL 32780For Sale
 MLS ID #1083865, Carmen D Minthorn. Space Coast AOR
