Welcome to your dream home in Titusville! The modern kitchen features stainless steel appliances, a central island perfect for preparing delicious meals and entertaining guests. The master bedroom is a true oasis with a walk-in shower, double sinks, custom closet, and tile floors for added luxury. Step outside to the covered porch and enjoy the peaceful surroundings of the cul-de-sac location and large backyard, which is 3/4 fenced for privacy and security. With hurricane shutters included, you can rest easy knowing your home is protected during storm season. Don't miss out on the opportunity to make this beautiful property your own and create lasting memories with your loved ones. Schedule a showing today and experience the charm and comfort of this exceptional home in Titusville. Close to Orlando's attractions and Air Port. 20 Minutes the beach.
For sale
$389,000
104 Compass Pl, Titusville, FL 32796
3beds
1,580sqft
Single Family Residence
Built in 2023
10,454 Square Feet Lot
$382,700 Zestimate®
$246/sqft
$64/mo HOA
What's special
Covered porchLarge backyardModern kitchenHurricane shutters includedCustom closetWalk-in showerStainless steel appliances
- 153 days
- 122
- 2
Zillow last checked:
Listing updated:
Listed by:
Ronnie Lawhon 321-960-1173,
Coldwell Banker Realty
Source: Space Coast AOR,MLS#: 1077798
Facts & features
Interior
Bedrooms & bathrooms
- Bedrooms: 3
- Bathrooms: 2
- Full bathrooms: 2
Primary bedroom
- Area: 174.08
- Dimensions: 13.60 x 12.80
Bathroom 2
- Area: 120
- Dimensions: 12.00 x 10.00
Bathroom 3
- Area: 120
- Dimensions: 12.00 x 10.00
Dining room
- Area: 150.8
- Dimensions: 11.60 x 13.00
Kitchen
- Area: 216
- Dimensions: 14.40 x 15.00
Living room
- Area: 176.08
- Dimensions: 12.40 x 14.20
Heating
- Central, Electric
Cooling
- Central Air, Electric
Appliances
- Included: Convection Oven, Dishwasher, Dryer, Microwave, Refrigerator, Washer
Features
- Ceiling Fan(s), Eat-in Kitchen, Pantry
- Flooring: Tile
- Has fireplace: No
Interior area
- Total interior livable area: 1,580 sqft
Property
Parking
- Total spaces: 2
- Parking features: Garage
- Garage spaces: 2
Features
- Stories: 1
- Patio & porch: Rear Porch
- Fencing: Vinyl
Lot
- Size: 10,454 Square Feet
- Features: Cleared
Details
- Additional parcels included: 3029269
- Parcel number: 213531760000f.00009.00
- Special conditions: Standard
Construction
Type & style
- Home type: SingleFamily
- Property subtype: Single Family Residence
Materials
- Concrete, Stucco
Condition
- New construction: No
- Year built: 2023
Utilities & green energy
- Sewer: Public Sewer
- Water: Public
- Utilities for property: Cable Connected, Electricity Connected, Sewer Connected, Water Connected
Community & HOA
Community
- Subdivision: Brookshire
HOA
- Has HOA: Yes
- Amenities included: Playground
- Services included: Sewer
- HOA fee: $64 monthly
- HOA name: Edison Association Management
- HOA phone: 407-317-5252
Location
- Region: Titusville
Financial & listing details
- Price per square foot: $246/sqft
- Tax assessed value: $322,620
- Annual tax amount: $4,890
- Date on market: 5/20/2026
- Listing terms: Cash,Conventional,FHA,VA Loan
Estimated market value
$382,700
$364,000 - $402,000
$2,236/mo
Price history
| Date | Event | Price |
|---|---|---|
| 5/20/2026 | Listed for sale | $389,000+7.2%$246/sqft |
Source: Space Coast AOR #1077798 Report a problem | ||
| 7/13/2023 | Sold | $362,990-2.7%$230/sqft |
Source: Space Coast AOR #962290 Report a problem | ||
| 5/17/2023 | Pending sale | $372,990$236/sqft |
Source: Space Coast AOR #962290 Report a problem | ||
| 1/17/2023 | Listed for sale | $372,990$236/sqft |
Source:  Stellar MLS #O6084179 Report a problem Stellar MLS #O6084179 Report a problem | ||
Public tax history
| Year | Property taxes | Tax assessment |
|---|---|---|
| 2025 | $4,891 -9.8% | $322,620 +7.6% |
| 2024 | $5,421 +416.7% | $299,750 +499.5% |
| 2023 | $1,049 +154.9% | $50,000 +115.7% |
| 2022 | $412 | $23,180 |
Find assessor info on the county website
Monthly payment
Est. payment
Payment breakdown
Explore the cost of this home by adjusting the details. Changes won't be saved.Climate risks
Neighborhood: 32796
Nearby schools
Schools provided by the listing agent
- Elementary: Oak Park
- Middle: Madison
- High: Astronaut
Source: Space Coast AOR. This data may not be complete. We recommend contacting the local school district to confirm school assignments for this home.
Similar homes
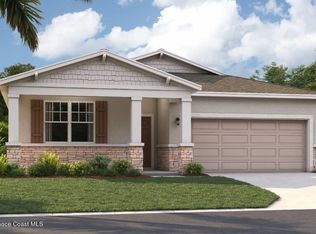
- $375,0003 bd2 ba1.6k sqft206 Brookshire Ave, Titusville, FL 32796For Sale
 MLS ID #1083376, Jim Reynolds. Space Coast AOR
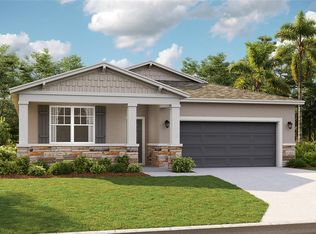
 - $388,0003 bd2 ba1.4k sqft4497 Sir Page Ln, Titusville, FL 32796For Sale
 MLS ID #1085937, Brittney Abernathy. Space Coast AOR
 - $379,0003 bd2 ba2k sqft4421 Sugarberry Ln, Titusville, FL 32796For Sale
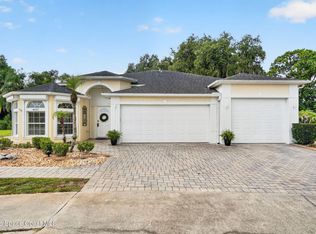 MLS ID #1083984, Michael Johnson. Space Coast AOR
 - $364,9003 bd2 ba1.8k sqft1970 Bedford Dr, Titusville, FL 32796For Sale
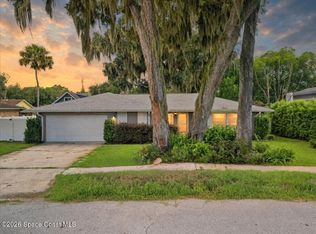 MLS ID #1087652, Clara K Squires. Space Coast AOR
