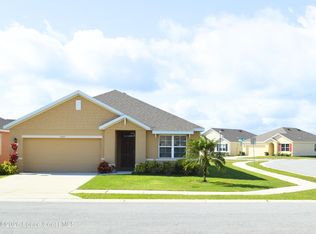
Live the golf course lifestyle in this move-in ready, well-maintained Cali floor plan featuring 4 bedrooms and 2 bathrooms in a quiet, established community. Designed for both comfort and entertaining, the open-concept layout showcases spacious tiled living areas and a beautifully appointed kitchen with a large island and walk-in pantry at its center.
The primary suite features dual-sink vanities and two closets, including one large walk-in. Ideally positioned next to a green space, the home offers added privacy with only one neighboring house. Additional highlights include a garage with an epoxy-coated floor and convenient pull-down attic access.
Enjoy the added convenience of Andrei's Restaurant & Bar located inside the community clubhouse, along with access to the neighborhood golf course. Ideally located near everyday amenities and major roadways, this home delivers the perfect blend of lifestyle and location.
For sale
$349,900
3009 Burrowing Owl Dr, Mims, FL 32754
4beds
1,846sqft
Single Family Residence
Built in 2023
6,098 Square Feet Lot
$-- Zestimate®
$190/sqft
$70/mo HOA
What's special
Large islandOpen-concept layoutConvenient pull-down attic accessBeautifully appointed kitchenPrimary suiteDual-sink vanitiesWalk-in pantry
- 138 days
- 241
- 15
Zillow last checked:
Listing updated:
Listed by:
Dawn Burch 321-313-2382,
South Shore Development, Inc
Source: Space Coast AOR,MLS#: 1075572
Facts & features
Interior
Bedrooms & bathrooms
- Bedrooms: 4
- Bathrooms: 2
- Full bathrooms: 2
Heating
- Central
Cooling
- Central Air
Appliances
- Included: Dishwasher, Disposal, Electric Range, Microwave, Refrigerator
- Laundry: Electric Dryer Hookup, In Unit, Washer Hookup
Features
- Ceiling Fan(s), Kitchen Island, Open Floorplan, Pantry, Primary Bathroom - Shower No Tub, Split Bedrooms, Walk-In Closet(s)
- Flooring: Carpet, Tile
- Has fireplace: No
Interior area
- Total structure area: 2,395
- Total interior livable area: 1,846 sqft
Video & virtual tour
Property
Parking
- Total spaces: 2
- Parking features: Attached, Garage, Garage Door Opener
- Attached garage spaces: 2
Features
- Levels: One
- Stories: 1
- Patio & porch: Rear Porch
- Exterior features: Other
Lot
- Size: 6,098 Square Feet
- Features: Cleared, Sprinklers In Front, Sprinklers In Rear
Details
- Additional parcels included: 3025327
- Parcel number: 213401Xx0000d.00038.00
- Special conditions: Standard
Construction
Type & style
- Home type: SingleFamily
- Property subtype: Single Family Residence
Materials
- Block, Stucco
- Roof: Shingle
Condition
- New construction: No
- Year built: 2023
Utilities & green energy
- Electric: 200+ Amp Service
- Sewer: Public Sewer
- Water: Public
- Utilities for property: Cable Available, Electricity Connected, Sewer Connected, Water Connected
Community & HOA
Community
- Security: Smoke Detector(s)
- Subdivision: Rymar Greens at Indian River Preserve
HOA
- Has HOA: Yes
- Amenities included: Golf Course
- HOA fee: $125 quarterly
- HOA name: Indian River Preserve
- Second HOA fee: $85 quarterly
Location
- Region: Mims
Financial & listing details
- Price per square foot: $190/sqft
- Tax assessed value: $293,760
- Annual tax amount: $4,087
- Date on market: 4/24/2026
- Listing terms: Cash,Conventional,FHA,VA Loan
- Road surface type: Asphalt, Paved
Estimated market value
Not available
Estimated sales range
Not available
Not available
Price history
| Date | Event | Price |
|---|---|---|
| 4/24/2026 | Listed for sale | $349,900+9.7%$190/sqft |
Source: Space Coast AOR #1075572 Report a problem | ||
| 4/11/2023 | Sold | $318,990-5.3%$173/sqft |
Source: Space Coast AOR #953959 Report a problem | ||
| 1/9/2023 | Contingent | $336,810$182/sqft |
Source: Space Coast AOR #953959 Report a problem | ||
| 1/5/2023 | Listed for sale | $336,810$182/sqft |
Source: Space Coast AOR #953959 Report a problem | ||
Public tax history
| Year | Property taxes | Tax assessment |
|---|---|---|
| 2025 | $4,087 +3% | $293,760 -0.9% |
| 2024 | $3,967 +470.3% | $296,480 +826.5% |
| 2023 | $696 +71.8% | $32,000 |
| 2022 | $405 -2.7% | $32,000 |
| 2021 | $416 | -- |
Find assessor info on the county website
Monthly payment
Est. payment
Payment breakdown
Explore the cost of this home by adjusting the details. Changes won't be saved.Climate risks
Neighborhood: 32754
Nearby schools
Schools provided by the listing agent
- Elementary: Pinewood
- Middle: Madison
- High: Astronaut
Source: Space Coast AOR. This data may not be complete. We recommend contacting the local school district to confirm school assignments for this home.
Similar homes
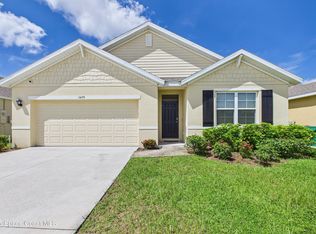
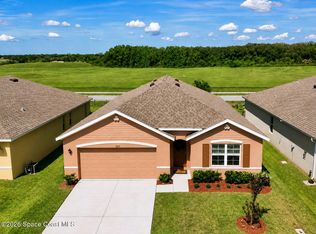
- $365,0004 bd2 ba1.9k sqft3020 Burrowing Owl Dr, Mims, FL 32754For Sale
 MLS ID #1086267, Teresa Bethel. Space Coast AOR
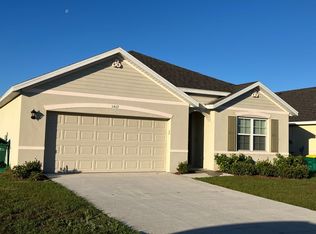
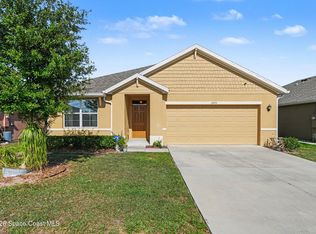
 - $355,0003 bd2 ba1.7k sqft3420 Burrowing Owl Dr, Mims, FL 32754For Sale
 MLS ID #1072920, Monica Lakin Townley. Space Coast AOR
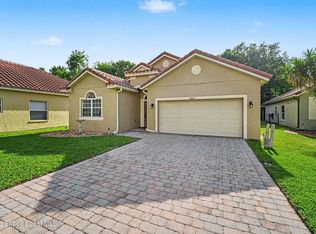
 - $339,0004 bd2 ba1.5k sqft4076 Fitzroy Reef Dr, Mims, FL 32754For Sale
 MLS ID #1079438, Tommy J Merchant. Space Coast AOR
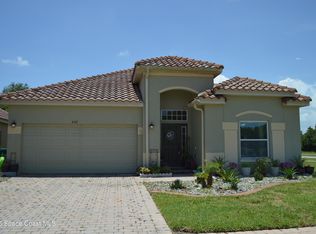
 - $325,0003 bd2 ba1.6k sqft4367 Fitzroy Reef Dr, Mims, FL 32754For Sale
 MLS ID #1077394, Bonita M Rienzo. Space Coast AOR
 - $219,9003 bd2 ba1.4k sqft5038 CAMBRIDGE DRIVE, MIMS, FL 32754For Sale
 MLS ID #O6434981, Remon Faragalla, LA ROSA REALTY CW PROPERTIES L. Stellar MLS
