CHARMING, IMMACULATE & OH SO WELCOMING!
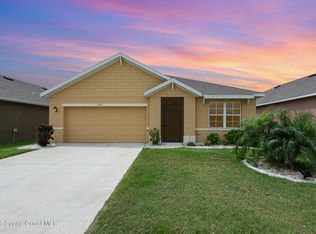
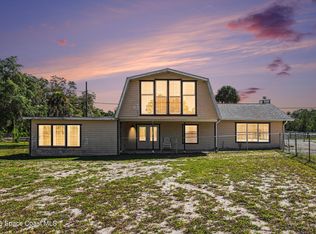
This MOVE IN READY 4 bedroom, 2 bath, 1,925 SF home in the INDIAN RIVER PRESERVE GOLF COURSE COMMUNITY offers the CALI EXTENDED FLOOR PLAN, great room, open living areas & a LARGE WALK IN PANTRY. The TRIPLE SPLIT BEDROOM PLAN gives everyone a space to call their own, with 3 secondary bedrooms toward the front & a spacious OWNER'S SUITE tucked privately in back, offering beautiful views & Florida sunsets. The ensuite features DUAL SINKS, SHOWER, HIS/HERS CLOSETS, w/one being A WALK IN CLOSET WITH BUILT-INS. ...THEN THERE IS THE VIEW! With NO HOMES DIRECTLY BEHIND YOU, you'll enjoy green views of the DRIVING RANGE & CONSERVATION BEYOND. Relax on the LANAI as the sky transforms into PINK, GOLD & ORANGE at sunset, then stay awhile as SPARKLING STARS fill the peaceful Florida sky. The CLUBHOUSE is JUST A SHORT STROLL AWAY, with golf & dining on the veranda at ANDREI'S. Easy access to MAJOR HIGHWAYS & THE BEACHES . CALL TODAY FOR A PRIVATE VIEWING!
For sale
$365,000
3020 Burrowing Owl Dr, Mims, FL 32754
4beds
1,925sqft
Single Family Residence
Built in 2023
6,098 Square Feet Lot
$-- Zestimate®
$190/sqft
$23/mo HOA
What's special
Great roomRelax on the lanaiCali extended floor planTriple split bedroom planLarge walk in pantryEnsuite features dual sinks
- 11 days
- 262
- 16
Zillow last checked:
Listing updated:
Listed by:
Teresa Bethel 407-929-5454,
Charles Rutenberg Realty
Source: Space Coast AOR,MLS#: 1086267
Facts & features
Interior
Bedrooms & bathrooms
- Bedrooms: 4
- Bathrooms: 2
- Full bathrooms: 2
Primary bedroom
- Description: With Ensuite
- Level: First
- Area: 180
- Dimensions: 12.00 x 15.00
Bedroom 2
- Level: First
- Area: 114.4
- Dimensions: 11.00 x 10.40
Bedroom 3
- Level: First
- Area: 114.4
- Dimensions: 11.00 x 10.40
Bedroom 4
- Description: With Tile flooring
- Area: 132
- Dimensions: 11.00 x 12.00
Primary bathroom
- Description: His/Her closets w/ Walk-in Closet & private Water Closet
- Level: First
Dining room
- Level: First
- Area: 180.4
- Dimensions: 11.00 x 16.40
Kitchen
- Description: Large Walk-In Pantry
- Level: First
- Area: 205.2
- Dimensions: 18.00 x 11.40
Living room
- Level: First
- Area: 276
- Dimensions: 15.00 x 18.40
Heating
- Central
Cooling
- Central Air
Appliances
- Included: Disposal, ENERGY STAR Qualified Dishwasher, ENERGY STAR Qualified Refrigerator, ENERGY STAR Qualified Water Heater, Microwave
- Laundry: Washer Hookup
Features
- Breakfast Bar, Ceiling Fan(s), Eat-in Kitchen, Open Floorplan, Primary Bathroom - Shower No Tub, Primary Downstairs, Smart Thermostat, Split Bedrooms, Walk-In Closet(s)
- Flooring: Carpet, Tile
- Has fireplace: No
Interior area
- Total structure area: 2,483
- Total interior livable area: 1,925 sqft
Property
Parking
- Total spaces: 2
- Parking features: Attached, Garage, Garage Door Opener
- Attached garage spaces: 2
Features
- Levels: One
- Stories: 1
- Patio & porch: Covered, Rear Porch
- Exterior features: Storm Shutters
- Has view: Yes
- View description: Golf Course, Trees/Woods
Lot
- Size: 6,098 Square Feet
- Dimensions: 120.50 x 50 x 120.50 x 50
- Features: On Golf Course
Details
- Additional parcels included: 3025287
- Parcel number: 213401Xx0000c.00008.00
- Zoning description: Residential
- Special conditions: Owner Licensed RE,Standard
Construction
Type & style
- Home type: SingleFamily
- Architectural style: Contemporary,Ranch
- Property subtype: Single Family Residence
Materials
- Block, Stucco, Vinyl Siding
- Roof: Shingle
Condition
- New construction: No
- Year built: 2023
Utilities & green energy
- Sewer: Public Sewer
- Water: Public
- Utilities for property: Cable Available, Electricity Connected, Sewer Connected, Water Connected
Community & HOA
Community
- Security: Security System Owned, Smoke Detector(s)
- Subdivision: Rymar Greens at Indian River Preserve
HOA
- Has HOA: Yes
- Amenities included: Golf Course, Jogging Path, Maintenance Grounds, Management - Off Site
- Services included: Maintenance Grounds
- HOA fee: $70 quarterly
- HOA name: RYMAR GREENS AT INDIAN RIVER PRESERVE
Location
- Region: Mims
Financial & listing details
- Price per square foot: $190/sqft
- Tax assessed value: $306,840
- Annual tax amount: $4,253
- Date on market: 8/29/2026
- Listing terms: Cash,Conventional,FHA,VA Loan
- Road surface type: Asphalt
Estimated market value
Not available
Estimated sales range
Not available
Not available
Price history
| Date | Event | Price |
|---|---|---|
| 8/29/2026 | Listed for sale | $365,000+9.4%$190/sqft |
Source:  Stellar MLS #O6437479 Report a problem Stellar MLS #O6437479 Report a problem | ||
| 2/27/2023 | Sold | $333,540$173/sqft |
Source: Space Coast AOR #945166 Report a problem | ||
Public tax history
| Year | Property taxes | Tax assessment |
|---|---|---|
| 2025 | $4,253 +3.8% | $306,840 |
| 2024 | $4,098 +489.1% | $306,840 +858.9% |
| 2023 | $696 +71.8% | $32,000 |
| 2022 | $405 -2.7% | $32,000 |
| 2021 | $416 | -- |
Find assessor info on the county website
Monthly payment
Est. payment
Payment breakdown
Explore the cost of this home by adjusting the details. Changes won't be saved.Climate risks
Neighborhood: 32754
Nearby schools
Schools provided by the listing agent
- Elementary: Pinewood
- Middle: Madison
- High: Astronaut
Source: Space Coast AOR. This data may not be complete. We recommend contacting the local school district to confirm school assignments for this home.

Similar homes
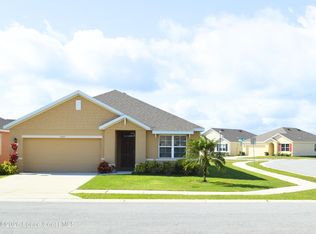
- $349,9004 bd2 ba1.8k sqft3009 Burrowing Owl Dr, Mims, FL 32754For Sale
 MLS ID #1075572, Dawn Burch. Space Coast AOR
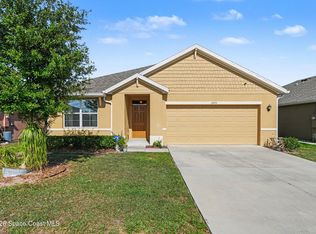
 - $355,0003 bd2 ba1.7k sqft3420 Burrowing Owl Dr, Mims, FL 32754For Sale
 MLS ID #1072920, Monica Lakin Townley. Space Coast AOR
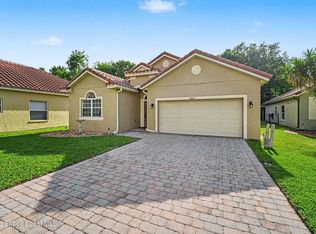
 - $339,0004 bd2 ba1.5k sqft4076 Fitzroy Reef Dr, Mims, FL 32754For Sale
 MLS ID #1079438, Tommy J Merchant. Space Coast AOR
 - $399,9993 bd3 ba2.8k sqft4950 Blounts Ridge Rd, Mims, FL 32754For Sale
 MLS ID #1075039, Douglas M Kunz. Space Coast AOR
 - $219,9003 bd2 ba1.4k sqft5038 CAMBRIDGE DRIVE, MIMS, FL 32754For Sale
 MLS ID #O6434981, Remon Faragalla, LA ROSA REALTY CW PROPERTIES L. Stellar MLS
