GREAT CURB APPEAL & VALUED AT 7/2026 APPRAISAL. This custom MOVE-IN READY brick home is located on a large (.34) high, dry corner lot w/a side entrance 2 car garage. Big & beautiful, w/over 3200 sq ft of living area (per appraisal) w/3 bdrms plus an office/hobby rm & 21/2 baths. Walk up the brick path to a brick floored front porch & leaded glass door. Enter the foyer to a large LR-DR w/ vaulted ceilings, ceiling fans & a brick FP w/electric logs & flanked by cabinets & lighted glass display shelves. Off the DR is the kitchen & opens to the FR. The kitchen has wood cabinets, solid surface counter-tops & a huge walk-in pantry w/rm for a freezer or 2nd refrig. The FR has vaulted ceilings, ceiling fan & a brick FP w/gas logs. Updates: Fresh paint through-out every rm, A/C 2019 & 2021, roof 2018, water heater 2025, electrical panels in 2006 & 2016 & the entire home has been REPLUMED. Separate Game rm w/brick floor & tile floors through-out. Generac Generator too. NOT a cookie cutter house
For sale
$540,000
3630 Miriam Dr, Titusville, FL 32796
3beds
3,244sqft
Single Family Residence
Built in 1974
0.34 Acres Lot
$518,900 Zestimate®
$166/sqft
$-- HOA
What's special
Great curb appealCeiling fansLeaded glass doorBrick floored front porch
- 30 days |
- 532 |
- 17 |
Zillow last checked:
Listing updated:
Listed by:
Donna Cox 321-223-7048,
The Property Place
Source: Space Coast AOR,MLS#: 1083185
Facts & features
Interior
Bedrooms & bathrooms
- Bedrooms: 3
- Bathrooms: 3
- Full bathrooms: 2
- 1/2 bathrooms: 1
Primary bedroom
- Area: 273
- Dimensions: 21.00 x 13.00
Bedroom 2
- Area: 176
- Dimensions: 16.00 x 11.00
Bedroom 3
- Area: 130
- Dimensions: 13.00 x 10.00
Family room
- Description: vaulted ceiling
- Area: 273
- Dimensions: 21.00 x 13.00
Game room
- Description: Its own mini-split system
- Area: 408
- Dimensions: 34.00 x 12.00
Kitchen
- Area: 200
- Dimensions: 20.00 x 10.00
Living room
- Description: LR & DR
- Area: 378
- Dimensions: 27.00 x 14.00
Office
- Area: 110
- Dimensions: 11.00 x 10.00
Other
- Area: 176
- Dimensions: 16.00 x 11.00
Heating
- Central, Heat Pump
Cooling
- Attic Fan, Central Air, Electric, Multi Units
Appliances
- Included: Dishwasher, Disposal, Electric Water Heater, Gas Range, Microwave, Refrigerator
- Laundry: Electric Dryer Hookup, Washer Hookup
Features
- Built-in Features, Ceiling Fan(s), Eat-in Kitchen, Entrance Foyer, Open Floorplan, Pantry, Primary Bathroom - Shower No Tub, Vaulted Ceiling(s), Walk-In Closet(s)
- Flooring: Tile, Other
- Number of fireplaces: 2
- Fireplace features: Electric, Gas
Interior area
- Total structure area: 3,897
- Total interior livable area: 3,244 sqft
Property
Parking
- Total spaces: 2
- Parking features: Attached, Garage
- Attached garage spaces: 2
Accessibility
- Accessibility features: Accessible Central Living Area, Central Living Area, Standby Generator, Visitor Bathroom
Features
- Levels: One
- Stories: 1
- Patio & porch: Covered, Front Porch
- Exterior features: Courtyard
- Fencing: Back Yard,Fenced,Privacy,Vinyl
Lot
- Size: 0.34 Acres
- Features: Cleared, Corner Lot, Dead End Street, Few Trees, Sprinklers In Front, Sprinklers In Rear
Details
- Additional parcels included: 2202853
- Parcel number: 2235067600000.00025.00
- Special conditions: Standard
Construction
Type & style
- Home type: SingleFamily
- Architectural style: Traditional
- Property subtype: Single Family Residence
Materials
- Brick, Stucco
- Roof: Shingle
Condition
- New construction: No
- Year built: 1974
Utilities & green energy
- Electric: 200+ Amp Service
- Sewer: Public Sewer
- Water: Public
- Utilities for property: Electricity Connected, Sewer Connected, Water Connected, Propane
Community & HOA
Community
- Security: Smoke Detector(s)
- Subdivision: Beacon Hills Subd 1st Addn
HOA
- Has HOA: No
Location
- Region: Titusville
Financial & listing details
- Price per square foot: $166/sqft
- Tax assessed value: $335,300
- Annual tax amount: $5,941
- Date on market: 7/23/2026
- Listing terms: Cash,Conventional,FHA,VA Loan
- Road surface type: Asphalt
Estimated market value
$518,900
$493,000 - $545,000
$3,002/mo
Price history
| Date | Event | Price |
|---|---|---|
| 7/23/2026 | Listed for sale | $540,000+35%$166/sqft |
Source: Space Coast AOR #1083185 Report a problem | ||
| 6/5/2026 | Sold | $400,000-5.9%$123/sqft |
Source:  Stellar MLS #S5147230 Report a problem Stellar MLS #S5147230 Report a problem | ||
| 5/2/2026 | Pending sale | $425,000$131/sqft |
Source: Stellar MLS #S5147230 Report a problem | ||
| 4/10/2026 | Listed for sale | $425,000$131/sqft |
Source: Stellar MLS #S5147230 Report a problem | ||
Public tax history
| Year | Property taxes | Tax assessment |
|---|---|---|
| 2025 | $5,941 -2.2% | $335,300 +0.2% |
| 2024 | $6,074 -0.2% | $334,650 +2.2% |
| 2023 | $6,087 +10.8% | $327,350 +8.9% |
| 2022 | $5,496 +242.4% | $300,500 +152.1% |
| 2021 | $1,605 +0.4% | $119,200 +1.4% |
| 2020 | $1,599 -0.9% | $117,560 +2.3% |
| 2019 | $1,614 | $114,920 +1.9% |
| 2018 | $1,614 -0.1% | $112,780 +2.1% |
| 2017 | $1,616 +0.4% | $110,470 +2.1% |
| 2016 | $1,609 +7.2% | $108,200 +0.7% |
| 2015 | $1,501 +0.7% | $107,450 +0.8% |
| 2014 | $1,490 | $106,600 -7.7% |
| 2013 | -- | $115,450 +11.8% |
| 2012 | $1,479 -7.1% | $103,280 -5.4% |
| 2011 | $1,592 -20.5% | $109,230 -18.4% |
| 2010 | $2,003 +7.5% | $133,880 -13.8% |
| 2009 | $1,864 +4.5% | $155,400 -19.1% |
| 2008 | $1,783 -9% | $192,000 -5.9% |
| 2007 | $1,960 -3.9% | $204,000 -3% |
| 2005 | $2,040 +0.4% | $210,300 +32.6% |
| 2004 | $2,033 -0.7% | $158,630 +14.4% |
| 2003 | $2,049 +2.2% | $138,690 +6.9% |
| 2002 | $2,004 -1.3% | $129,740 +4.9% |
| 2001 | $2,030 +6.3% | $123,730 +9% |
| 2000 | $1,909 | $113,530 |
Find assessor info on the county website
Monthly payment
Est. payment
Payment breakdown
Explore the cost of this home by adjusting the details. Changes won't be saved.Climate risks
Neighborhood: 32796
Nearby schools
GreatSchools rating
- 6/10Oak Park Elementary SchoolGrades: PK-6Distance: 2 mi
- 5/10James Madison Middle SchoolGrades: 7-8Distance: 2 mi
- 3/10Astronaut High SchoolGrades: 9-12Distance: 1.3 mi
Schools provided by the listing agent
- Elementary: Oak Park
- Middle: Madison
- High: Astronaut
Source: Space Coast AOR. This data may not be complete. We recommend contacting the local school district to confirm school assignments for this home.
- $386,7003 bd3 ba2.2k sqft3620 Miriam Dr, Titusville, FL 32796Off Market
- $312,7003 bd2 ba1.6k sqft3645 Buttonwood Dr, Titusville, FL 32796Off Market
- $364,3004 bd3 ba2.2k sqft3635 Buttonwood Dr, Titusville, FL 32796Off Market
- $430,9004 bd2 ba1.9k sqft3635 Miriam Dr, Titusville, FL 32796Off Market
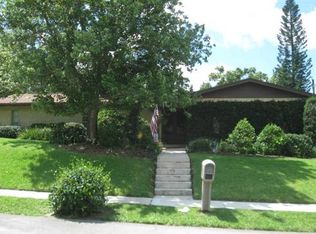
- $421,2004 bd3 ba2.7k sqft3650 Miriam Dr, Titusville, FL 32796Off Market
- $417,0004 bd3 ba2.4k sqft3665 Buttonwood Dr, Titusville, FL 32796Sold
- $305,0003 bd3 ba1.9k sqft3655 Miriam Dr, Titusville, FL 32796Sold
- $389,9004 bd2 ba2.3k sqft3610 Miriam Dr, Titusville, FL 32796Off Market
A local agent can set up tours, give advice and negotiate with sellers.
Similar homes
- $599,9003 bd3 ba2.8k sqft2650 La Grange Rd, Titusville, FL 32796For Sale
 MLS ID #1084717, Cody Spaur. Space Coast AOR
 - $575,0003 bd3 ba2.2k sqft1225 War Eagle Blvd, Titusville, FL 32796For Sale
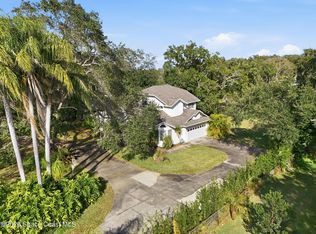 MLS ID #1078517, Brian Zachry. Space Coast AOR
 - $494,9004 bd3 ba2.1k sqft3496 Parkland St, Titusville, FL 32796For Sale
 MLS ID #1077982, Sanja Hardy. Space Coast AOR
 - $545,0005 bd3 ba3.4k sqft3130 Saunders Pl, Titusville, FL 32780For Sale
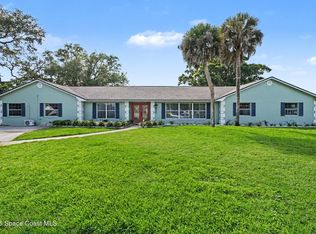 MLS ID #1076976, Tina M Adamson. Space Coast AOR
 - $799,0005 bd4 ba3.3k sqft1320 S Carpenter Rd, Titusville, FL 32796For SaleMLS ID #1083622, Cody Spaur. Space Coast AOR
- $659,0005 bd4 ba4k sqft3884 Goshawk Pl, Titusville, FL 32796For SaleMLS ID #1075438, Michelle Walker. Space Coast AOR
- $430,0004 bd3 ba3k sqft565 Ora Dell Ave, Titusville, FL 32796For SaleMLS ID #1078368, Jason Brown. Space Coast AOR
- $485,0003 bd2 ba2.2k sqft4360 Buttonbush Dr, Titusville, FL 32796For SaleMLS ID #1078578, Kimberly English. Space Coast AOR
- $550,0004 bd4 ba2.6k sqft5710 Barna Ave, Titusville, FL 32780For SaleMLS ID #1084641, Jamey Briscoe. Space Coast AOR
- $425,0004 bd2 ba1.9k sqft4367 Longbow Dr, Titusville, FL 32796For SaleMLS ID #1082801, Al Taylor. Space Coast AOR
- $679,0004 bd3 ba2.4k sqft3910 Wateroak Way, Titusville, FL 32796For SaleMLS ID #1072044, Jennifer McDonald. Space Coast AOR
- $415,0003 bd2 ba2.2k sqft3065 Knox Mc Rae Dr, Titusville, FL 32780For SaleMLS ID #1071660, Blake Barnett. Space Coast AOR
- $464,9004 bd3 ba2.3k sqft3100 Saunders Pl, Titusville, FL 32780For SaleMLS ID #1079674, Darlene Tindall. Space Coast AOR
- $490,0004 bd3 ba2.6k sqft2180 Figtree Dr, Titusville, FL 32780For SaleMLS ID #1065845, Jake Rotger. Space Coast AOR
- $505,0004 bd4 ba3.1k sqft3870 Raney Rd, Titusville, FL 32780For SaleMLS ID #1082028, Scott Fader. Space Coast AOR
- $399,9003 bd2 ba2k sqft4421 Sugarberry Ln, Titusville, FL 32796For SaleMLS ID #1083984, Michael Johnson. Space Coast AOR
- $310,0003 bd3 ba2.4k sqft2105 Clay Cir, Titusville, FL 32780For SaleMLS ID #1085704, Lisa A Mosier. Space Coast AOR
- $498,0004 bd2 ba2.3k sqft4472 Bethany Ln, Titusville, FL 32780For SaleMLS ID #1084218, Rise Elizabeth Walter. Space Coast AOR
- $590,0004 bd4 ba2.9k sqft2956 Long Lake Dr, Titusville, FL 32780For SaleMLS ID #1064920, Jason Brown. Space Coast AOR
- $475,0003 bd2 ba2.1k sqft4373 Fletcher Ln, Titusville, FL 32780For SaleMLS ID #1083125, Raymond Giamporcaro. Space Coast AOR
