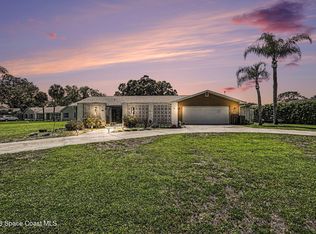
BIG PRICE DROP! SELLER MOTIVATED! BRING US AN OFFER! Seller will contribute up to 3% toward lowering finance rate. You won't want to miss this spectacular Estate Home in the heart of Titusville with 3464 SF! It is well laid out in a Classic format with Formal Living, Dining and Foyer as well as a separate Breakfast Room and large Family Room. 4 bedrooms/2 bathrooms in the main part of the home and attached Mother-In-Law/Multigenerational with private entrance, bedroom/1 bathroom, large Living Room & combo kitchenette. Total 5 bedrooms/3 full baths with lots of room to entertain, have guests or a large family. Huge Flagstone pavered porch recently resealed. NEW ROOF before closing. 2 HWHs and 3 separate AC zones. NO CAST IRON PIPES!! All plumbing replaced with PVC in 2023. New marble-look tile throughout. Central Vac system and Double ovens. The Mid Century Modern Charm is off the charts in this 1966 home, but updated perfectly modern!
For sale
Price cut: $15K (8/17)
$570,000
3130 Saunders Pl, Titusville, FL 32780
5beds
3,464sqft
Single Family Residence
Built in 1966
0.38 Acres Lot
$-- Zestimate®
$165/sqft
$-- HOA
What's special
New roof before closingLarge family roomCentral vac systemNew marble-look tile throughoutSeparate breakfast roomDouble ovensCombo kitchenette
- 99 days |
- 618 |
- 41 |
Zillow last checked:
Listing updated:
Listed by:
Tina M Adamson 321-205-7777,
RE/MAX Aerospace Realty
Source: Space Coast AOR,MLS#: 1076976
Facts & features
Interior
Bedrooms & bathrooms
- Bedrooms: 5
- Bathrooms: 3
- Full bathrooms: 3
Heating
- Central, Electric, Zoned
Cooling
- Central Air, Electric, Multi Units, Zoned
Appliances
- Included: Convection Oven, Dishwasher, Disposal, Double Oven, Dryer, Electric Cooktop, Electric Oven, Ice Maker, Microwave, Plumbed For Ice Maker, Refrigerator, Washer
- Laundry: Electric Dryer Hookup, In Unit
Features
- Built-in Features, Ceiling Fan(s), His and Hers Closets, In-Law Floorplan, Primary Bathroom - Shower No Tub
- Flooring: Tile
- Number of fireplaces: 1
- Fireplace features: Wood Burning
Interior area
- Total structure area: 3,464
- Total interior livable area: 3,464 sqft
Property
Parking
- Parking features: Other
Features
- Levels: One
- Stories: 1
- Patio & porch: Covered, Rear Porch, Screened
- Has view: Yes
- View description: City
Lot
- Size: 0.38 Acres
- Features: Cul-De-Sac, Irregular Lot, On Golf Course, Sprinklers In Front, Sprinklers In Rear
Details
- Additional structures: Shed(s), Workshop
- Additional parcels included: 2208708
- Parcel number: 2235162600040.00003.00
- Special conditions: Owner Licensed RE
Construction
Type & style
- Home type: SingleFamily
- Architectural style: Multi Generational,Ranch,Mid-Century Modern
- Property subtype: Single Family Residence
Materials
- Block
- Roof: Shingle
Condition
- Updated/Remodeled
- New construction: No
- Year built: 1966
Utilities & green energy
- Sewer: Public Sewer
- Water: Public
- Utilities for property: Cable Connected, Electricity Connected, Sewer Connected, Water Connected
Community & HOA
Community
- Subdivision: Royal Oak Golf and Country Club Sec 3
HOA
- Has HOA: No
Location
- Region: Titusville
Financial & listing details
- Price per square foot: $165/sqft
- Tax assessed value: $344,770
- Annual tax amount: $4,220
- Date on market: 5/11/2026
- Listing terms: Cash,Conventional,FHA,VA Loan
- Road surface type: Asphalt
Estimated market value
Not available
Estimated sales range
Not available
Not available
Price history
| Date | Event | Price |
|---|---|---|
| 8/17/2026 | Price change | $570,000-2.6%$165/sqft |
Source: Space Coast AOR #1076976 Report a problem | ||
| 7/19/2026 | Price change | $585,000-2.5%$169/sqft |
Source: Space Coast AOR #1076976 Report a problem | ||
| 6/1/2026 | Price change | $599,900-1.7%$173/sqft |
Source: Space Coast AOR #1076976 Report a problem | ||
| 5/27/2026 | Price change | $610,000-2.4%$176/sqft |
Source: Space Coast AOR #1076976 Report a problem | ||
| 5/11/2026 | Listed for sale | $625,000+47.1%$180/sqft |
Source: Space Coast AOR #1076976 Report a problem | ||
| 9/13/2023 | Sold | $425,000$123/sqft |
Source: Space Coast AOR #971641 Report a problem | ||
| 8/5/2023 | Contingent | $425,000$123/sqft |
Source: Space Coast AOR #971641 Report a problem | ||
| 8/5/2023 | Listed for sale | $425,000$123/sqft |
Source: Space Coast AOR #971641 Report a problem | ||
Public tax history
| Year | Property taxes | Tax assessment |
|---|---|---|
| 2025 | $4,221 +1% | $275,420 +2.9% |
| 2024 | $4,180 +112.8% | $267,660 +91.2% |
| 2023 | $1,965 +7.7% | $139,990 +3% |
| 2022 | $1,824 -1.8% | $135,920 +3% |
| 2021 | $1,858 +0.3% | $131,970 +1.4% |
| 2020 | $1,853 -1.2% | $130,150 +2.3% |
| 2019 | $1,875 | $127,230 +1.9% |
| 2018 | $1,875 -0.3% | $124,860 +2.1% |
| 2017 | $1,881 +0.9% | $122,300 +2.1% |
| 2016 | $1,864 +5.3% | $119,790 +0.7% |
| 2015 | $1,770 -2.3% | $118,960 +0.8% |
| 2014 | $1,811 | $118,020 -3% |
| 2013 | -- | $121,670 +6.4% |
| 2012 | $1,744 -6.9% | $114,340 -5.7% |
| 2011 | $1,873 +1.6% | $121,200 -16.4% |
| 2010 | $1,843 +10.2% | $144,980 -13.8% |
| 2009 | $1,673 +4.4% | $168,170 -18.4% |
| 2008 | $1,602 -10.4% | $206,000 -8% |
| 2007 | $1,787 -2.1% | $224,000 -4.9% |
| 2005 | $1,825 +0.4% | $235,460 +31.1% |
| 2004 | $1,817 -0.7% | $179,670 +20.7% |
| 2003 | $1,830 +2.3% | $148,910 +6.8% |
| 2002 | $1,789 -1.2% | $139,450 +4.7% |
| 2001 | $1,811 +6.4% | $133,150 +8.8% |
| 2000 | $1,701 | $122,370 |
Find assessor info on the county website
Monthly payment
Est. payment
Payment breakdown
Explore the cost of this home by adjusting the details. Changes won't be saved.Climate risks
Neighborhood: 32780
Nearby schools
GreatSchools rating
- 4/10Apollo Elementary SchoolGrades: PK-6Distance: 1.1 mi
- 4/10Andrew Jackson Middle SchoolGrades: 7-8Distance: 0.9 mi
- 4/10Titusville High SchoolGrades: PK,9-12Distance: 1.5 mi
Schools provided by the listing agent
- Elementary: Apollo
- Middle: Jackson
- High: Titusville
Source: Space Coast AOR. This data may not be complete. We recommend contacting the local school district to confirm school assignments for this home.
- $398,2004 bd2 ba2.3k sqft3160 Saunders Pl, Titusville, FL 32780Off Market

- $464,9004 bd3 ba2.3k sqft3100 Saunders Pl, Titusville, FL 32780For Sale
- $411,8005 bd3 ba2.6k sqft3165 Saunders Pl, Titusville, FL 32780Off Market

- $485,0004 bd3 ba2.7k sqft3090 Saunders Pl, Titusville, FL 32780Sold

- $402,3004 bd3 ba2.3k sqft3135 Saunders Pl, Titusville, FL 32780Off Market
- $358,7003 bd2 ba2.1k sqft3105 Saunders Pl, Titusville, FL 32780Off Market
- $368,8003 bd2 ba2.2k sqft3095 Saunders Pl, Titusville, FL 32780Off Market
- $417,1925 bd3 ba2.3k sqft3085 Saunders Pl, Titusville, FL 32780Sold
A local agent can set up tours, give advice and negotiate with sellers.
Similar homes
- $464,9004 bd3 ba2.3k sqft3100 Saunders Pl, Titusville, FL 32780For SaleMLS ID #1079674, Darlene Tindall. Space Coast AOR
- $550,0004 bd4 ba2.6k sqft5710 Barna Ave, Titusville, FL 32780For Sale
 MLS ID #1084641, Jamey Briscoe. Space Coast AOR
 - $579,9004 bd3 ba2.5k sqft2620 Toups Trl, Titusville, FL 32780For Sale
 MLS ID #1081071, William Ford Hull. Space Coast AOR
 - $505,0004 bd4 ba3.1k sqft3870 Raney Rd, Titusville, FL 32780For Sale
 MLS ID #1082028, Scott Fader. Space Coast AOR
 - $500,0004 bd2 ba2.3k sqft4472 Bethany Ln, Titusville, FL 32780For SaleMLS ID #1084218, Rise Elizabeth Walter. Space Coast AOR
- $490,0004 bd3 ba2.6k sqft2180 Figtree Dr, Titusville, FL 32780For SaleMLS ID #1065845, Jake Rotger. Space Coast AOR
- $590,0004 bd4 ba2.9k sqft2956 Long Lake Dr, Titusville, FL 32780For SaleMLS ID #1064920, Jason Brown. Space Coast AOR
- $550,0004 bd3 ba2.4k sqft4165 Heller Rd, Titusville, FL 32796For SaleMLS ID #1084501, Whitney Ward. Space Coast AOR
- $599,9003 bd3 ba2.8k sqft2650 La Grange Rd, Titusville, FL 32796For SaleMLS ID #1084717, Cody Spaur. Space Coast AOR
- $540,0003 bd3 ba3.2k sqft3630 Miriam Dr, Titusville, FL 32796For SaleMLS ID #1083185, Donna Cox. Space Coast AOR
- $415,0003 bd2 ba2.2k sqft3065 Knox Mc Rae Dr, Titusville, FL 32780For SaleMLS ID #1071660, Blake Barnett. Space Coast AOR
- $395,0003 bd3 ba2.5k sqft1502 Elm Ter, Titusville, FL 32780For SaleMLS ID #1084528, Marlon Vega. Space Coast AOR
- $575,0003 bd3 ba2.2k sqft1225 War Eagle Blvd, Titusville, FL 32796For SaleMLS ID #1078517, Brian Zachry. Space Coast AOR
- $479,0005 bd3 ba2.2k sqft340 Meredith Way, Titusville, FL 32780For SaleMLS ID #1076571, Austin William Naylor. Space Coast AOR
- $480,0003 bd3 ba2.3k sqft685 Bella Vista Dr, Titusville, FL 32780For SaleMLS ID #1081965, Donna Cox. Space Coast AOR
- $369,9004 bd3 ba1.8k sqft2628 Driftwood Dr, Titusville, FL 32780For SaleMLS ID #1084466, Ashley L Oliver. Space Coast AOR
- $489,0003 bd3 ba2.7k sqft625 Breakaway Trl, Titusville, FL 32780For SaleMLS ID #1079612, Sarah Rekab. Space Coast AOR
- $699,0005 bd4 ba4k sqft3884 Goshawk Pl, Titusville, FL 32796For SaleMLS ID #1075438, Michelle Walker. Space Coast AOR
- $494,9004 bd3 ba2.1k sqft3496 Parkland St, Titusville, FL 32796For SaleMLS ID #1077982, Sanja Hardy. Space Coast AOR
- $799,0005 bd4 ba3.3k sqft1320 S Carpenter Rd, Titusville, FL 32796For SaleMLS ID #1083622, Cody Spaur. Space Coast AOR
