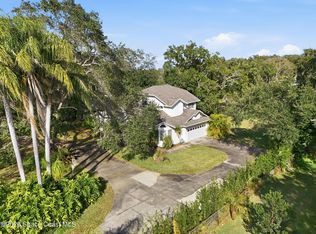
Premier lot! Beautifully maintained 5-bedroom, 3-bath home in Brookshire with private preserve views and no rear neighbors. This floor plan features a first-floor guest suite, flex room, open-concept living area, and under-stair storage. The spacious kitchen offers 42-inch upper cabinets, a large island, and walk-in pantry. Upstairs includes a loft, generous owner's suite with walk-in closet and private bath, 3 additional bedrooms, full bath, and laundry room with washer, dryer, and cabinetry. 2422 Sq f! . Designer touches include neutral paint palate, updated, lighting and ceiling fans. Enjoy the covered screened lanai, extended paver patio, and fully fenced backyard. Conveniently located just off I-95, minutes from Kennedy Space Center, beaches, the Intracoastal, and nearby parks.
For sale
Price cut: $10K (7/15)
$465,000
396 Brookshire Ave, Titusville, FL 32796
5beds
2,422sqft
Single Family Residence
Built in 2024
10,018 Square Feet Lot
$460,300 Zestimate®
$192/sqft
$64/mo HOA
What's special
Large islandFlex roomCovered screened lanaiUnder-stair storageFirst-floor guest suiteSpacious kitchenExtended paver patio
- 61 days
- 290
- 17
Zillow last checked:
Listing updated:
Listed by:
Kelly Walen 321-848-4225,
RE/MAX Aerospace Realty,
Natalie Carter 321-698-3785,
RE/MAX Aerospace Realty
Source: Space Coast AOR,MLS#: 1081363
Facts & features
Interior
Bedrooms & bathrooms
- Bedrooms: 5
- Bathrooms: 3
- Full bathrooms: 3
Heating
- Central, Electric
Cooling
- Central Air, Electric
Appliances
- Included: Dishwasher, Disposal, Dryer, Electric Range, Microwave, Refrigerator, Washer
- Laundry: Upper Level
Features
- Ceiling Fan(s), Eat-in Kitchen, Entrance Foyer, Guest Suite, Kitchen Island, Open Floorplan, Pantry, Primary Bathroom - Shower No Tub, Walk-In Closet(s)
- Flooring: Carpet, Tile
- Has fireplace: No
Interior area
- Total interior livable area: 2,422 sqft
Video & virtual tour
Property
Parking
- Total spaces: 2
- Parking features: Attached, Garage, Garage Door Opener
- Attached garage spaces: 2
Features
- Levels: Two
- Stories: 2
- Patio & porch: Covered, Front Porch, Patio, Porch, Screened
- Exterior features: Storm Shutters
- Fencing: Back Yard,Privacy,Vinyl
- Has view: Yes
- View description: Protected Preserve
Lot
- Size: 10,018 Square Feet
- Features: Cleared
Details
- Additional parcels included: 3029196
- Parcel number: 213531760000c.00005.00
- Zoning description: Residential
- Special conditions: Standard
Construction
Type & style
- Home type: SingleFamily
- Architectural style: Traditional
- Property subtype: Single Family Residence
Materials
- Block, Stone, Stucco, Vinyl Siding
- Roof: Shingle
Condition
- Updated/Remodeled
- New construction: No
- Year built: 2024
Utilities & green energy
- Electric: 200+ Amp Service
- Sewer: Public Sewer
- Water: None
- Utilities for property: Cable Available, Electricity Connected, Sewer Connected, Water Connected
Community & HOA
Community
- Security: Smoke Detector(s)
- Subdivision: Brookshire
HOA
- Has HOA: Yes
- Amenities included: Maintenance Grounds, Playground
- Services included: Maintenance Grounds
- HOA fee: $64 monthly
- HOA name: Edison Association Management
- HOA phone: 407-317-5252
Location
- Region: Titusville
Financial & listing details
- Price per square foot: $192/sqft
- Tax assessed value: $387,210
- Annual tax amount: $6,776
- Date on market: 8/28/2026
- Listing terms: Cash,Conventional,FHA,VA Loan
- Road surface type: Paved
Estimated market value
$460,300
$437,000 - $483,000
$2,706/mo
Price history
| Date | Event | Price |
|---|---|---|
| 8/28/2026 | Listed for sale | $465,000$192/sqft |
Source: Space Coast AOR #1081363 Report a problem | ||
| 8/8/2026 | Pending sale | $465,000$192/sqft |
Source: Space Coast AOR #1081363 Report a problem | ||
| 8/2/2026 | Listed for sale | $465,000$192/sqft |
Source: Space Coast AOR #1081363 Report a problem | ||
| 7/20/2026 | Pending sale | $465,000$192/sqft |
Source: Space Coast AOR #1081363 Report a problem | ||
| 7/15/2026 | Price change | $465,000-2.1%$192/sqft |
Source: Space Coast AOR #1081363 Report a problem | ||
| 7/1/2026 | Listed for sale | $475,000+15%$196/sqft |
Source: Space Coast AOR #1081363 Report a problem | ||
| 5/6/2025 | Sold | $413,000$171/sqft |
Source: Space Coast AOR #1023921 Report a problem | ||
| 11/18/2024 | Sold | $413,000-1.8%$171/sqft |
Source:  Stellar MLS #O6237581 Report a problem Stellar MLS #O6237581 Report a problem | ||
| 10/11/2024 | Pending sale | $420,640$174/sqft |
Source: Space Coast AOR #1023921 Report a problem | ||
| 8/30/2024 | Listed for sale | $420,640$174/sqft |
Source: Stellar MLS #O6237581 Report a problem | ||
Public tax history
| Year | Property taxes | Tax assessment |
|---|---|---|
| 2025 | $6,777 +550.3% | $387,210 +674.4% |
| 2024 | $1,042 +15.5% | $50,000 |
| 2023 | $902 +119.2% | $50,000 +115.7% |
| 2022 | $412 | $23,180 |
Find assessor info on the county website
Monthly payment
Est. payment
Payment breakdown
Explore the cost of this home by adjusting the details. Changes won't be saved.Climate risks
Neighborhood: 32796
Nearby schools
Schools provided by the listing agent
- Elementary: Oak Park
- Middle: Madison
- High: Astronaut
Source: Space Coast AOR. This data may not be complete. We recommend contacting the local school district to confirm school assignments for this home.

Similar homes
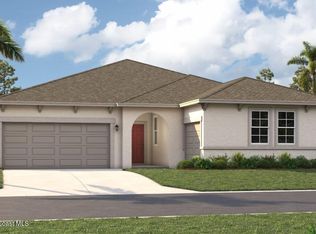
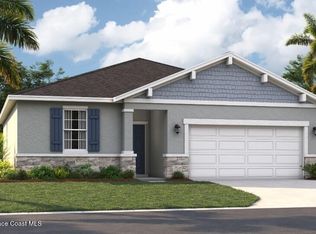
- $425,0003 bd2 ba2.3k sqft3975 Tangle Dr, Titusville, FL 32796For Sale
 MLS ID #1085999, Rachel L Durrett. Space Coast AOR
 - $476,0005 bd3 ba2.3k sqft4495 Buttonbush Dr, Titusville, FL 32796For Sale
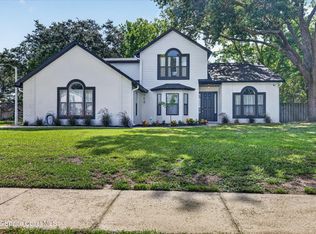 MLS ID #1081495, Cierra Porta. Space Coast AOR
 - $550,0004 bd3 ba2.4k sqft4165 Heller Rd, Titusville, FL 32796For Sale
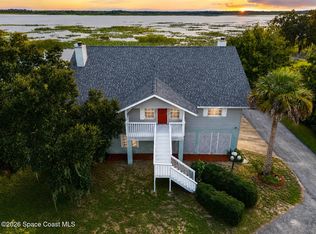 MLS ID #1084501, Whitney Ward. Space Coast AOR
 - $575,0003 bd3 ba2.2k sqft1225 War Eagle Blvd, Titusville, FL 32796For Sale
 MLS ID #1086287, Brian Zachry. Space Coast AOR
